
 For sale 50
$375,000
1+1 bed1 bath900–999 sq ft
716 The West Mall #1405
Eringate-Centennial-West Deane, Toronto
15 days agoMLS® W13837116
RE/MAX REALTY SERVICES INC.
41 Lake Shore Drive #502
New Toronto, Toronto, Ontario M8V1Z3
For sale· Added
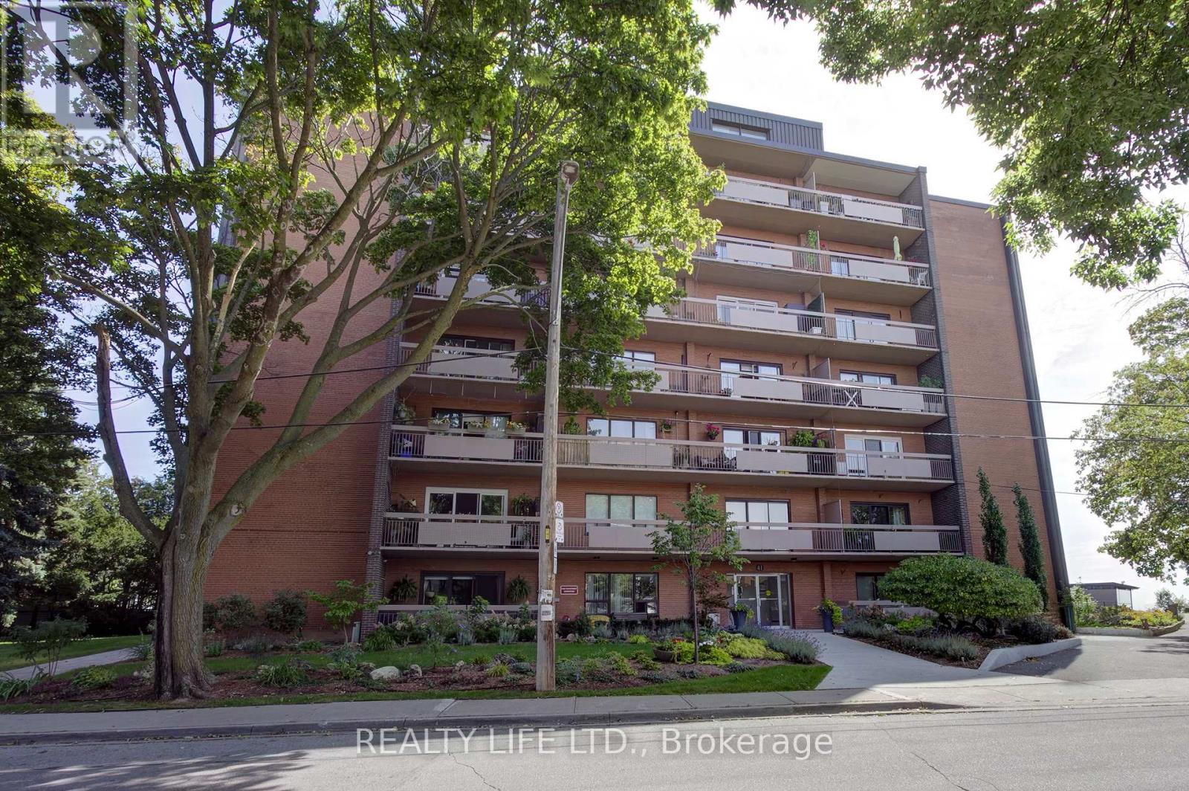
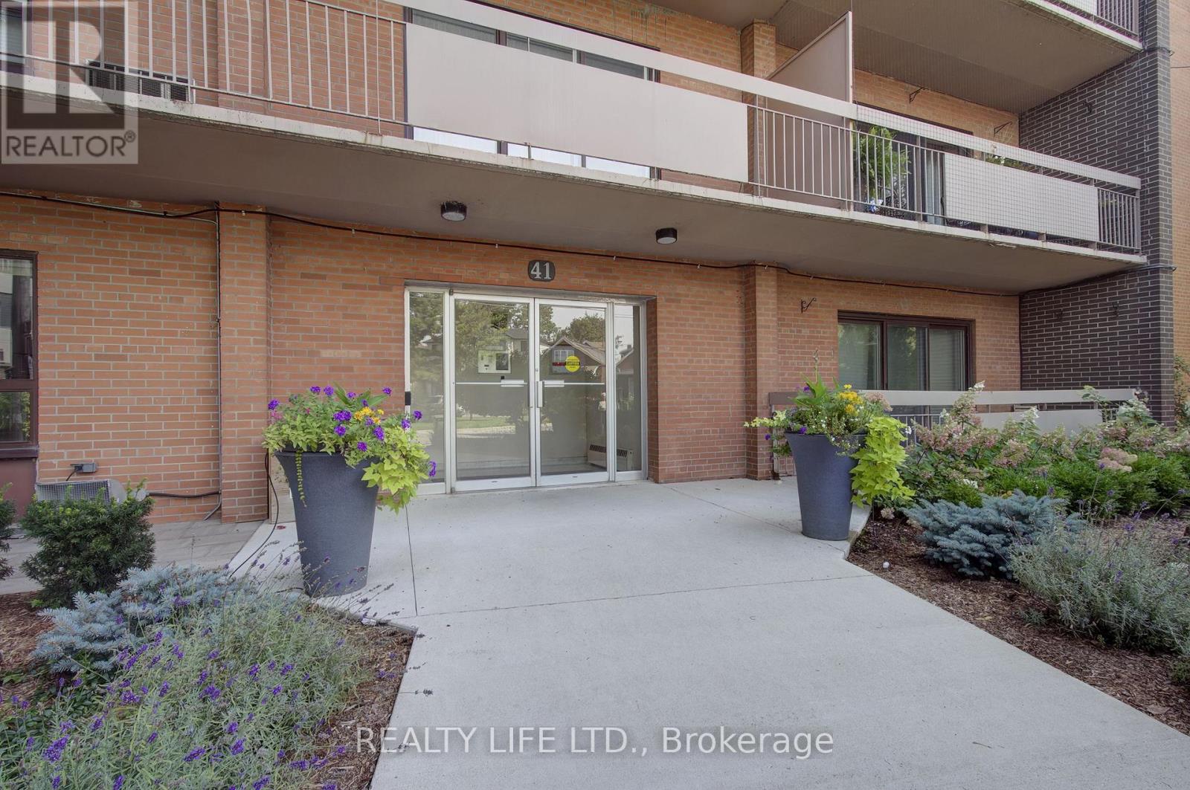
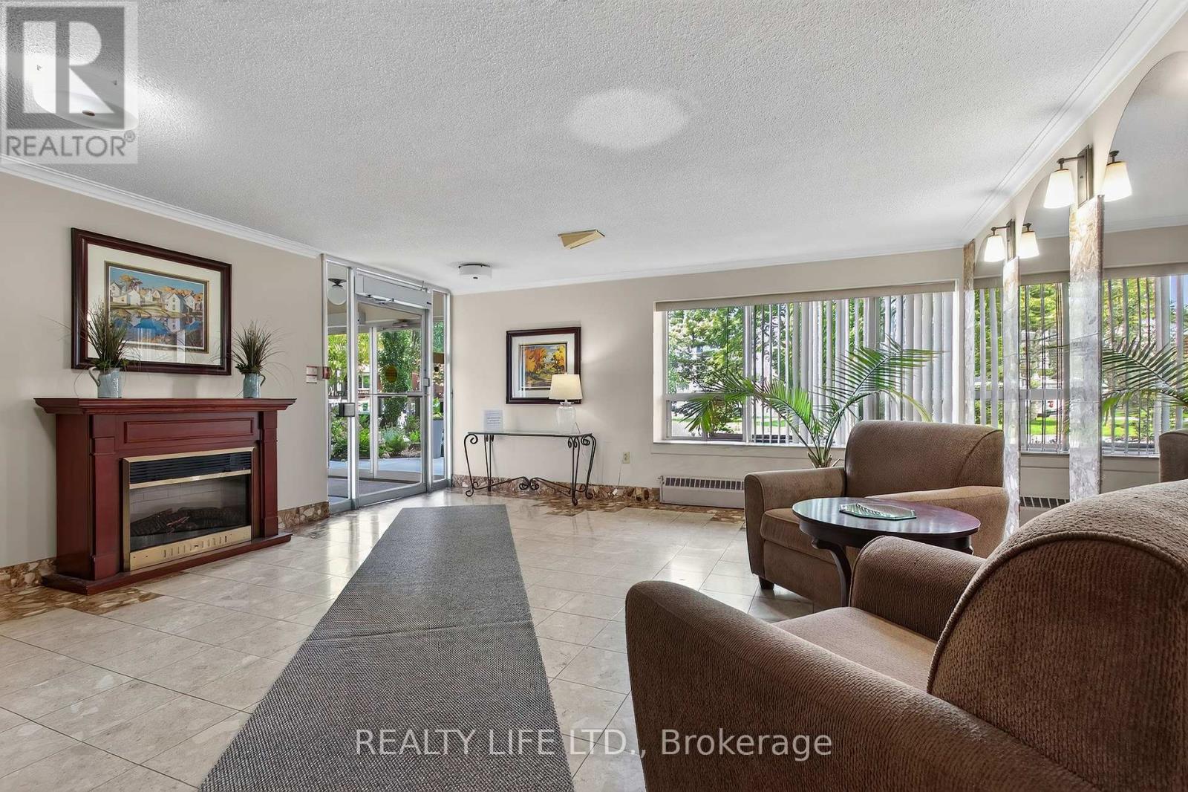
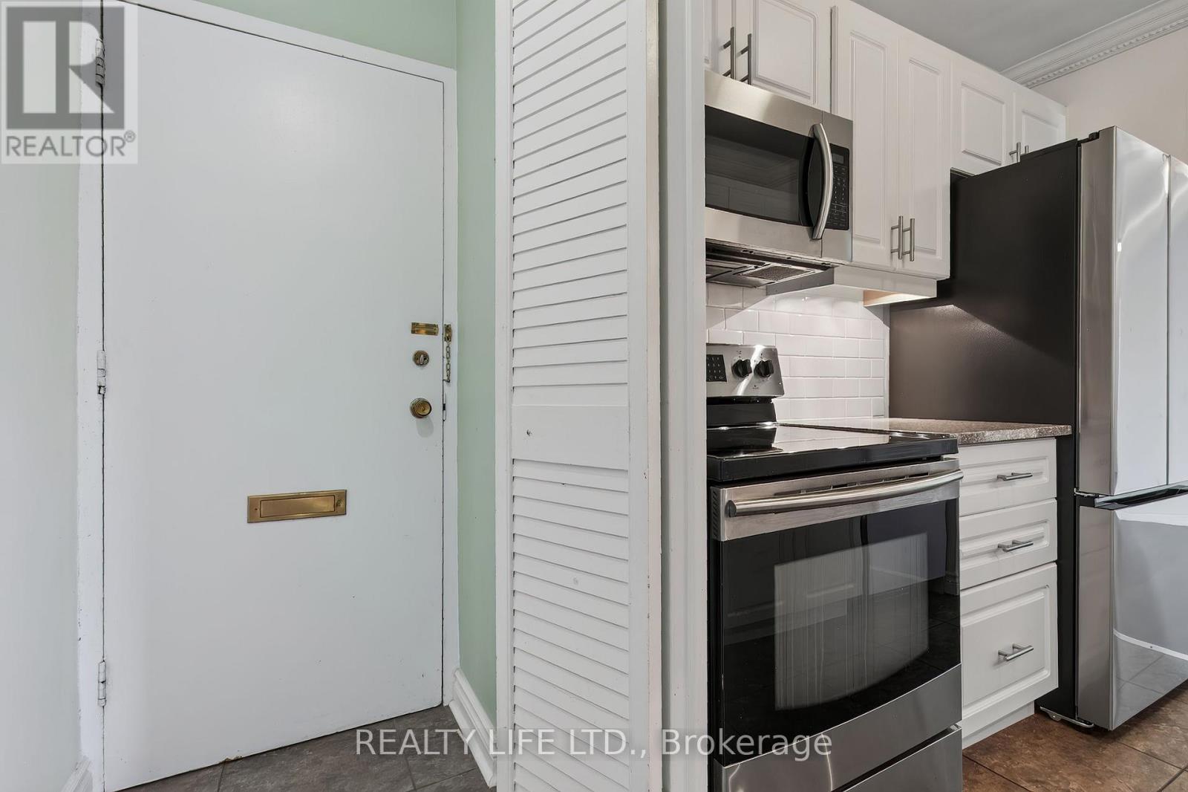
Bright & Spacious Corner Suite. Two Bedroom Apartment In Well Maintained Co-Op Building. Large Living And Dining Room With Hardwood Floors and Walk-Out To Beautiful Long Balcony. Kitchen Has Granite Counters, Stainless Steel Appliances and Ceramic Backsplash. Large Primary Bedroom With Walk In Closet. Lake Views From Bedrooms. Quiet Lakefront Building. Exclusive Use Underground Parking. Exclusive Use Locker. Maintenance Fee Includes Property Taxes, Heat, Hydro, Water and Building Insurance. *Dogs Are Not Permitted. Must Be Owner Occupied Only, No Rentals. Building Has Shared Laundry Room (Coin Operated). Excellent Location - Steps To Transit, Schools, Parks, & Shops.
Map data © OpenStreetMap contributors
No open houses are scheduled for this home.
Can't make it? Request a private viewing.
| Sep 30, 2026 | $499,000 | ▼ $30,900 |
| Sep 19, 2026 | $529,900 | First recorded price |
Price changes since Sep 19, 2026.
| Living room | Ground level | 6.49 x 3.18 m |
| Dining room | Ground level | 2.95 x 2.08 m |
| Kitchen | Ground level | 2.31 x 2.13 m |
| Primary Bedroom | Ground level | 3.99 x 3.34 m |
| Bedroom 2 | Ground level | 3.41 x 2.59 m |




