
 For rent 50
$2,200/mo
1 bed1 bath500–599 sq ft
66 Forest Manor Road #1204
Henry Farm, Toronto
1 month agoMLS® C13755806
HOMELIFE LANDMARK REALTY INC.
41 Pegasus Trail #MAIN
Woburn, Toronto, Ontario M1G3N6
For rent· Added
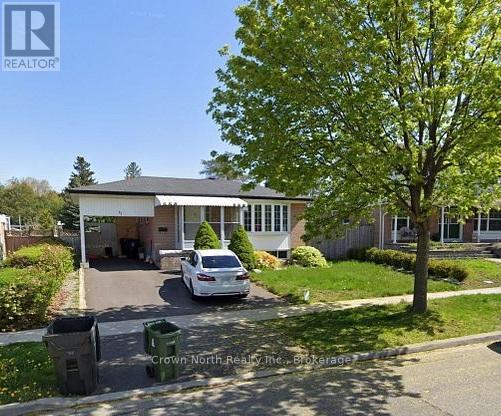
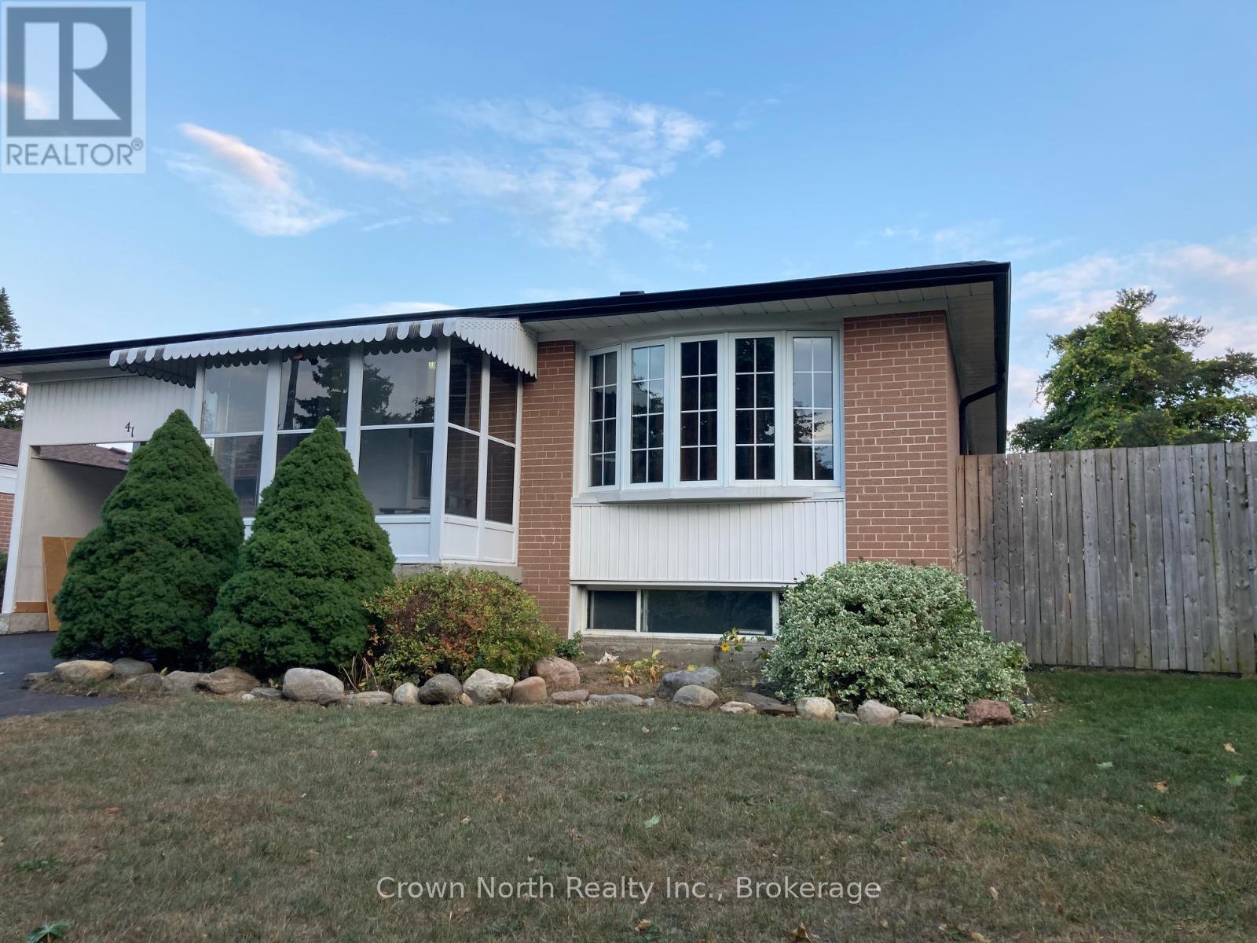
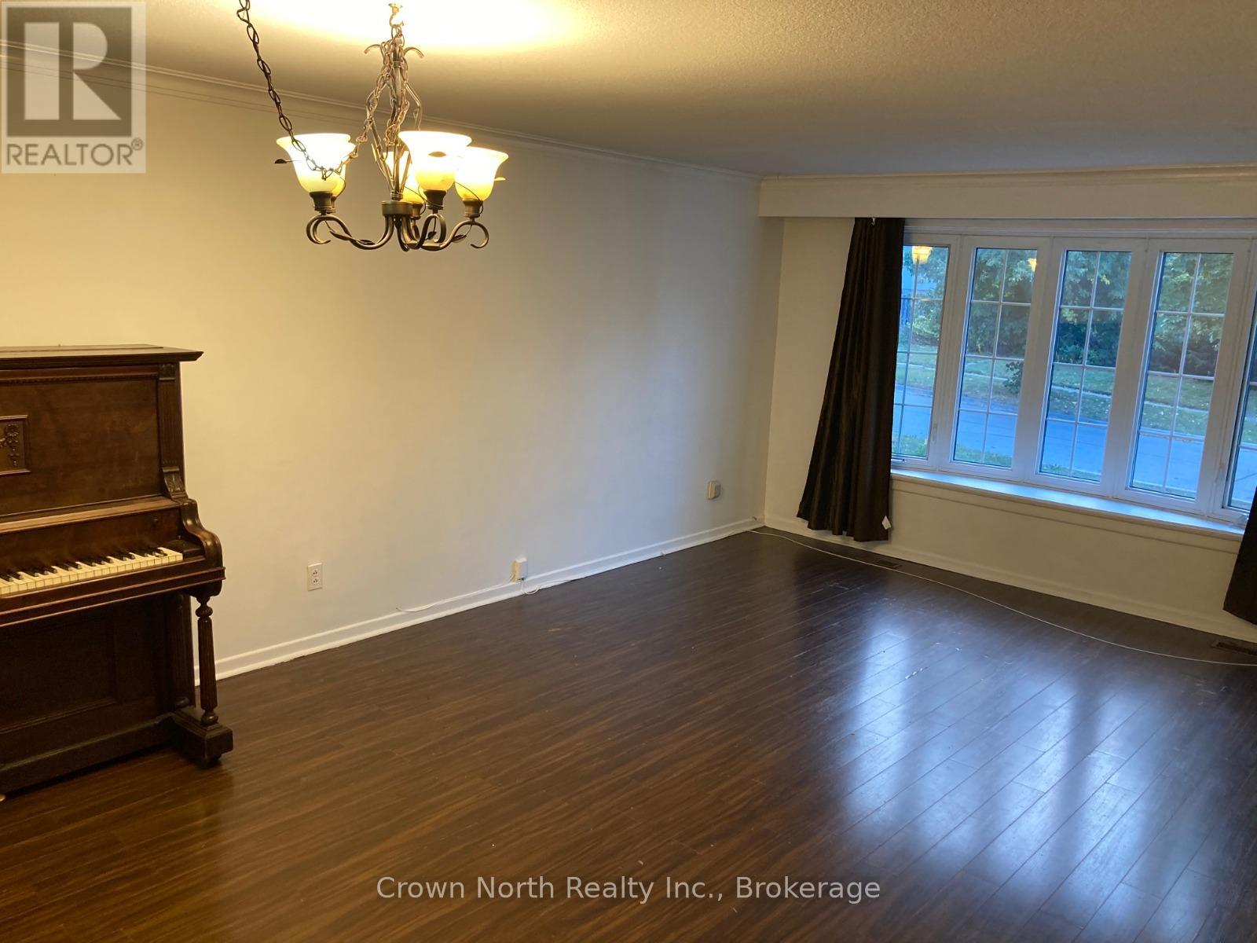
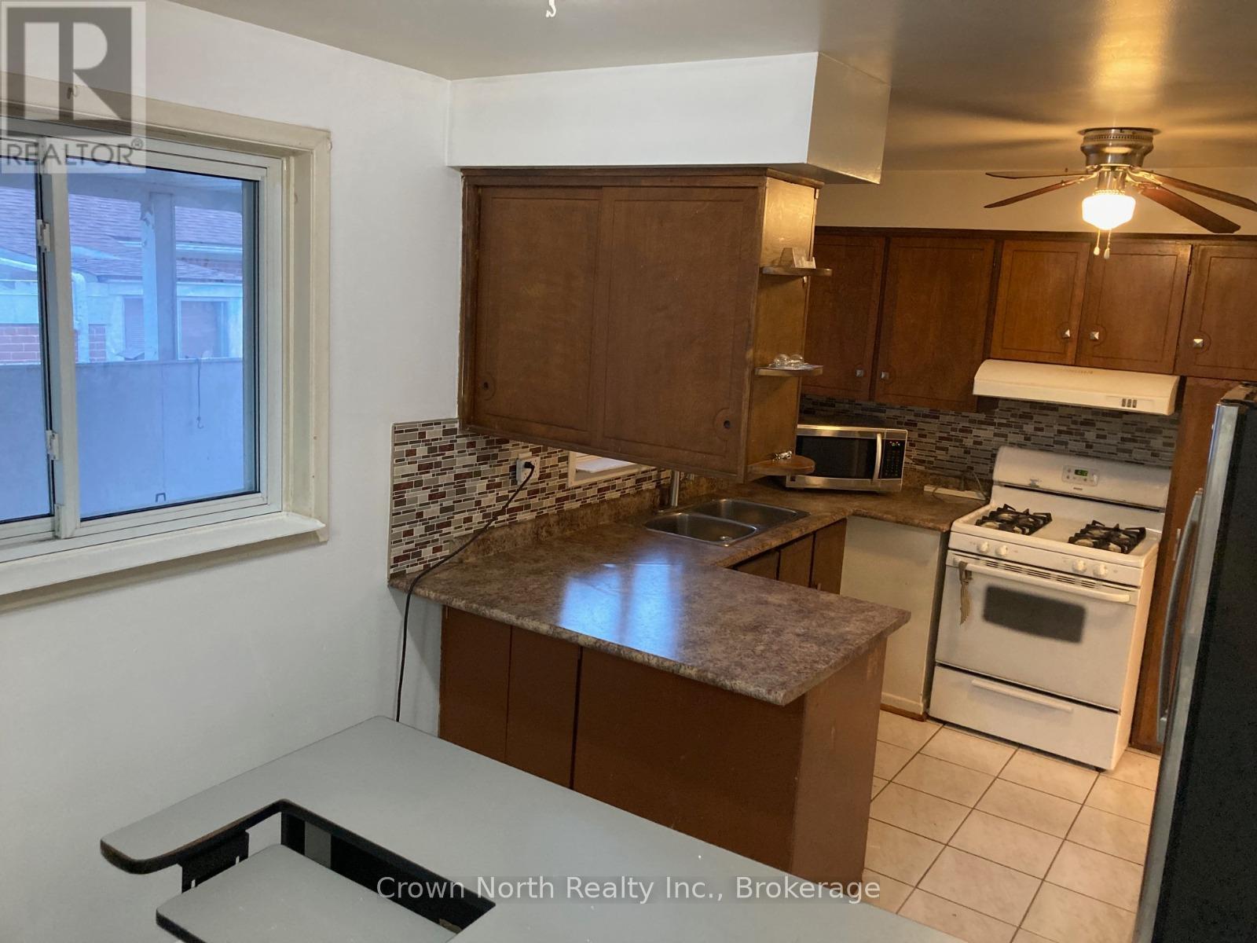
Welcome To This Charming 3-Bedroom Bungalow Located In The Highly Desirable Seven Oaks Community. Heat, Hydro & Water Included! Offering A Bright And Functional Layout, This Well-Maintained Home Features A Spacious Living Room Filled With Natural Light, A Separate Dining Area, A Practical Kitchen, And A Full 4-Piece Bathroom. Shared Laundry Facilities Offer Added Convenience. Ideally Situated Within Walking Distance To TTC, Schools, Parks, Shopping, And Everyday Amenities, This Home Is Perfect For Families And Professionals Seeking Comfort, Convenience and A Fantastic Neighbourhood To Call Home. This is an ideal home for families or professionals looking for comfort and accessibility in Scarborough.
Map data © OpenStreetMap contributors
No open houses are scheduled for this home.
Can't make it? Request a private viewing.
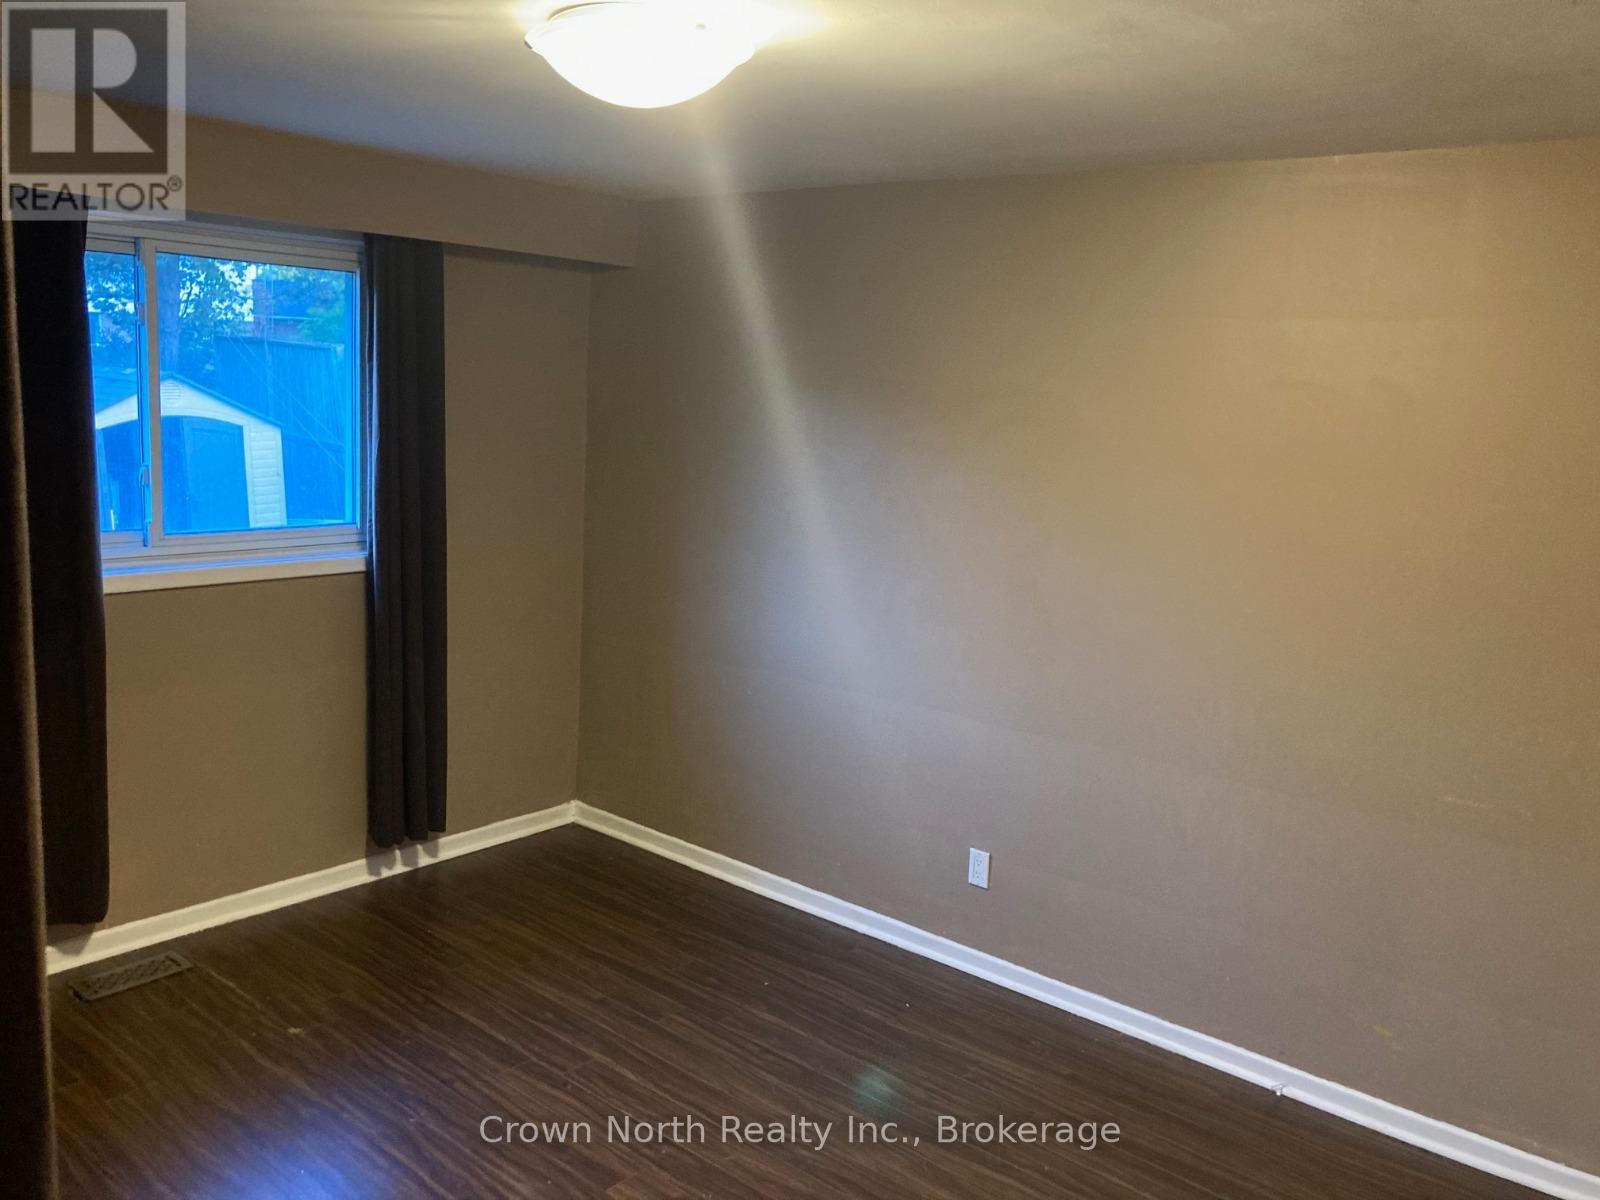
| Bedroom | Main level | 4.25 x 3.26 m |
| Bedroom 2 | Main level | 3.38 x 3.3 m |
| Bedroom 3 | Main level | 3.28 x 2.8 m |
| Kitchen | Main level | 4.87 x 2.63 m |
| Bathroom | Main level | 2.5 x 3 m |
| Living room | Main level | 6 x 4 m |




