

 For sale 50
$1,508,000
4+2 bed5 bath1,500–2,000 sq ft
95 Steeles Avenue East
Newtonbrook East, Toronto
2 months agoMLS® C13665184
AIMHOME REALTY INC.
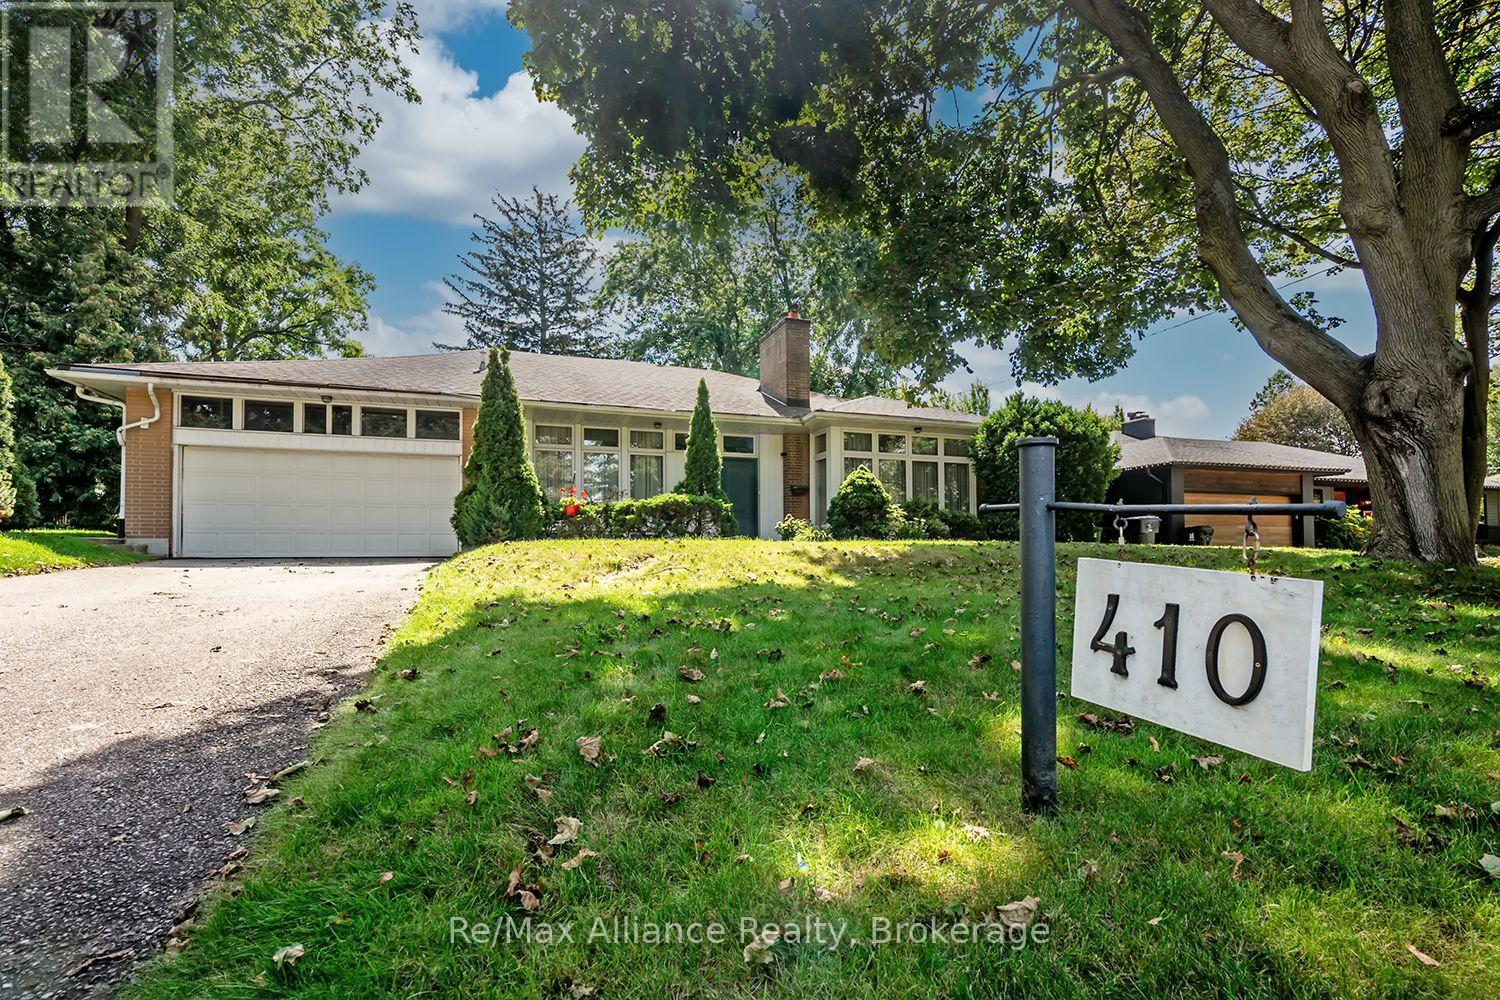
410 The Kingsway
Princess-Rosethorn, Toronto, Ontario M9A3V9
For sale· Added
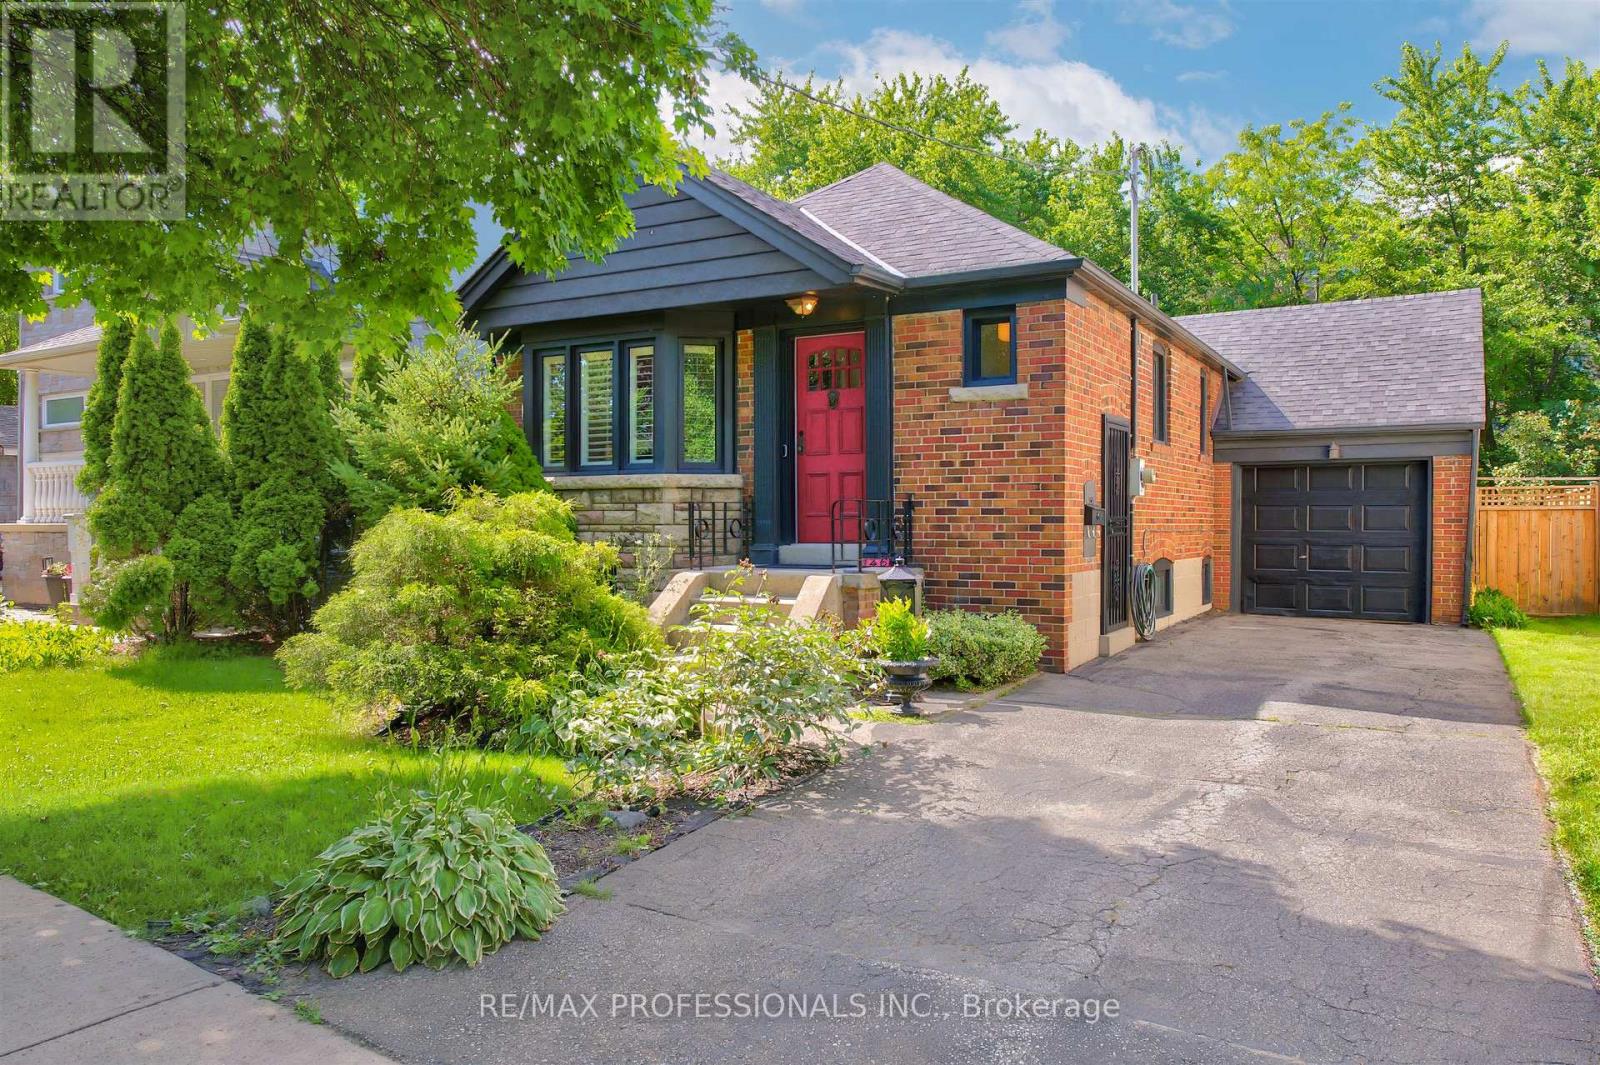
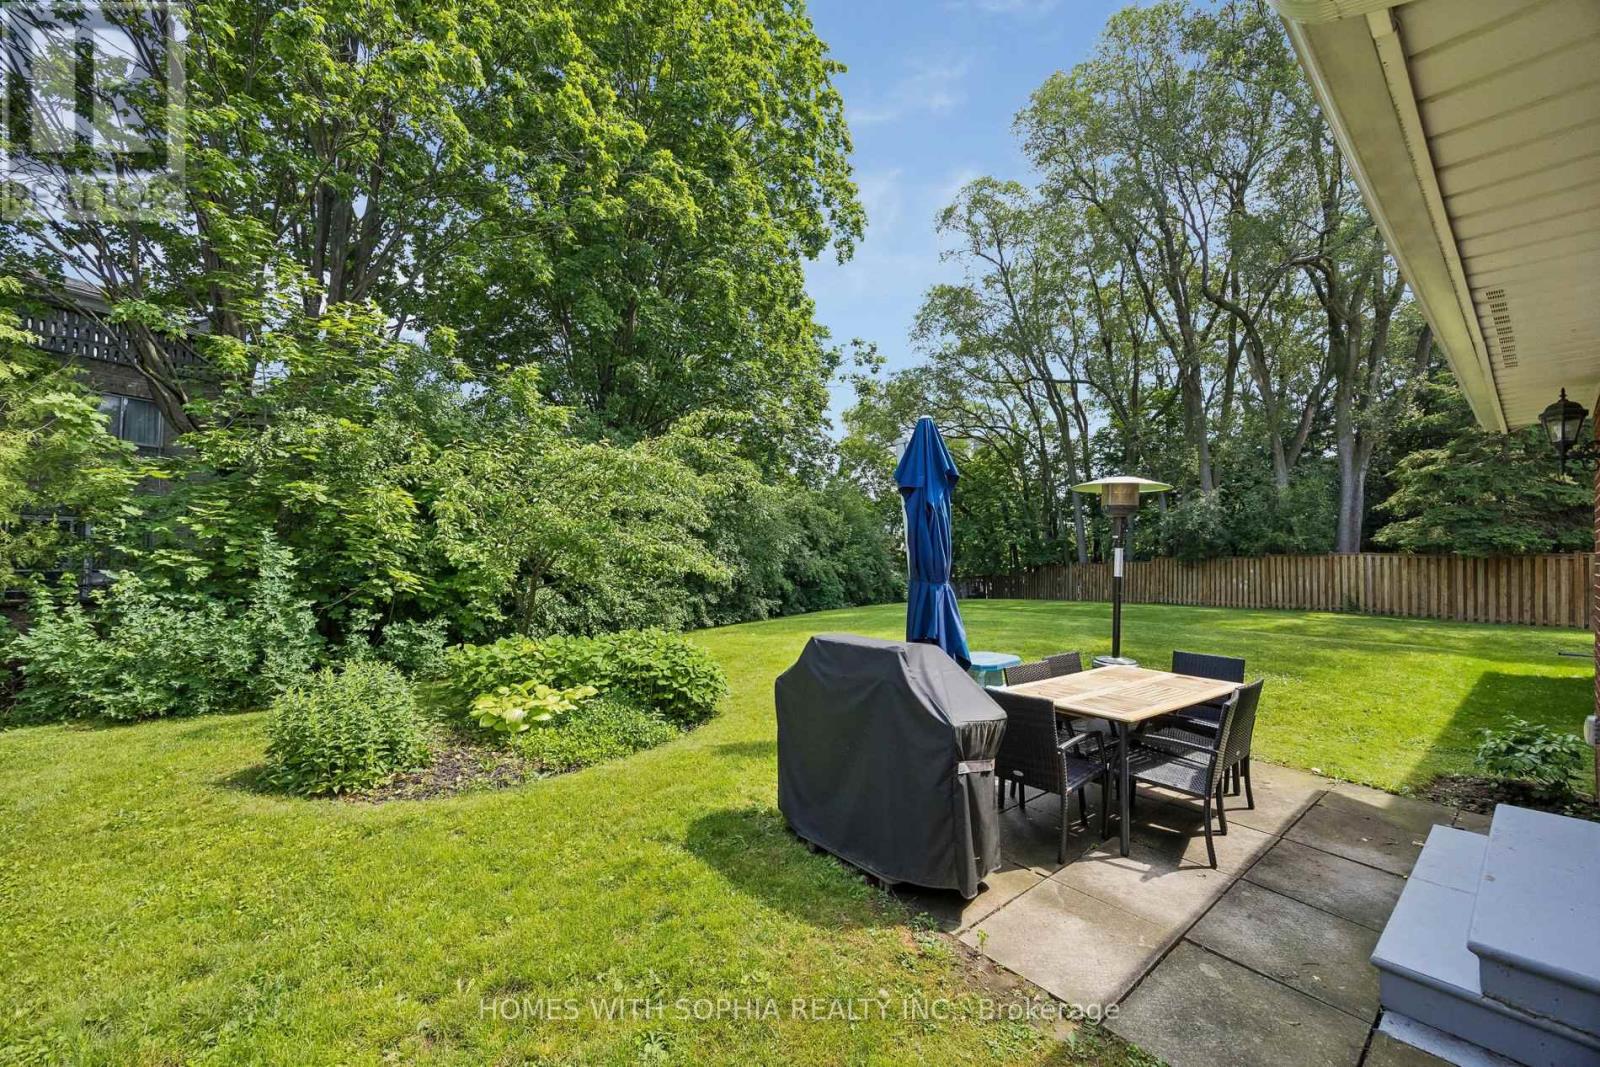
Welcome to 410 The Kingsway, an exceptional opportunity in the heart of one of Etobicoke's most established & sought-after neighbourhoods. Situated on an impressive 80 x 140 ft lot, this approximately 1,900 sq. ft. 3-bedroom bungalow offers generous living space, a functional layout & endless potential to make it your own. Whether you're looking to move in & enjoy, renovate to suit your personal style, or customize the home to meet your family's needs, this property provides an incredible canvas in a location that is difficult to replicate. The expansive lot offers plenty of outdoor space for entertaining, gardening & family living. Enjoy the convenience of being close to excellent schools, parks, shopping, restaurants, public transit & everyday amenities. Commuters will appreciate easy access to major highways & Downtown Toronto, while still enjoying the charm, mature surroundings & community atmosphere The Kingsway is known for. A rare combination of a substantial lot, spacious bungalow & premier location, 410 The Kingsway presents an exciting opportunity to create the home you've been looking for in one of Etobicoke's most desirable communities.
Map data © OpenStreetMap contributors
No open houses are scheduled for this home.
Can't make it? Request a private viewing.
| Oct 2, 2026 | $1,999,900 | ▼ $100,000 |
| Sep 9, 2026 | $2,099,900 | First recorded price |
Price changes since Sep 9, 2026.
| Foyer | Main level | 4.22 x 2.79 m |
| Other | Basement | 4.62 x 3.84 m |
| Other | Basement | 5.66 x 4.78 m |
| Living room | Main level | 5.84 x 4.47 m |
| Dining room | Main level | 4.65 x 3.18 m |
| Kitchen | Main level | 5.36 x 2.46 m |
| Bedroom 2 | Main level | 3.66 x 3.1 m |
| Bedroom 3 | Main level | 4.67 x 3.86 m |
| Primary Bedroom | Main level | 4.8 x 4.72 m |
| Recreational, Games room | Basement | 8.86 x 5.16 m |
| Laundry room | Basement | 6.4 x 2.82 m |
| Utility room | Basement | 5.44 x 3.76 m |