
 For sale 50
$349,000
0 bed1 bath0–499 sq ft
19 Avondale Avenue #208
Willowdale East, Toronto
20 days agoMLS® C13820940
RE/MAX REALTY SERVICES INC.
4101 Sheppard Avenue East #1401
Agincourt South-Malvern West, Toronto, Ontario M1S3H3
For sale· Added
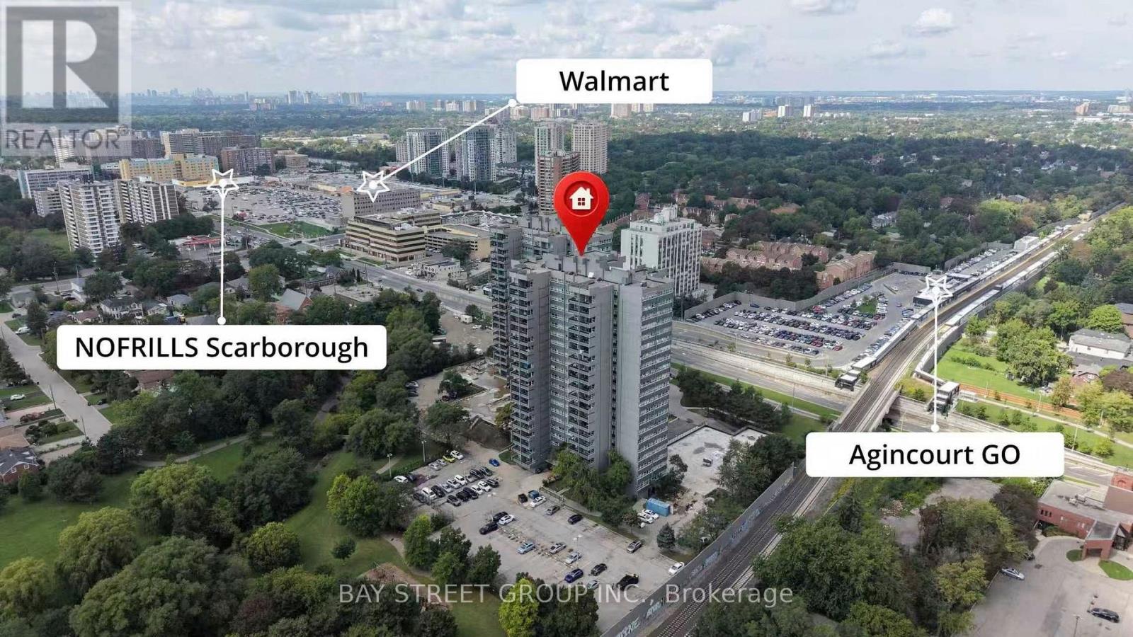
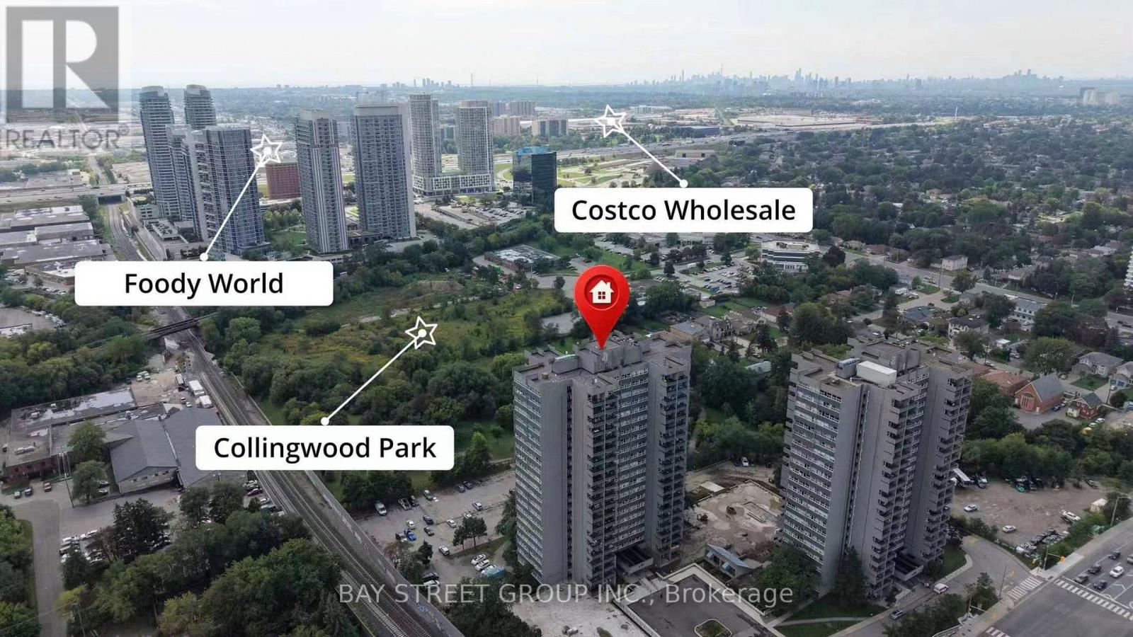
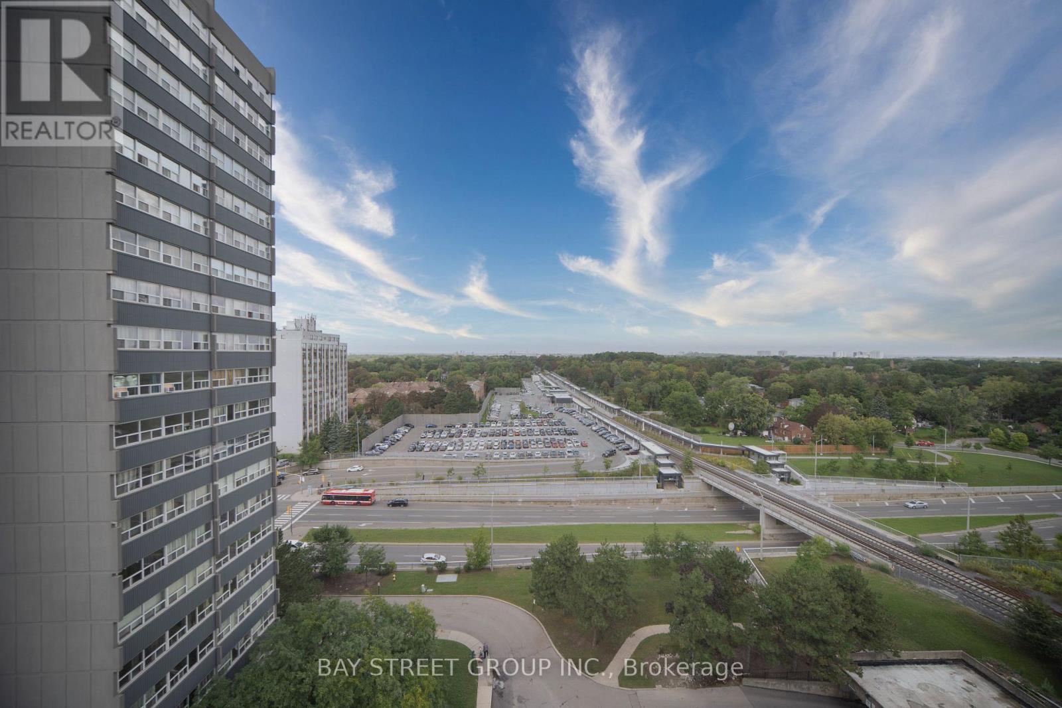
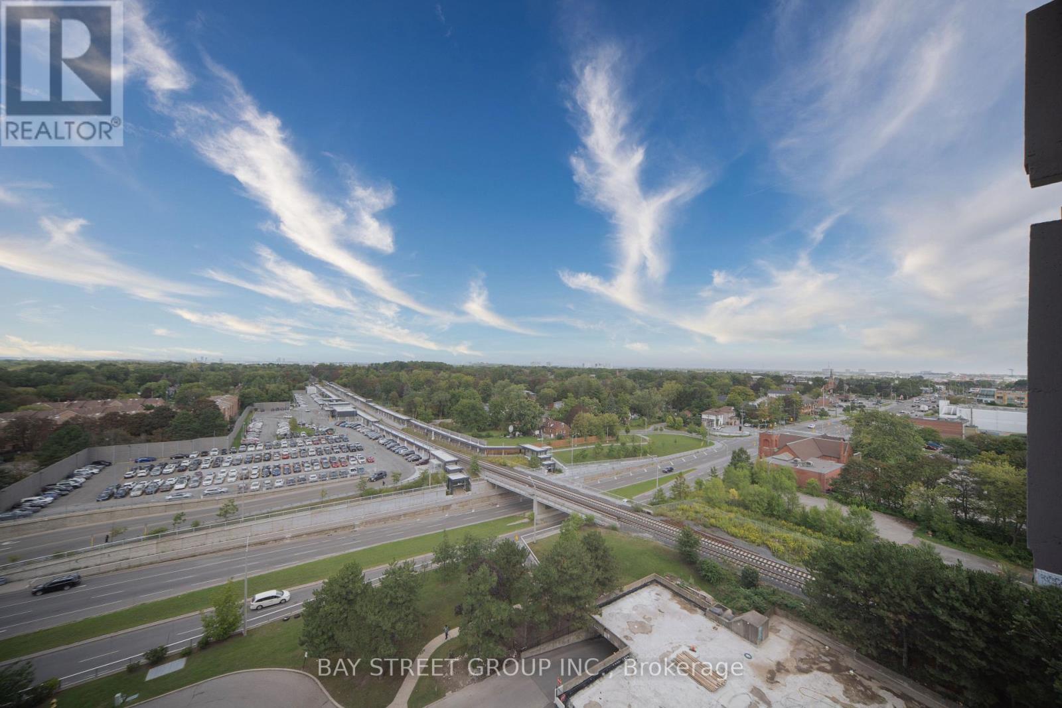
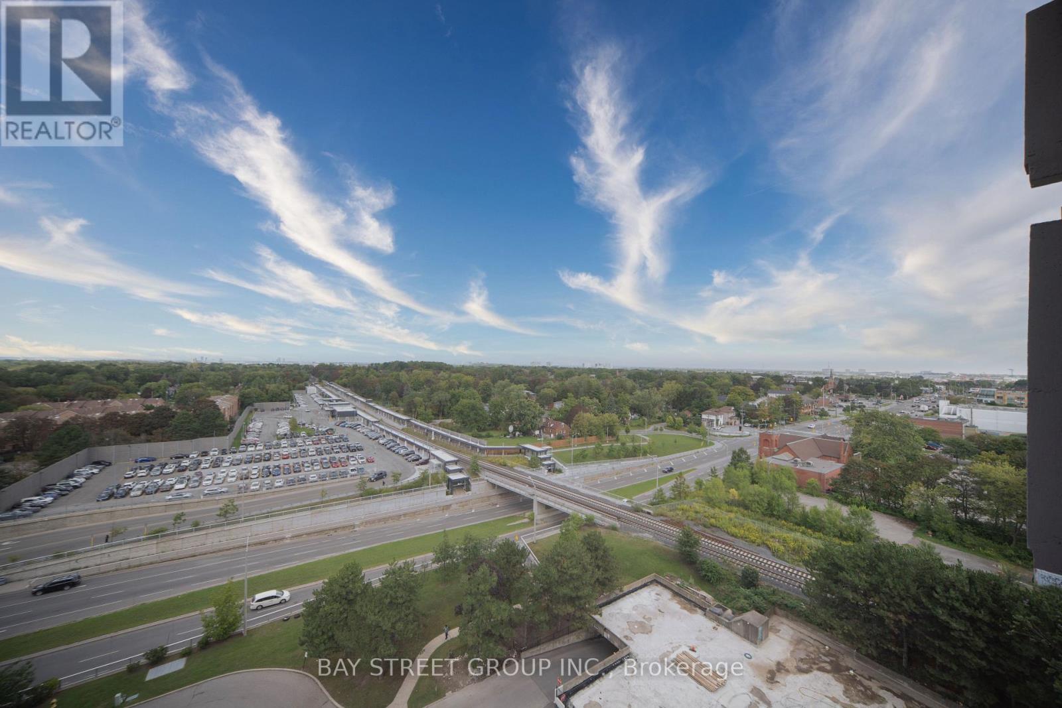
Well-Kept & Updated Corner Unit Condo Apartment! Enjoy a high-floor, North-West facing corner unit with clear, unobstructed views and an abundance of natural light throughout. Featuring a bright and functional layout with new flooring throughout and freshly painted walls throughout the entire unit. The dining area overlooks the living room, with a walkout to the private balcony - perfect for enjoying the views and natural light.The newly renovated kitchen. 2nd bathroom has been updated 5 years ago. Conveniently equipped with a private in-suite washer for your exclusive use.Excellent building facilities and a prime location close to TTC, GO Station, schools, library, shopping mall, highways, and all essential amenities. Bright, spacious, move-in ready, and rarely offered corner unit - a must-see!
Map data © OpenStreetMap contributors
No open houses are scheduled for this home.
Can't make it? Request a private viewing.
| Living room | Ground level | 5.49 x 3.5 m |
| Dining room | Ground level | 3.5 x 2.75 m |
| Kitchen | Ground level | 3.12 x 2.6 m |
| Primary Bedroom | Ground level | 3.89 x 3.45 m |
| Bedroom 2 | Ground level | 3.8 x 2.9 m |
| Bedroom 3 | Ground level | 4.87 x 2.7 m |




