
 For sale 50
$349,000
2 bed1 bath700–799 sq ft
100 Dundalk Drive #817
Dorset Park, Toronto
12 days agoMLS® E13849418
RE/MAX CROSSROADS REALTY INC.
42 Charles Street East #3609
Church-Yonge Corridor, Toronto, Ontario M4Y1T4
For sale· Added
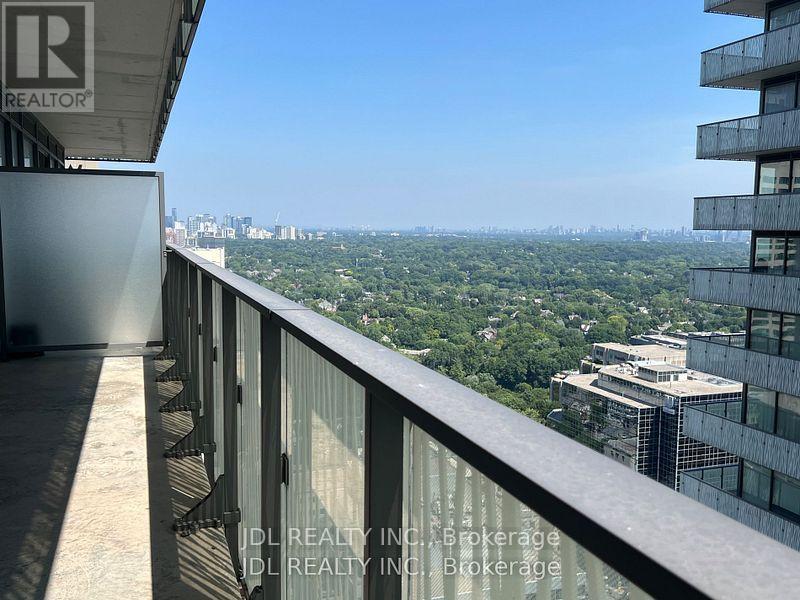
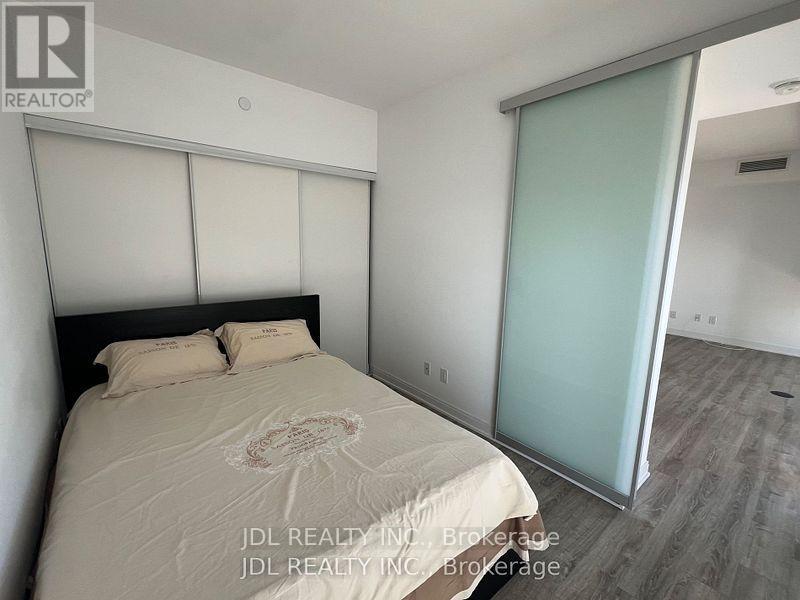
Welcome to the Luxurious CASA 2 Condo at Yonge & BloorLocated in the heart of downtown Toronto.This stunning condo offers unmatched convenience and lifestyle.Just steps to the Yonge-Bloor Station, providing easy access to both subway lines. Enjoy world-class shopping and dining in the nearby Yorkville area. The location is ideal for students and professionals, with University of Toronto and Toronto Metropolitan University just minutes away. Residents enjoy an impressive selection of hotel-inspired amenities, including:Fully equipped state-of-the-art fitness centre Outdoor swimming pool with pool deck and BBQ area , Rooftop lounge, perfect for entertaining . Game room, 24-hour concierge service, Visitor parking.CASA 2 features two levels of luxury amenities, designed to provide residents with a comfortable and vibrant urban lifestyle.
Map data © OpenStreetMap contributors
No open houses are scheduled for this home.
Can't make it? Request a private viewing.
| Oct 5, 2026 | $445,000 | ▼ $20,000 |
| Sep 19, 2026 | $465,000 | First recorded price |
Price changes since Sep 19, 2026.
| Living room | Main level | 4.95 x 3.05 m |
| Dining room | Main level | 4.95 x 3.05 m |
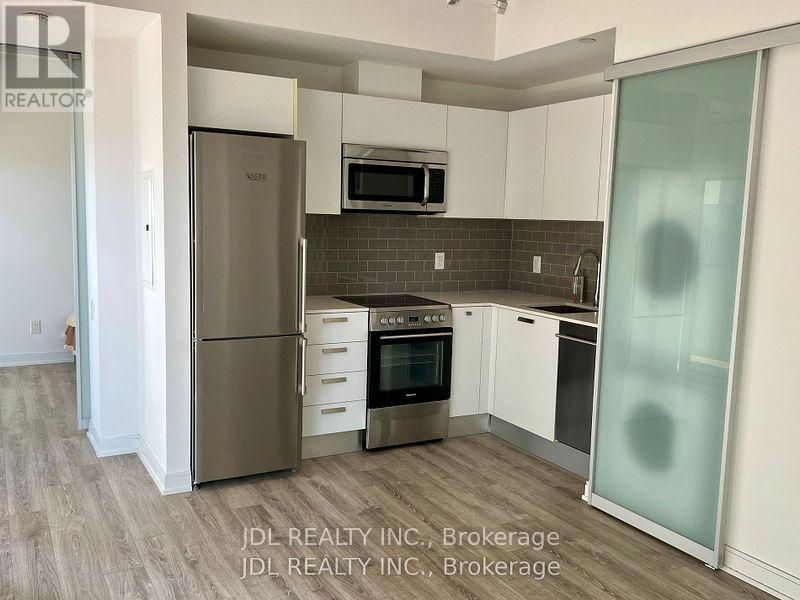
| Kitchen | Main level | 4.95 x 3.05 m |
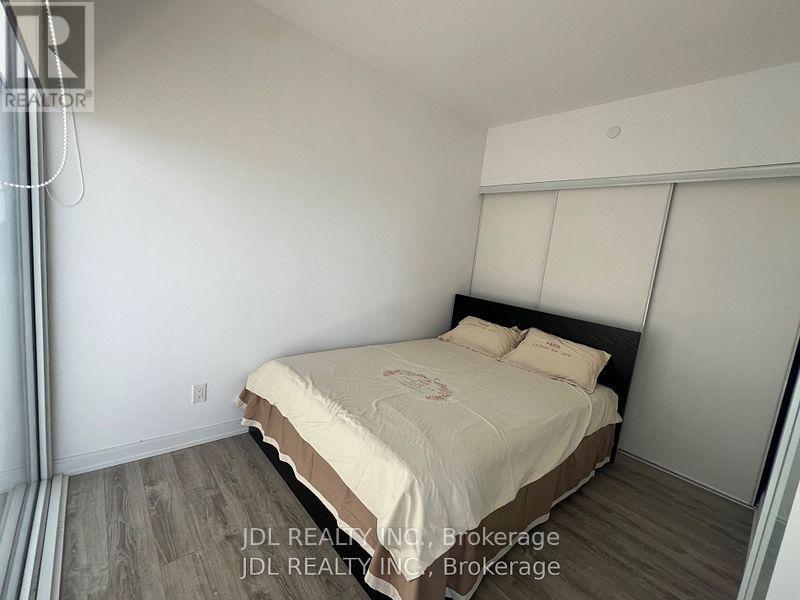
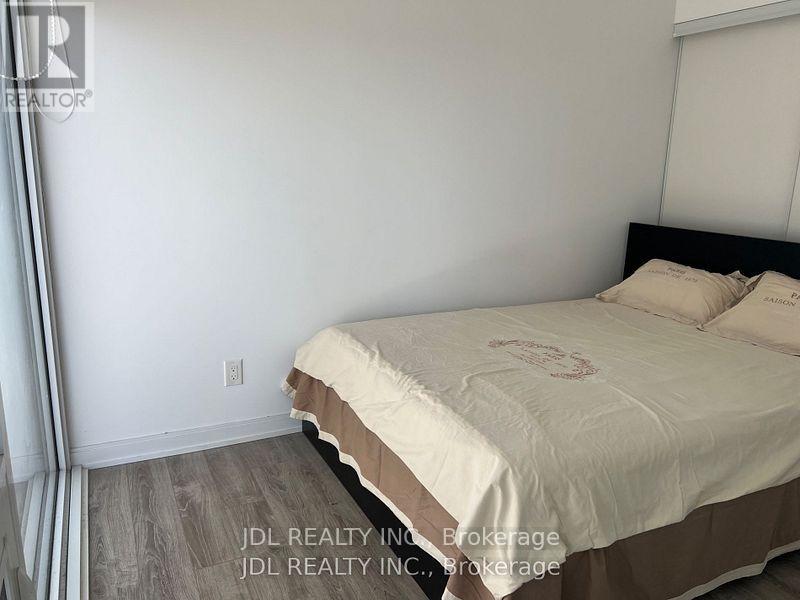
| Primary Bedroom | Main level | 3.25 x 2.74 m |




