 For rent 50
$8,000/mo
4 bed4 bath3,500–5,000 sq ft
40 Heathview Avenue
Bayview Village, Toronto
2 months agoMLS® C13598398
RIGHT AT HOME REALTY
422 Lake Front
The Beaches, Toronto, Ontario M4E1A8
For rent· Added
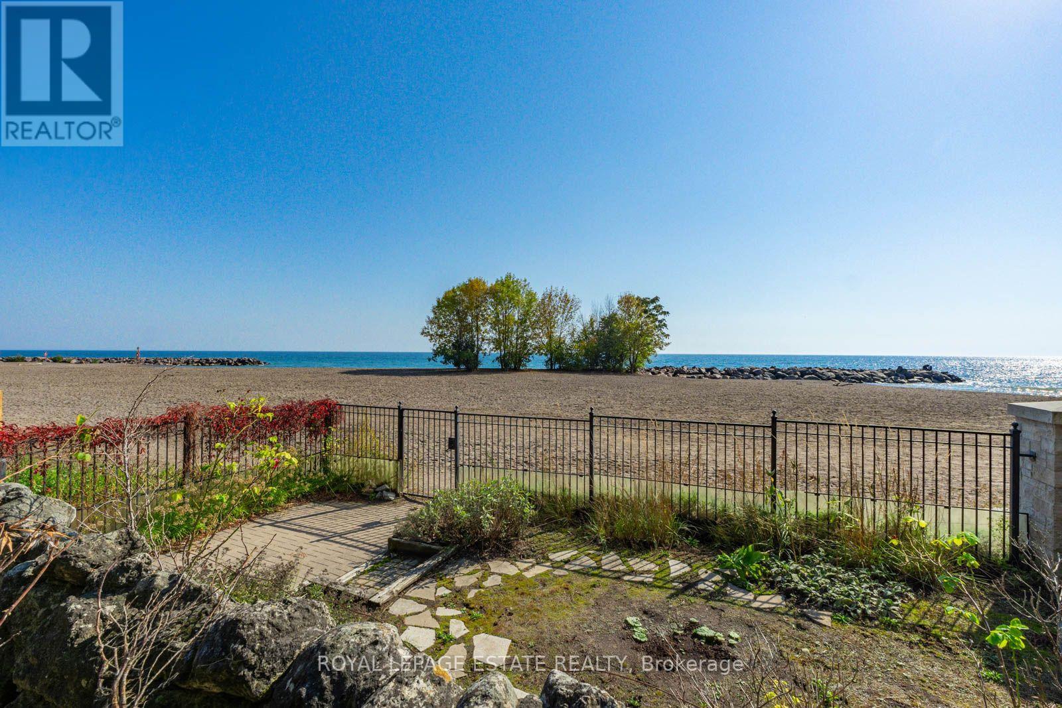
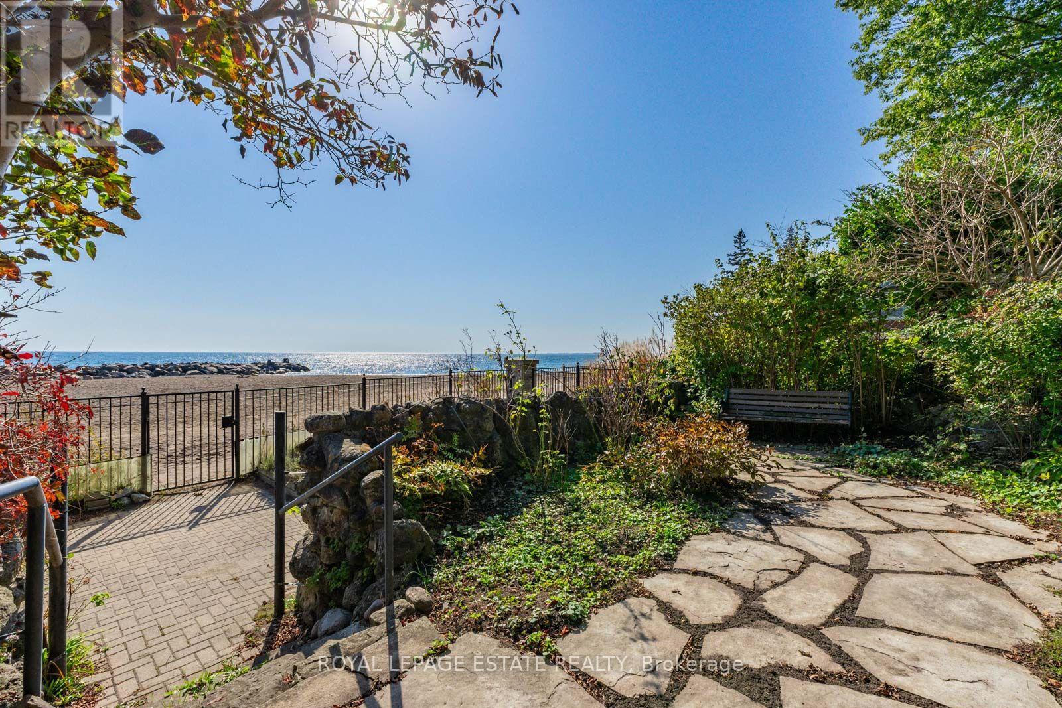
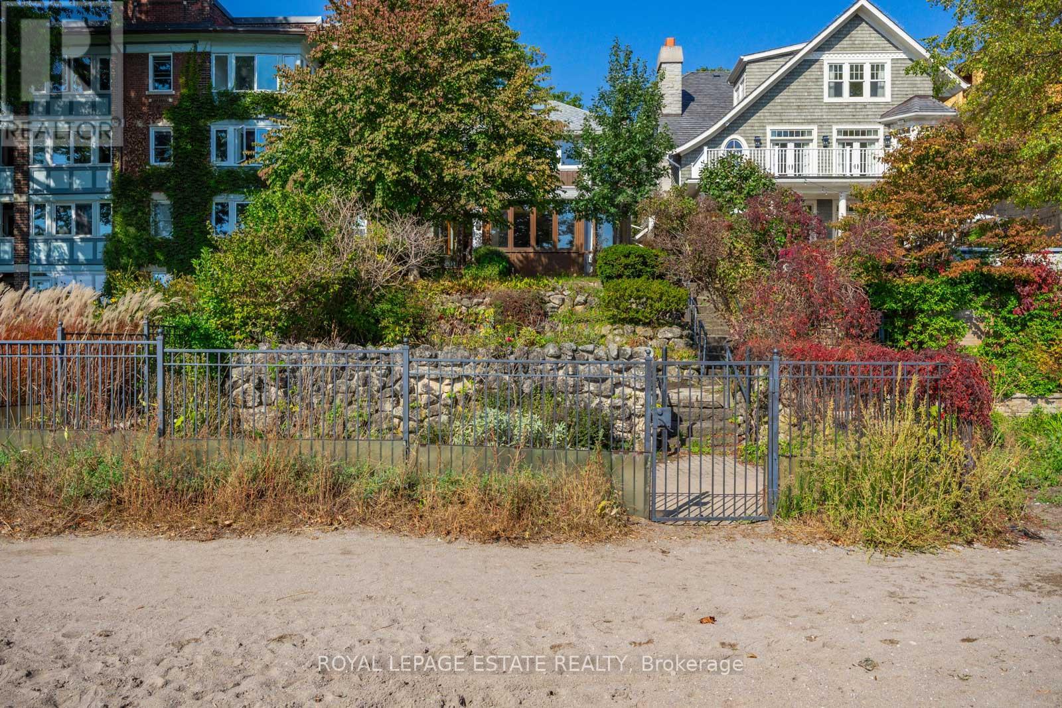
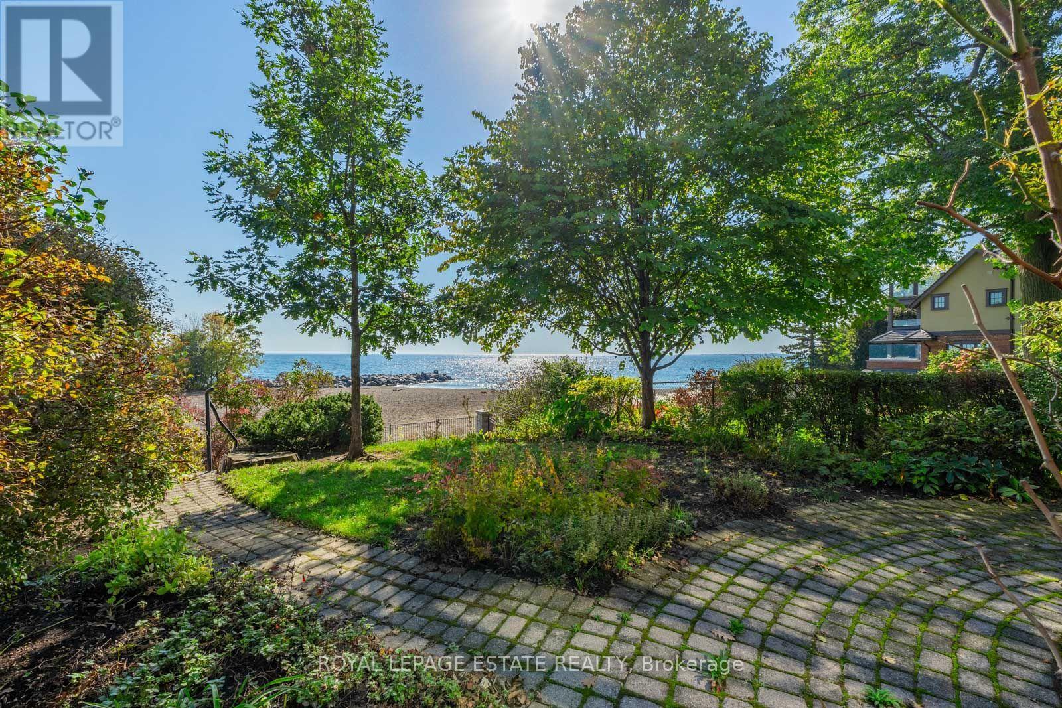
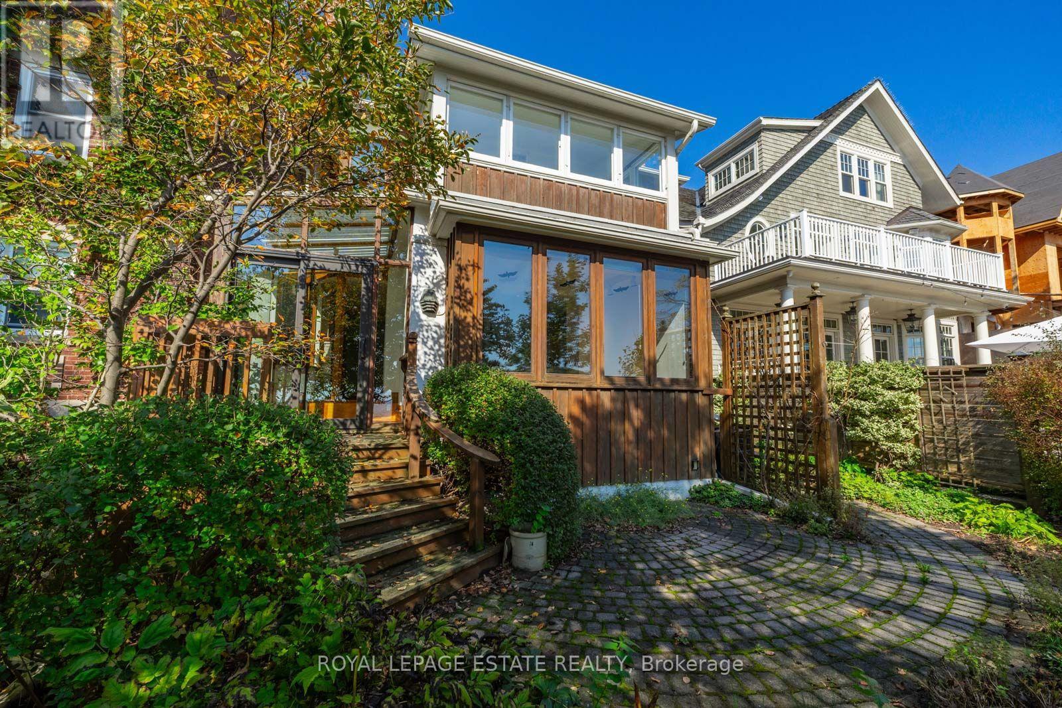
This is The Beach! Rarely offered opportunity to lease and reside directly overlooking the beach and lake, within one of the most exclusive & unique enclaves in the City. Never before offered for lease, this well-maintained & updated unfurnished 3 bdrm; 3 bath detached house w/parking boasts stunning panoramic views of the sand & surf at the end of the Boardwalk, with a beautiful tiered private rockery front yard with a private gate for direct access to the beach and lake. Light-filled with wall-to-wall windows, the open concept main floor is sure to impress, with rich hardwood floors, dining room and sunroom with entrance to the yard, and updated bright kitchen w/built-in European appliances & breakfast bar. The 2nd floor is equally bright & airy, with bedrooms adjoining the 2nd floor sunroom with breathtaking morning sunrises and unsurpassed views up and down the beach, and lake views to the horizon. The 3rd floor loft provides extra storage space. The lower level boasts an additional full bath combined with efficient laundry room. The unfinished basement can provide extra storage space, with a separate side entry. Mechanically up-to-date with sound wiring; gas/electric heat (Forced air & supplementary electric baseboard and central air). Monthly rent includes all gas heat; municipal water; HWT (R); garbage disposal; 1 Parking space (a 2nd spot may be arranged if needed); snow removal; yard care. Tenant to pay monthly rent & own monthly hydro. Lease term can be flexible, but no long term leases (prefer 10-12 month lease). **Pets to be approved by Landlord**No smoking/vaping rules to apply** In-Person Interviews Required with prospective Tenant; Credit Checks**Showings through Brokerage office only (416-690-5100) with suitable notice as Listing Agent to attend all appointments.
Map data © OpenStreetMap contributors
No open houses are scheduled for this home.
Can't make it? Request a private viewing.
| Foyer | Ground level | 3.2 x 2.2 m |
| Laundry room | Lower level | 3.1 x 3 m |
| Utility room | Lower level | 9.1 x 3.1 m |
| Living room | Ground level | 8.1 x 4 m |
| Dining room | Ground level | 4 x 2.8 m |
| Sunroom | Ground level | 6.1 x 3.5 m |
| Kitchen | Ground level | 3.8 x 3.1 m |
| Bedroom | Second level | 4.1 x 2.6 m |
| Bedroom | Second level | 4.8 x 3.4 m |
| Bedroom | Second level | 4.8 x 3.4 m |
| Sunroom | Second level | 3.7 x 2.9 m |
| Loft | Upper Level | 8.2 x 6 m |