
 For sale 50
$869,000
4+4 bed4 bath2,000–2,500 sq ft
239 Island Road
Rouge E10, Toronto
11 days agoMLS® E13854004
RE/MAX CROSSROADS REALTY INC.
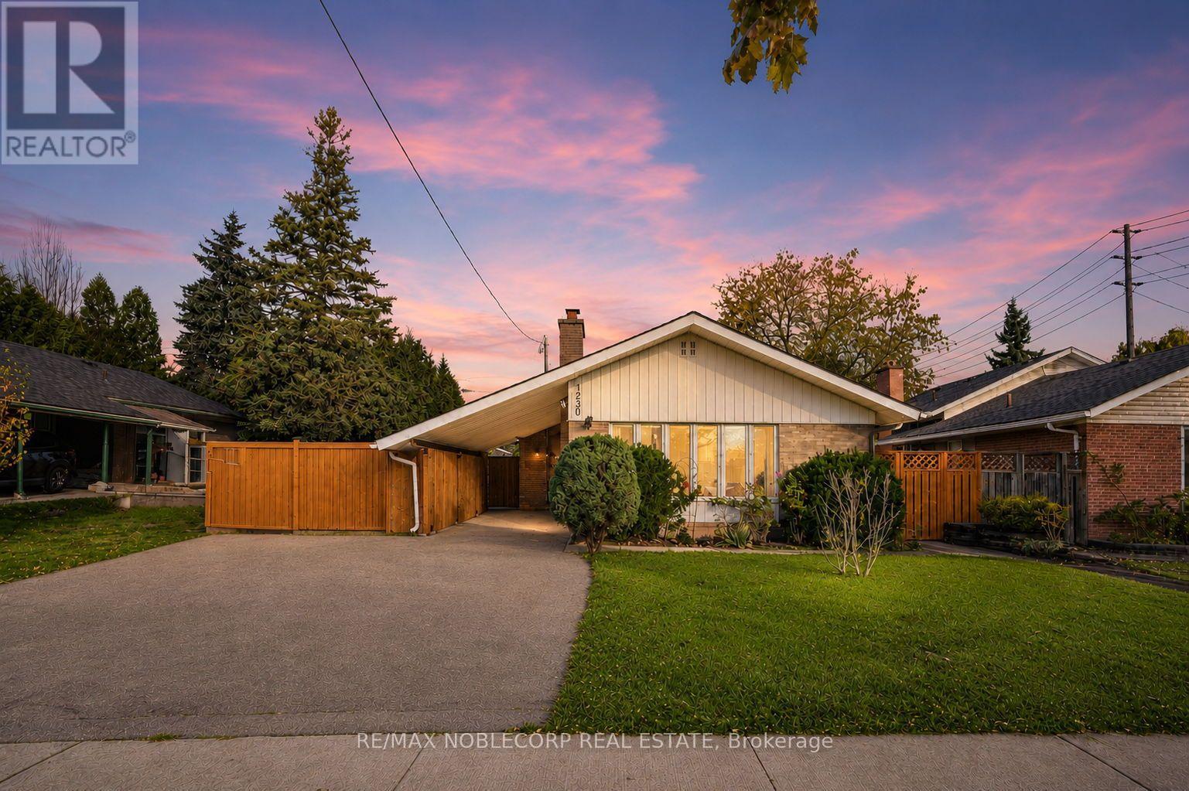
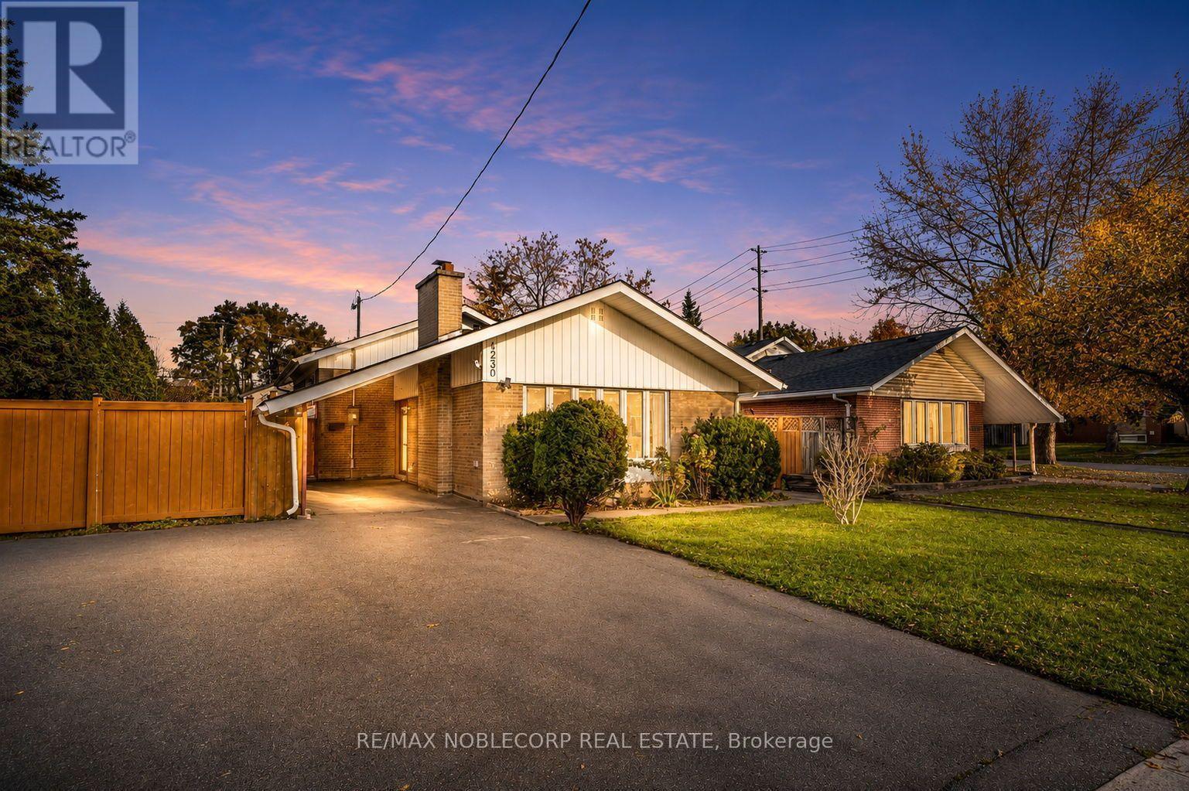
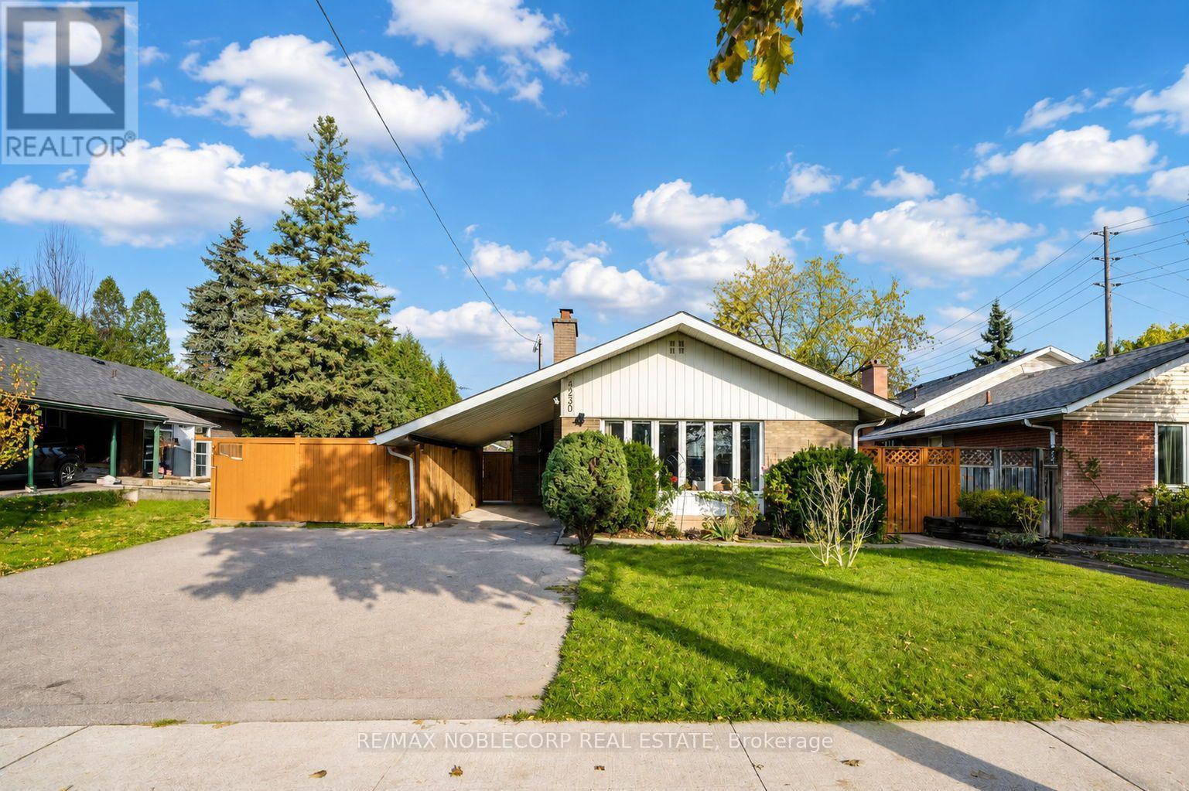
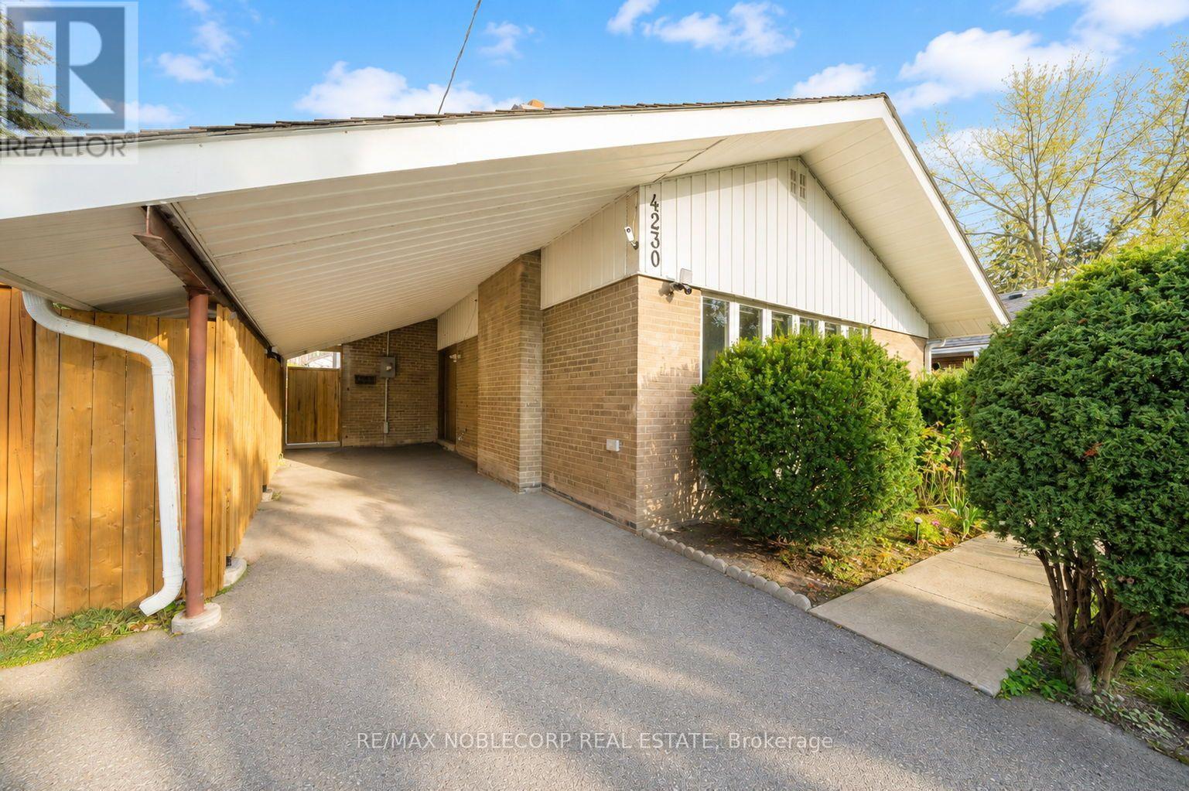
4230 Bloor Street West
Markland Wood, Toronto, Ontario M9C1Z7
For sale· Added
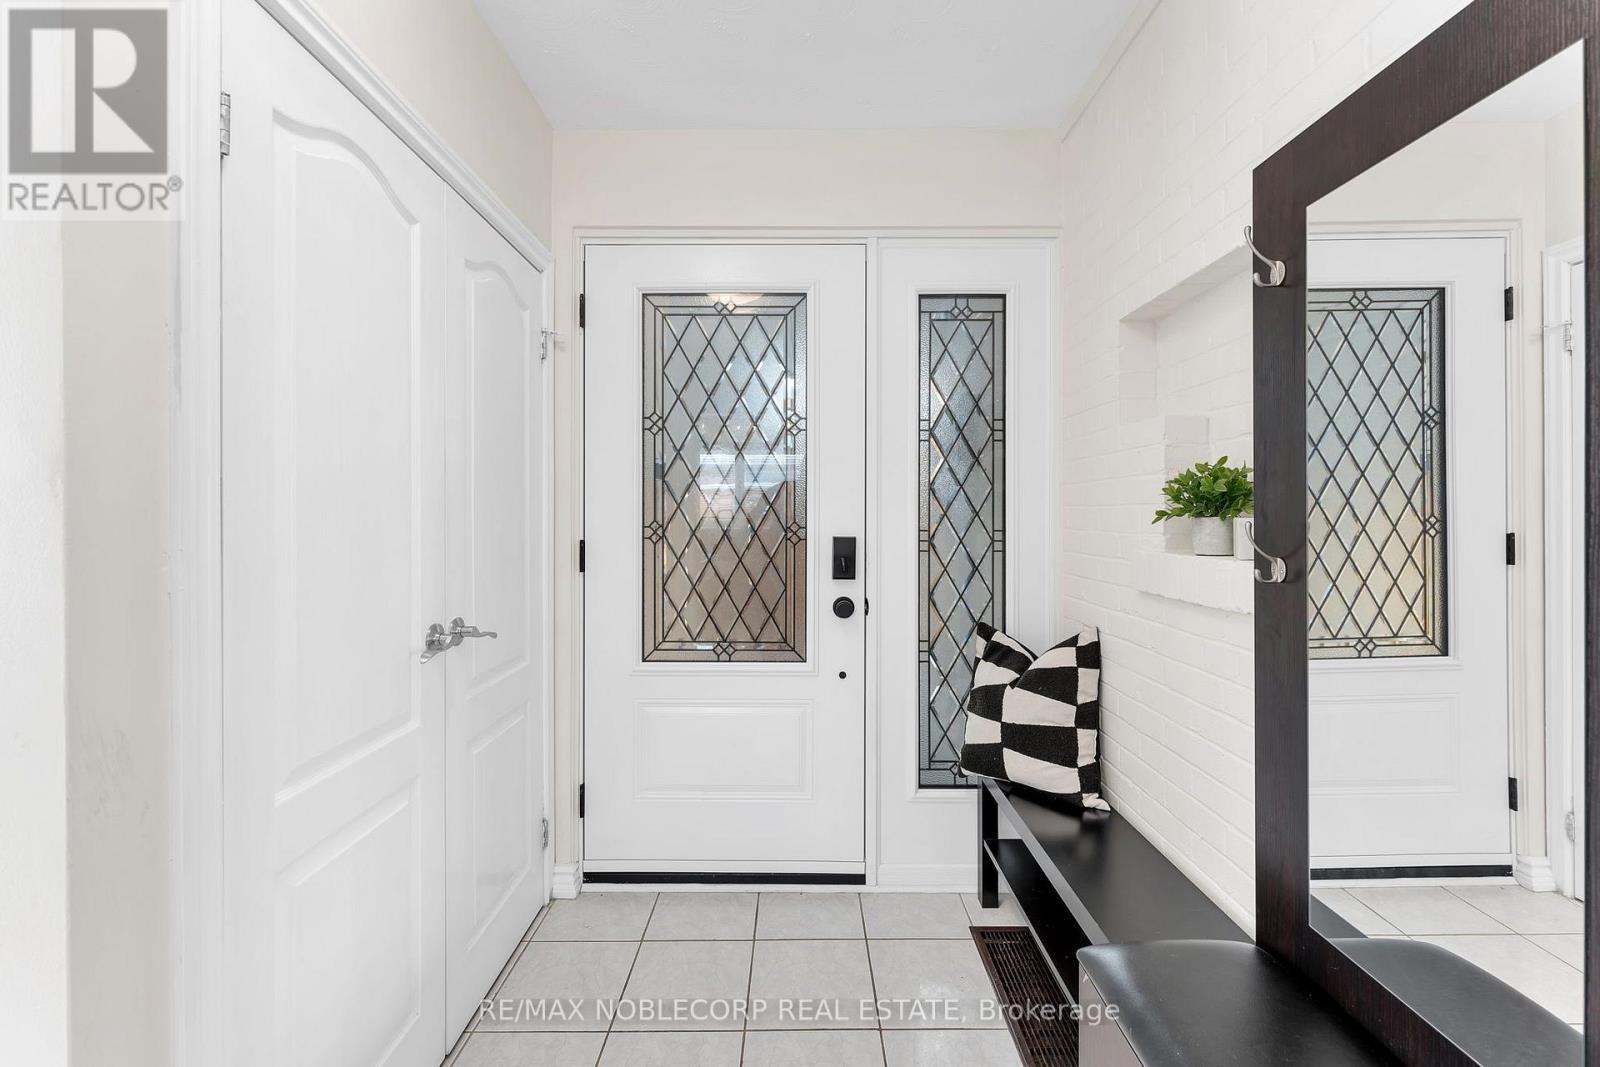
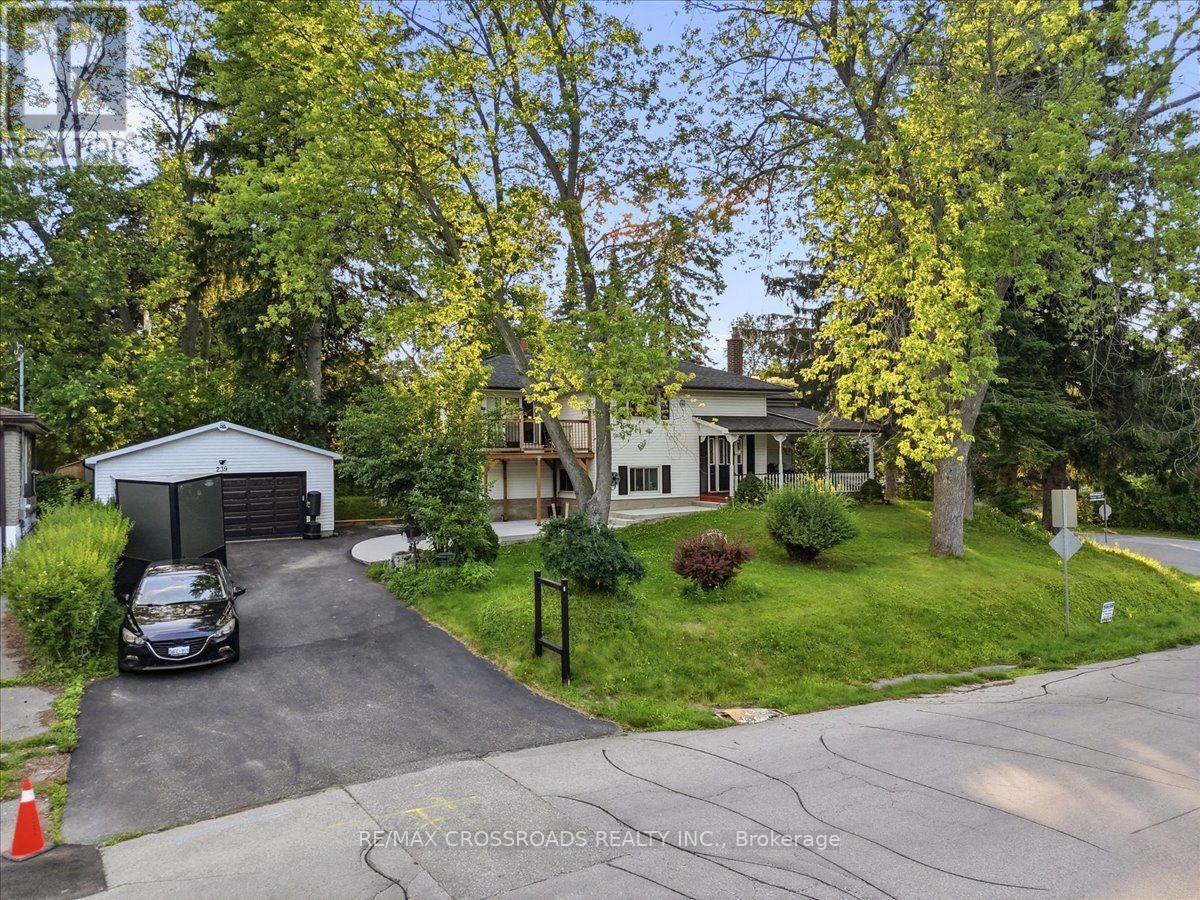
Welcome to this exceptional detached 3+1 bedroom, 2-bathroom raised bungalow, ideally situated in one of Etobicoke's desirable neighbourhoods. Meticulously maintained and thoughtfully designed, this inviting residence offers a spacious and functional layout with generously sized principal rooms, a bright and well-appointed kitchen, and beautiful hardwood flooring throughout the main level. The fully finished lower level provides exceptional versatility, featuring a separate entrance, second kitchen, private laundry, and additional living space-ideal for extended family, guests, or potential rental income. Set on a beautiful lot with a private, fully fenced backyard, this property offers a wonderful combination of comfort, functionality, and investment potential. Conveniently located close to excellent schools, parks, public transit, shopping, dining, and a wide range of amenities. A rare opportunity to own a well-cared-for detached home in a highly sought-after Etobicoke community. **Main Floor Tenanted, Basement is vacant*
Map data © OpenStreetMap contributors
No open houses are scheduled for this home.
Can't make it? Request a private viewing.
| Living room | Main level | 4.39 x 3.49 m |
| Dining room | Main level | 3.59 x 2.32 m |
| Kitchen | Main level | 4.12 x 3.03 m |
| Primary Bedroom | Main level | 2.82 x 3.35 m |
| Bedroom 2 | Main level | 3.93 x 3.36 m |
| Bedroom 3 | Main level | 3.09 x 3.36 m |
| Family room | Basement | 2.99 x 2.99 m |
| Kitchen | Basement | 2.71 x 2.73 m |
| Bedroom | Basement | 3.03 x 2.99 m |




