

 For sale 50
$869,000
4+4 bed4 bath2,000–2,500 sq ft
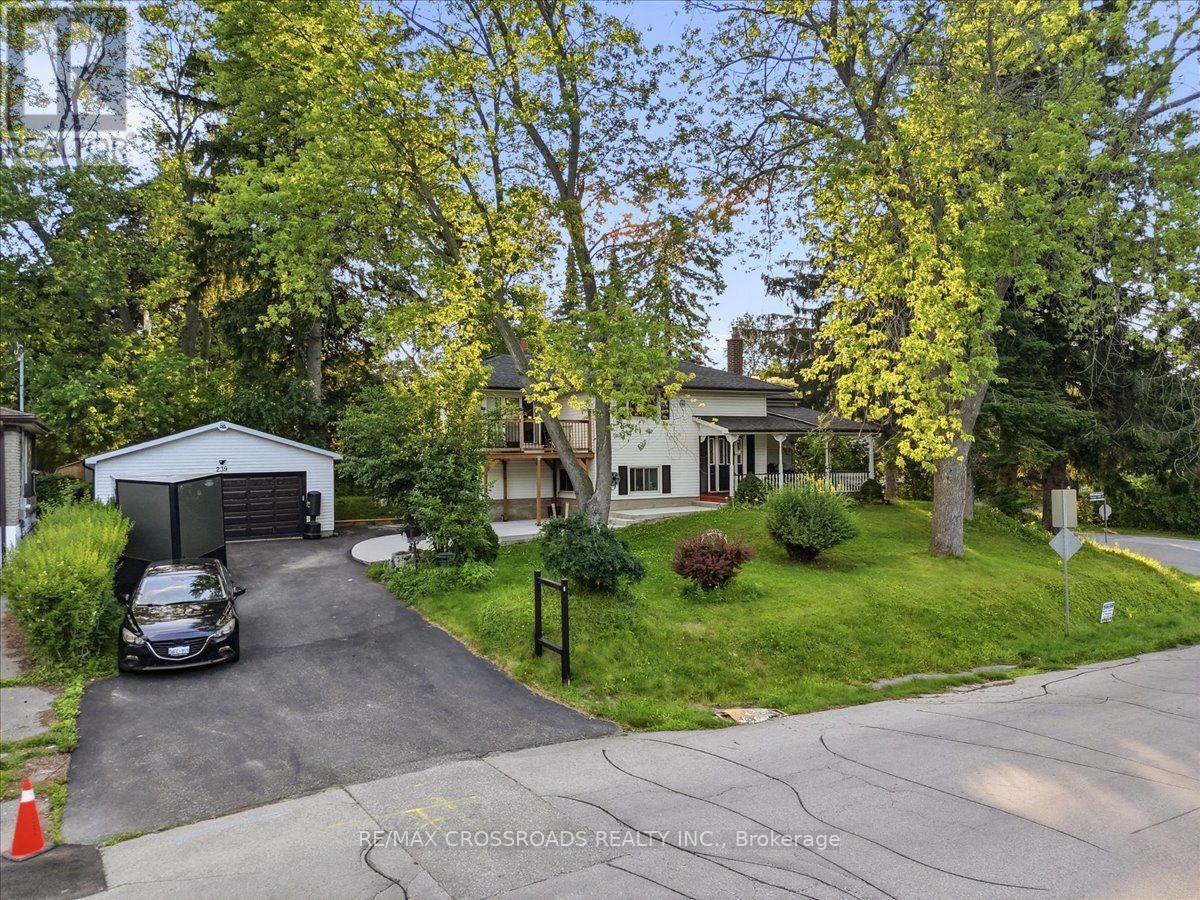
239 Island Road
Rouge E10, Toronto
11 days agoMLS® E13854004
RE/MAX CROSSROADS REALTY INC.
428 Maple Leaf Drive
Maple Leaf, Toronto, Ontario M6L1P7
For sale· Added
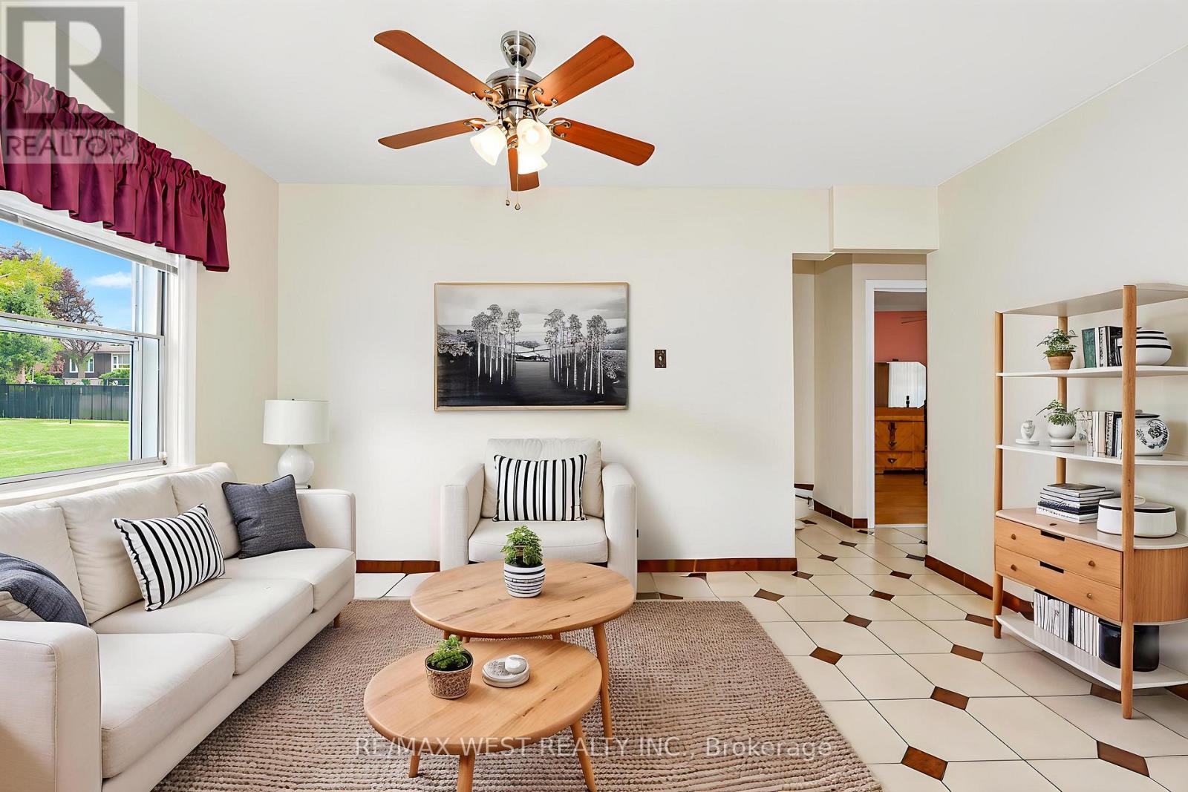
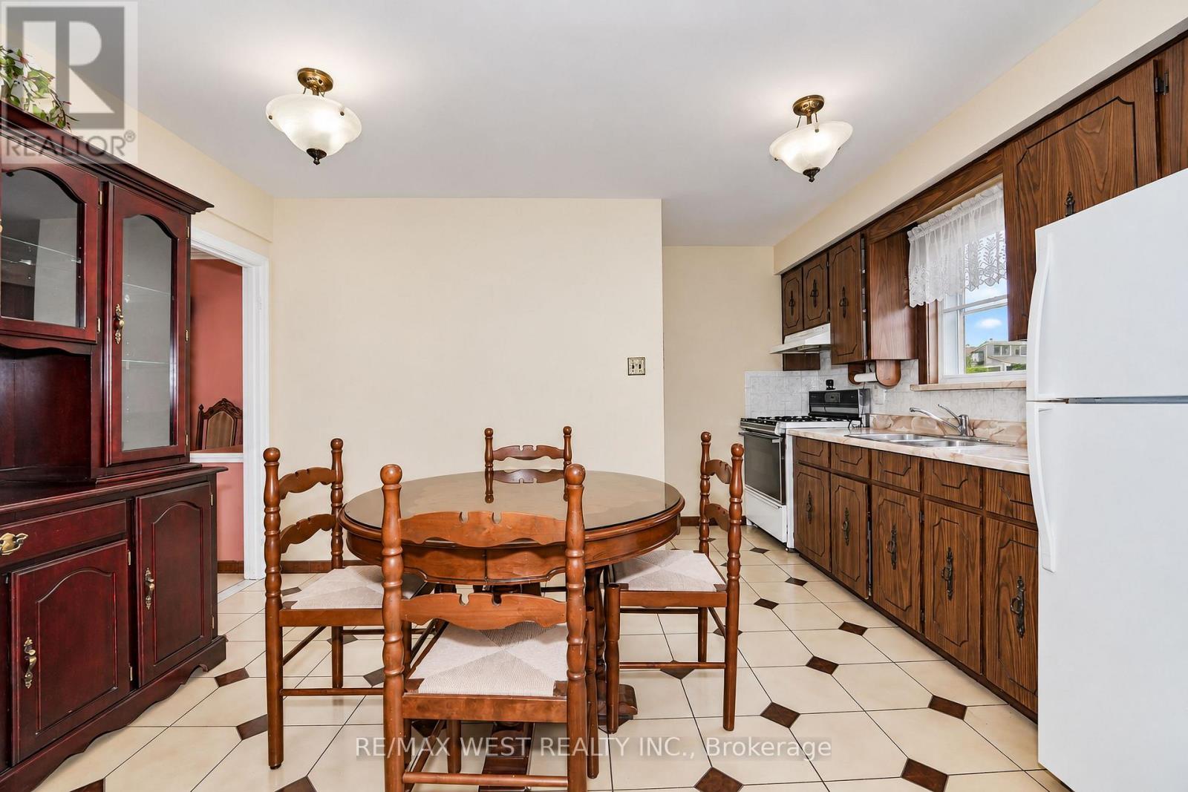
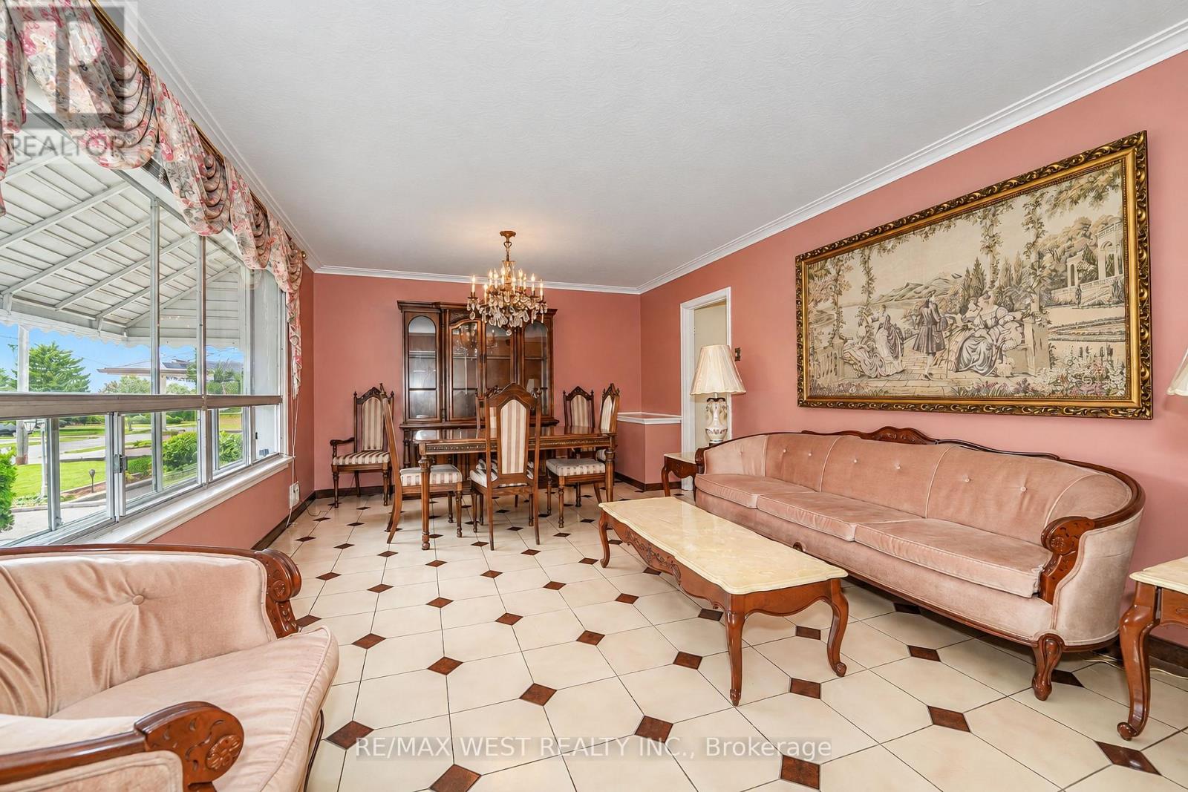
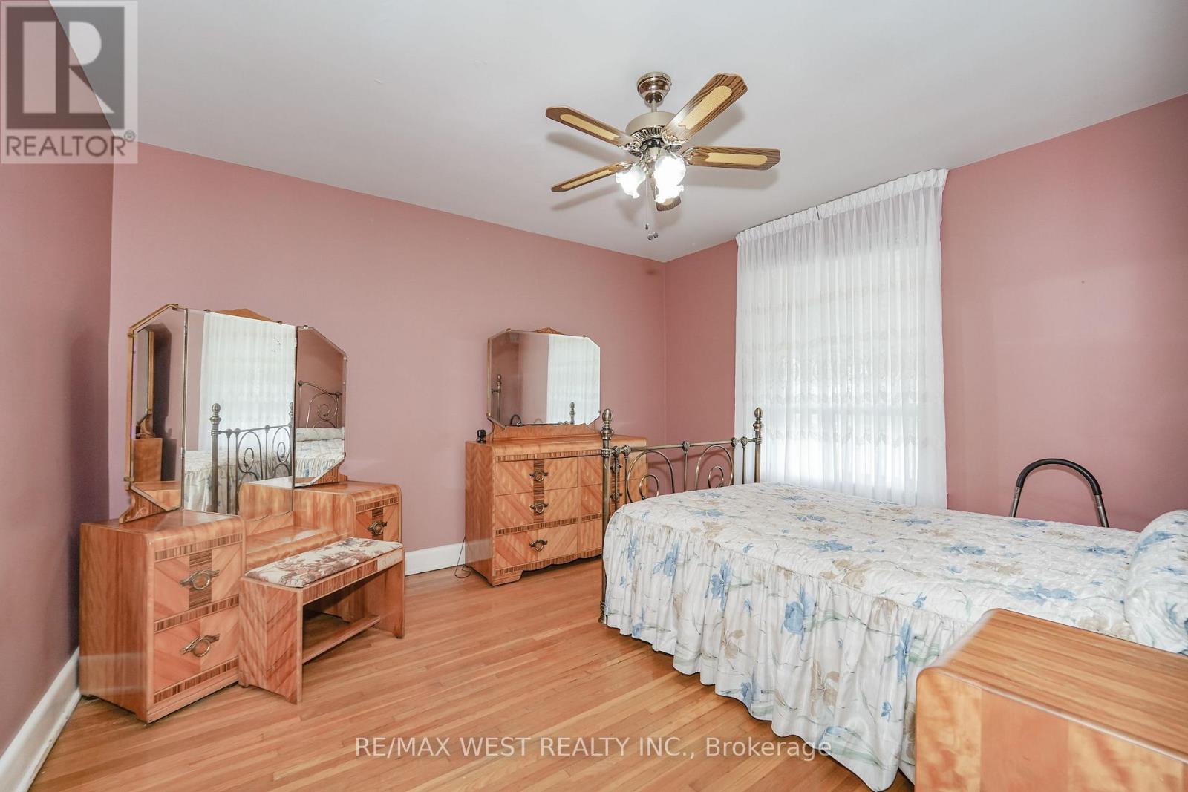
Welcome to 428 Maple Leaf Drive in the wonderful, vibrant Maple Leaf Community of North York! This extremely well maintained 2+1 bdrm, 2 bth bungalow, with 5 car parking sitting on a MASSIVE 69.50X 110 foot corner lot, with 2 kitchens, a finished bsmt with separate entrance ideal for an in-law suite offers a rare and incredible opportunity for endusers, builders or investors. Boasting a practical, bright and sunny open concept layout with two large main floor bedrooms, 4 pce bth, spacious combined living and dining areas and large eat-in kitchen on the main floor, while downstairs awaits a finished bsmt with a huge eat-in second kitchen, 3 pce bth and large rec room with fireplace is ideal for an in-law suite. Situated in fantastic location, seconds to all major amenities (Hwy 401 / hospital / public transit /shopping / schools / parks/ places of worship +++). This is a rare opportunity....that will not last. Some photos are virtually staged.
Map data © OpenStreetMap contributors
No open houses are scheduled for this home.
Can't make it? Request a private viewing.
| Living room | Main level | 3.76 x 5.47 m |
| Dining room | Main level | 3.76 x 5.47 m |
| Kitchen | Main level | 4.12 x 3.63 m |
| Primary Bedroom | Main level | 3.33 x 3.77 m |
| Bedroom 2 | Main level | 2.65 x 3.4 m |
| Den | Main level | 4.11 x 2.49 m |
| Kitchen | Basement | 3.44 x 6.35 m |
| Recreational, Games room | Basement | 6.95 x 4.71 m |
| Laundry room | Basement | 7 x 3.18 m |




