
 For rent 50
$3,200/mo
1+1 bed2 bath800–899 sq ft
2119 Lake Shore Boulevard West #217
Mimico, Toronto
26 days agoMLS® W13794744
RIGHT AT HOME REALTY
43 Ridgemoor Avenue #Main Floor
Birchcliffe-Cliffside, Toronto, Ontario M1N1M5
For rent· Added
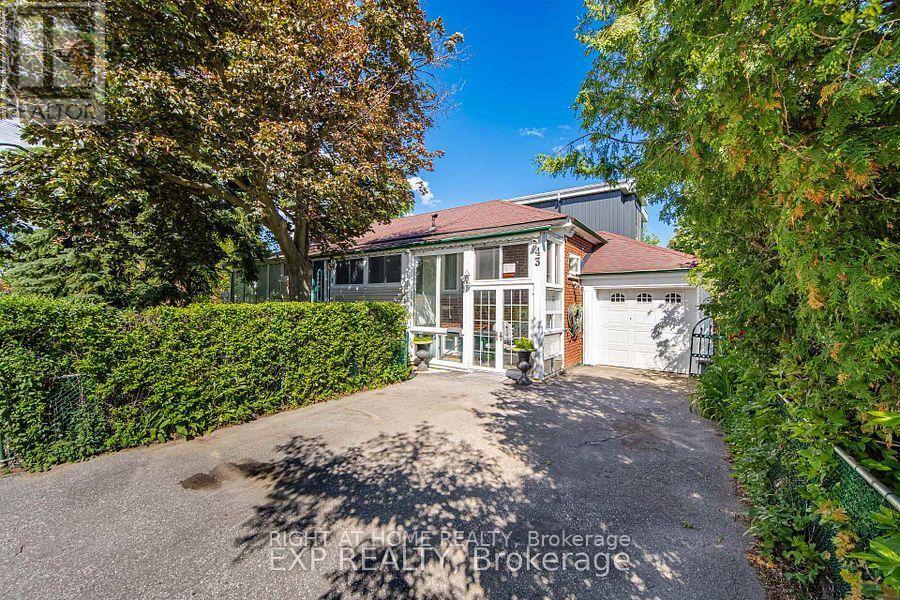
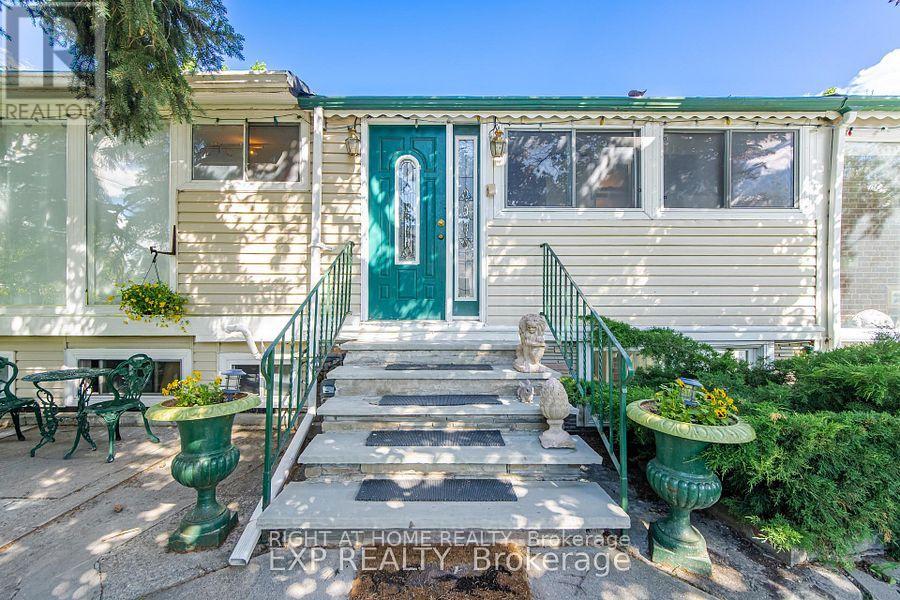
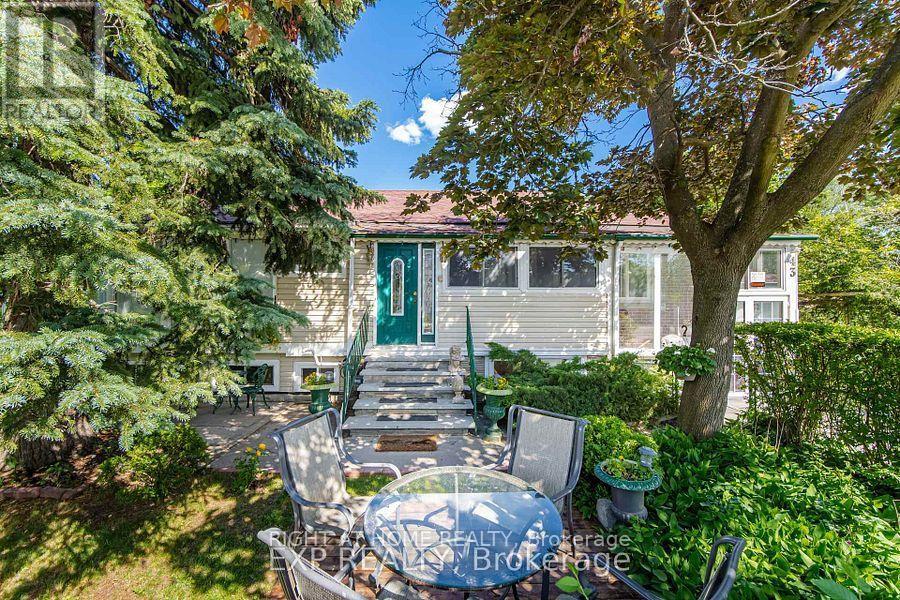
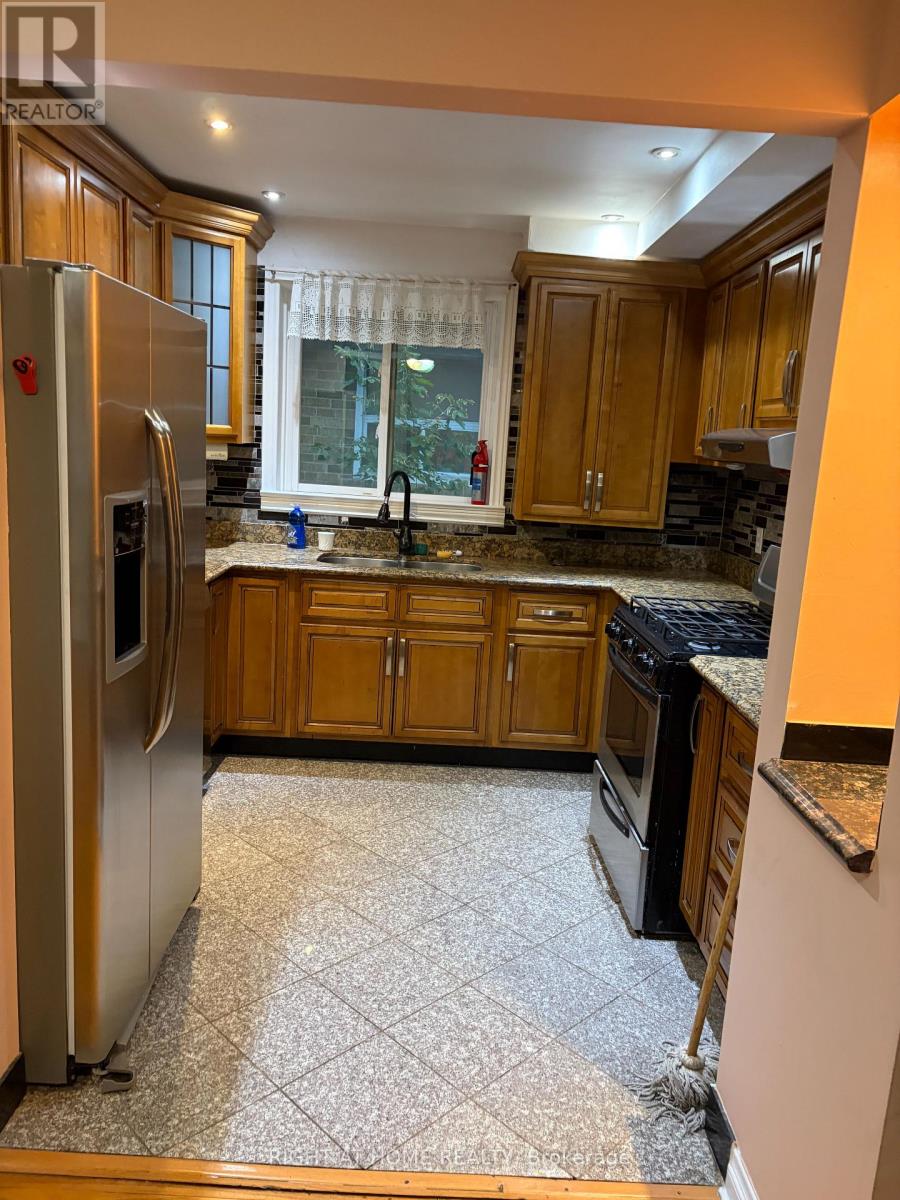
Great location detached Bunglow on a premium corner lot in one of Scarborough's most desirable neighbourhoods along the evolving Kingston Road corridor. located within walking distance to Lake Ontario and minutes from the Scarborough Bluffs, parks, trails, schools, transit, shopping, and restaurants. The main residence features a spacious 3-bedroom layout, bright enclosed front porch, and versatile attic loft with skylight. an energy-efficient heat pump with natural gas backup furnace, hardwood and ceramic flooring, granite countertops, The fully fenced and landscaped yard includes mature trees, gardens, fruit trees, an attached garage, and two additional parking spaces.
Map data © OpenStreetMap contributors
No open houses are scheduled for this home.
Can't make it? Request a private viewing.
| Foyer | Main level | 2.01 x 4.57 m |
| Living room | Main level | 3.58 x 6.63 m |
| Kitchen | Main level | 2.84 x 2.92 m |
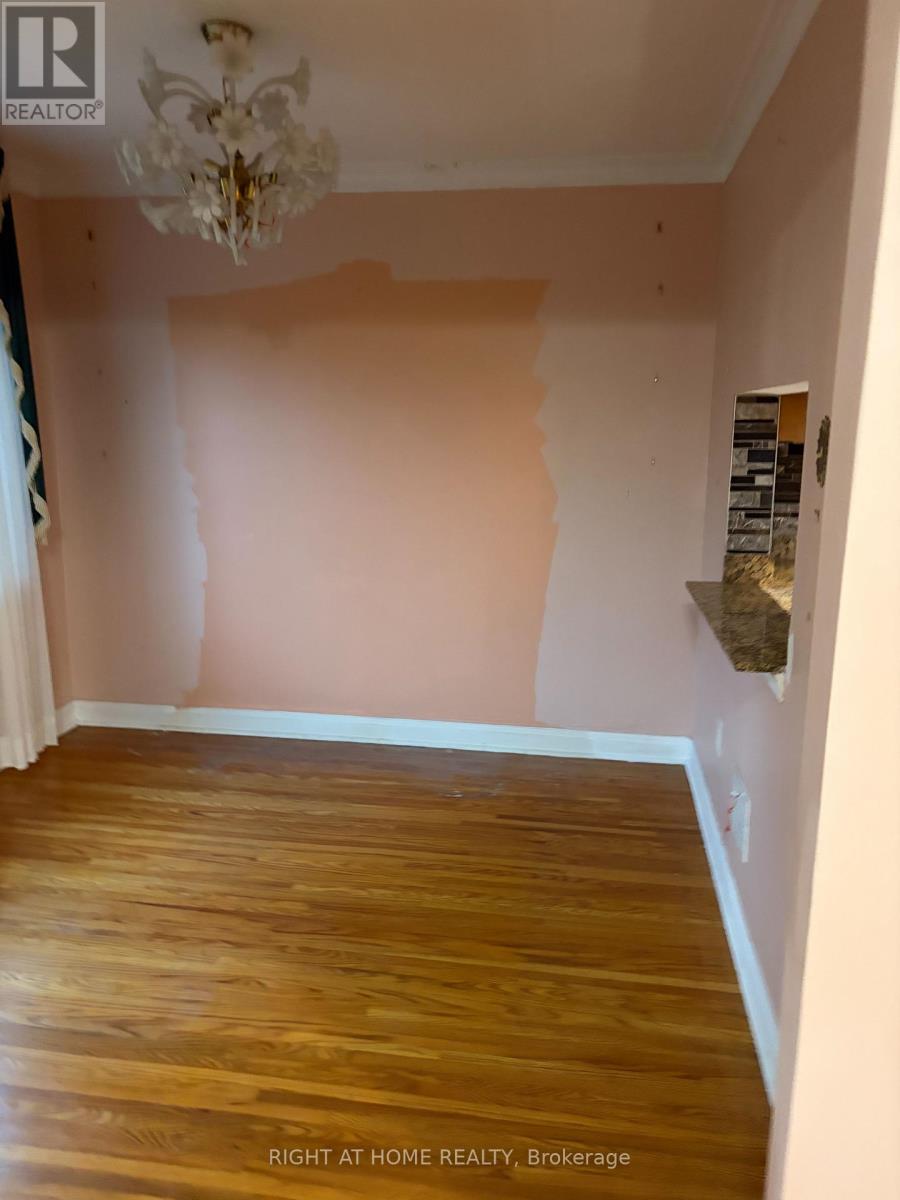
| Dining room | Main level | 2.82 x 2.9 m |
| Bedroom | Main level | 3.1 x 4.14 m |
| Bedroom 2 | Main level | 3.17 x 3.53 m |
| Bedroom 3 | Main level | 2.39 x 4.11 m |
| Loft | Upper Level | 3.12 x 4.62 m |
| Laundry room | Main level | 2.57 x 3.35 m |
| Office | Main level | 2.01 x 5.54 m |




