 For sale 50
$930,000
2+1 bed3 bath1,200–1,399 sq ft
113 Mcmahon Drive #Th07
Bayview Village, Toronto
21 days agoMLS® C13815102
CENTURY 21 REGAL REALTY INC.
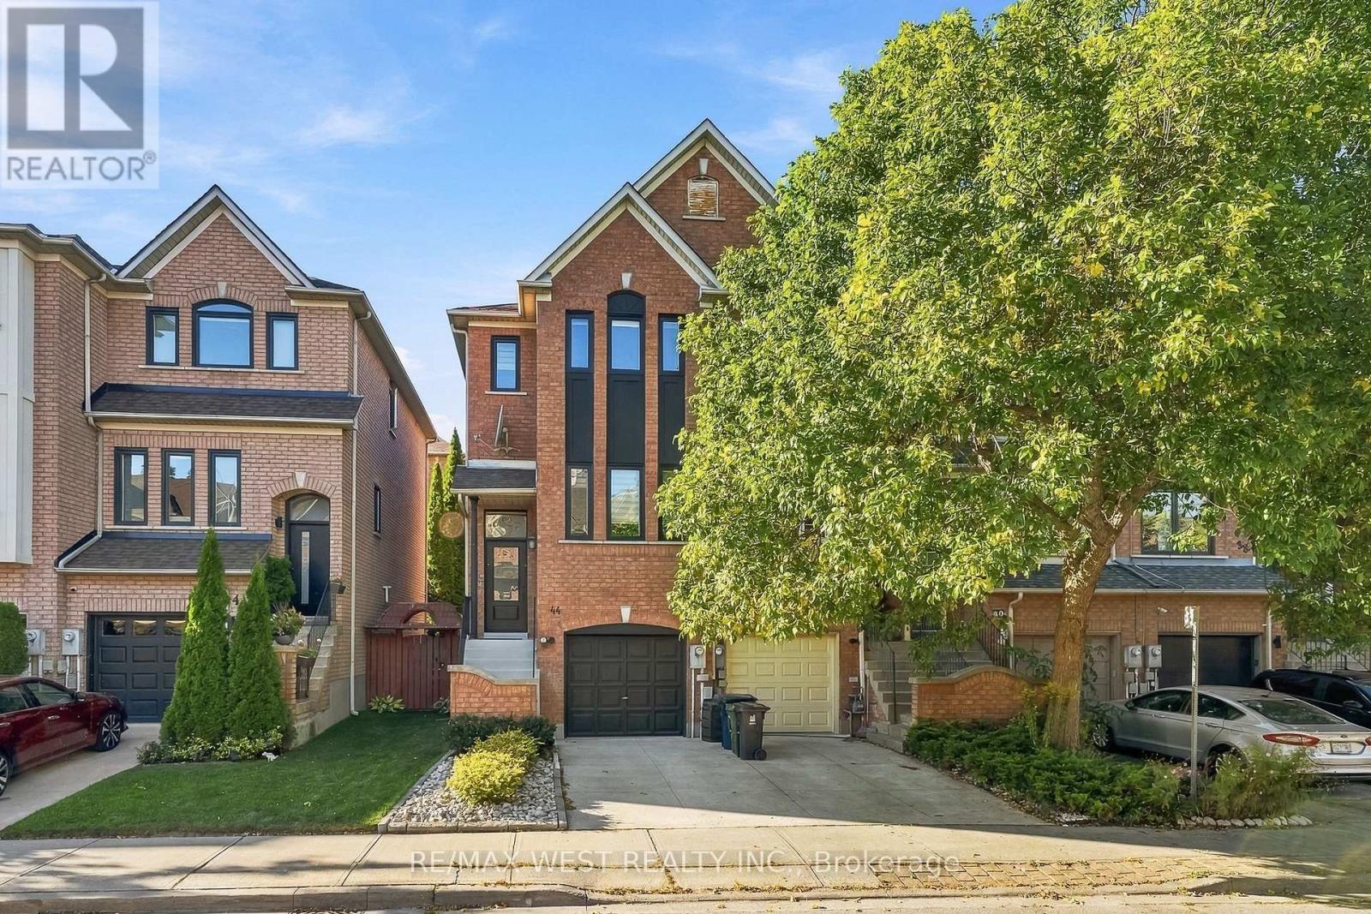
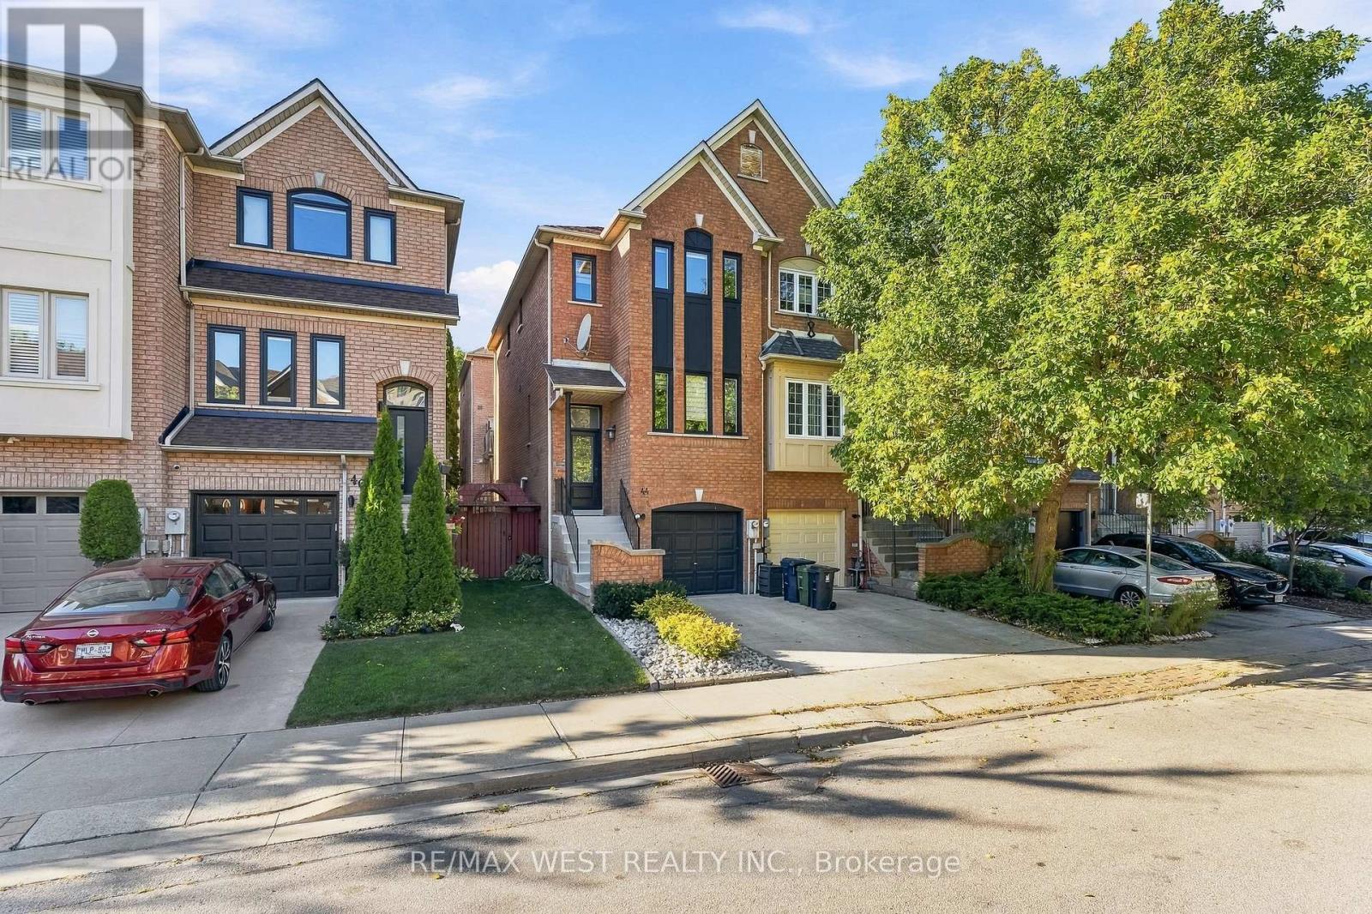
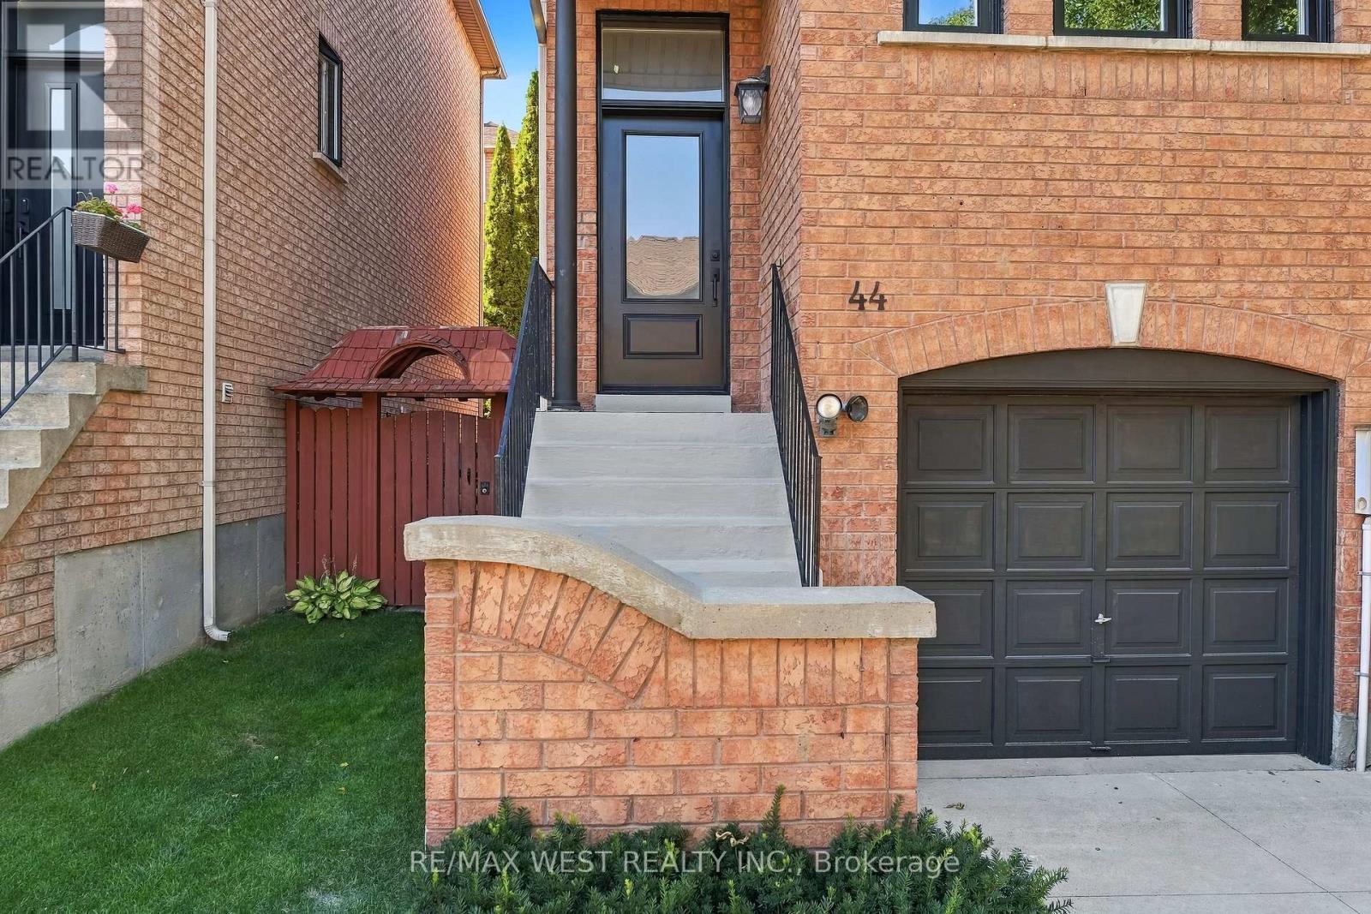
44 Bluewater Court
Mimico, Toronto, Ontario M8V4A9
For sale· Added
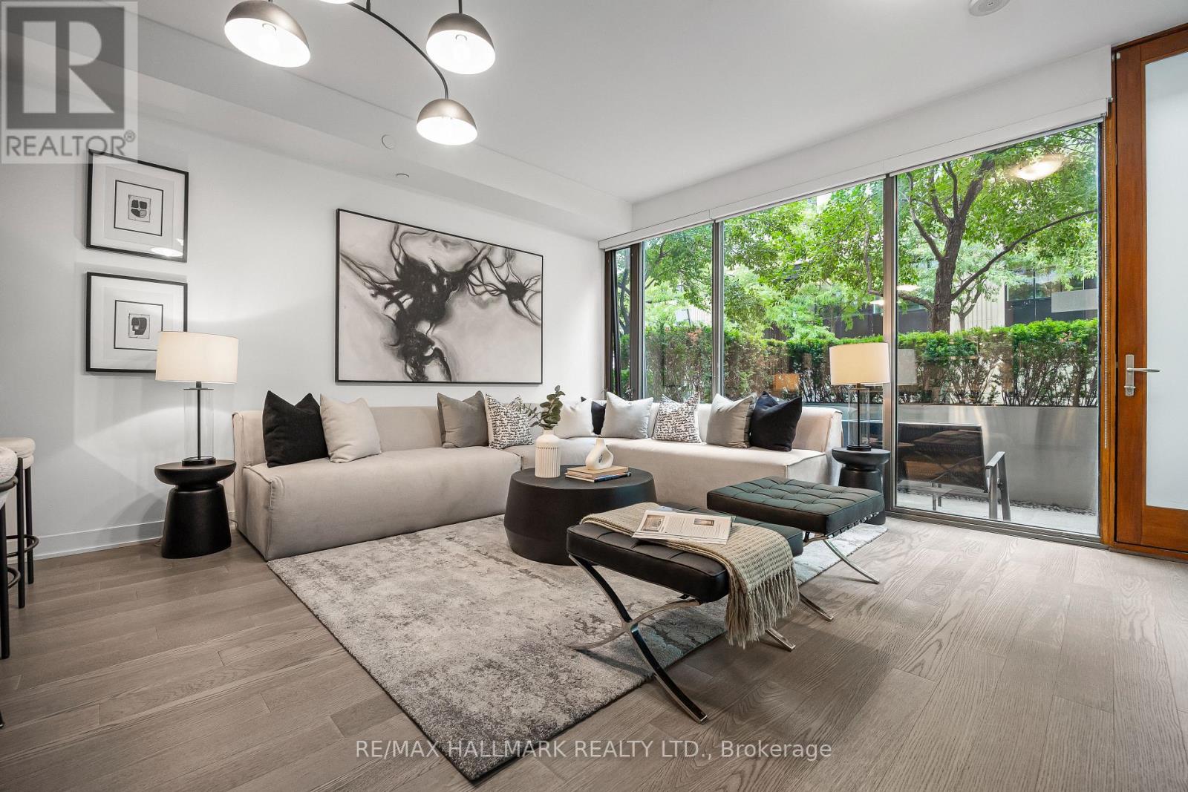
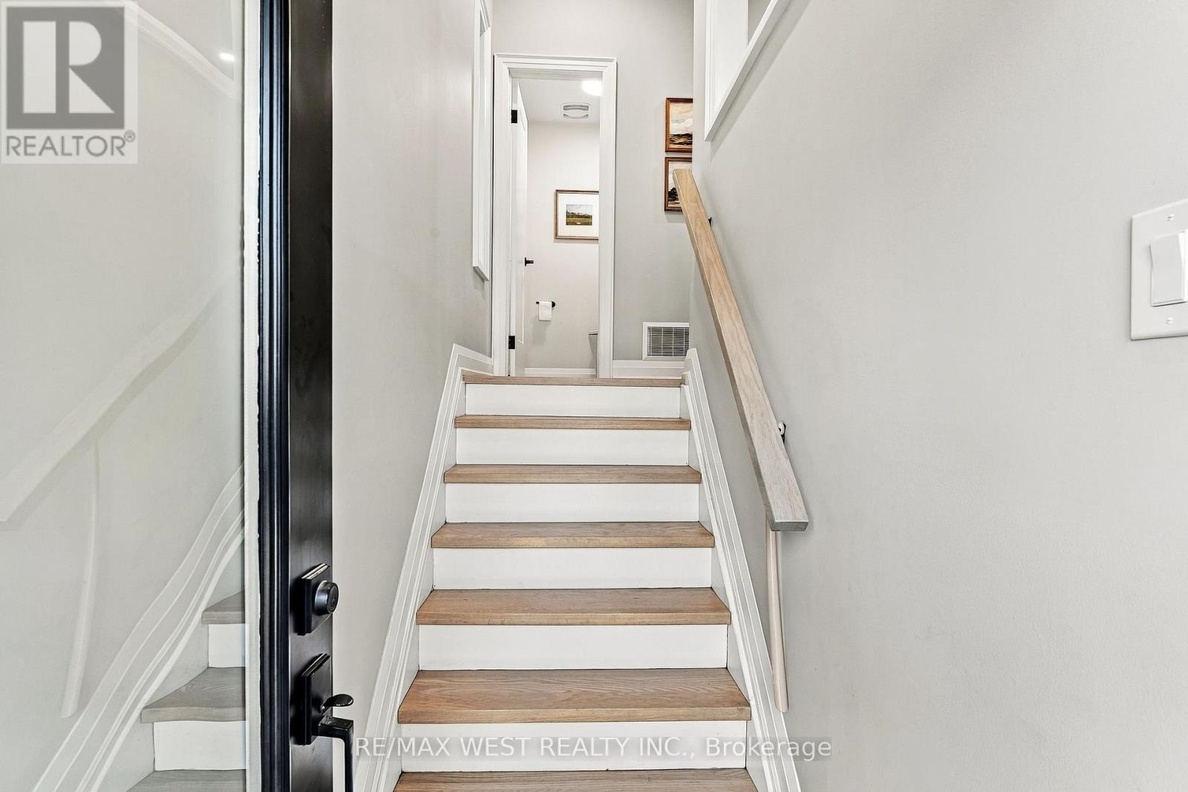
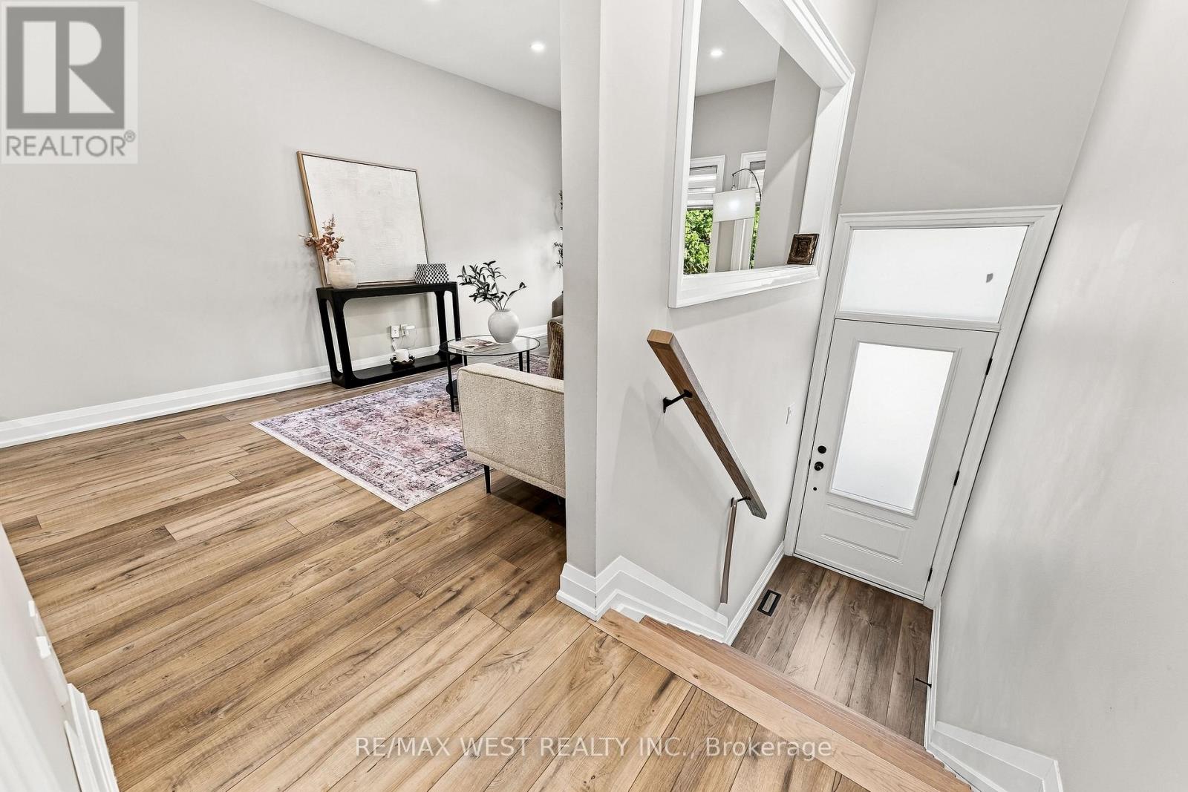
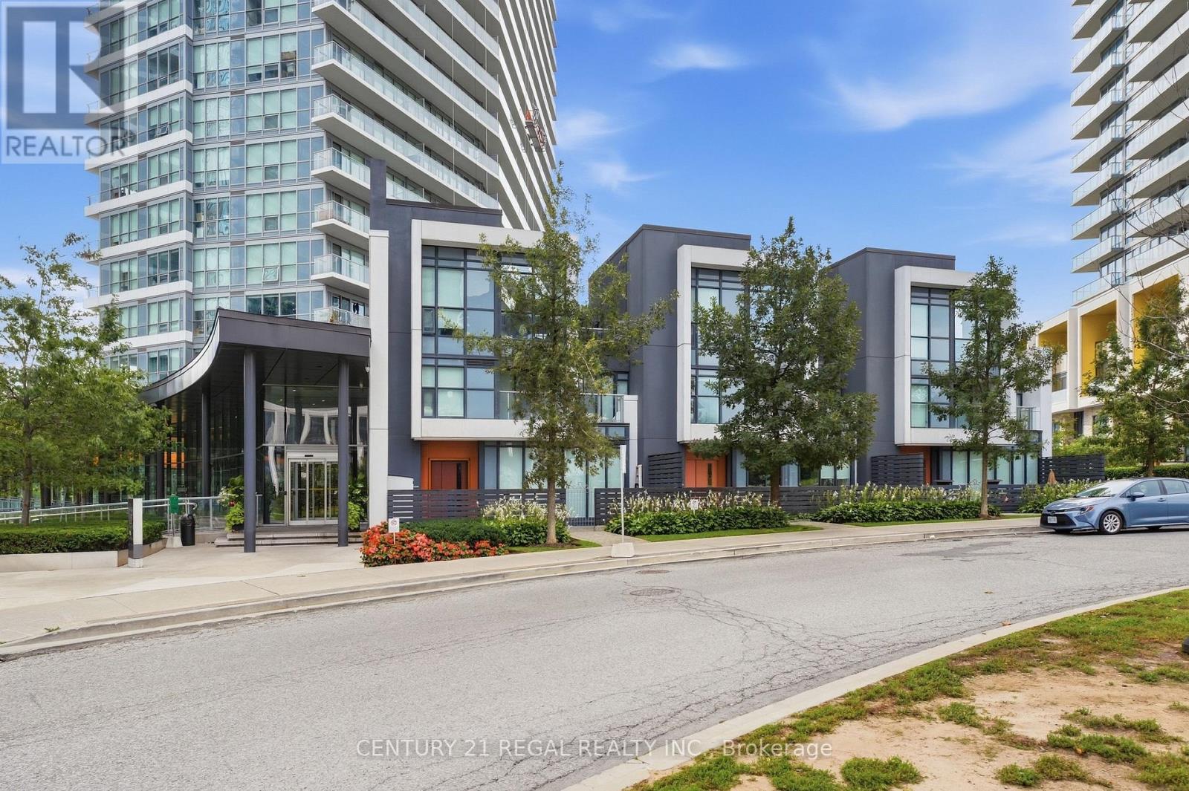
Welcome to stylish, turnkey living in the heart of Mimico! This beautifully appointed 3-bedroom townhouse delivers the space, upgrades and lifestyle buyers are looking for, all in one of South Etobicoke's most sought-after communities. Step inside to a bright and inviting open-concept main level where the living and dining areas flow seamlessly together, creating the perfect setting for everyday living and entertaining. Elegant finishes, hardwood flooring and modern lighting give the space a polished, contemporary feel throughout.The kitchen is designed to impress, featuring quartz counter tops, generous cabinetry and plenty of prep space for everything from weeknight dinners to entertaining family and friends. Step outside to your private outdoor space and enjoy effortless indoor-outdoor living throughout the warmer months.Upstairs, you'll find three well-proportioned bedrooms, including a spacious primary retreat, along with a full bathroom conveniently serving the upper level. The versatile lower level provides valuable additional living space with direct access to the backyard, making it ideal for a family room, home office, gym, playroom or media space.A private garage adds everyday convenience along with additional driveway parking. Located in vibrant Mimico, you're just minutes from the lakefront, waterfront trails, parks, schools, TTC, GO Transit, cafés, restaurants, shopping and everyday amenities, with easy access to downtown Toronto and major highways.Offering an exceptional combination of location, functionality and modern style, this home is an opportunity to enjoy the best of Mimico living. Move in, settle in and make it yours!
Map data © OpenStreetMap contributors
No open houses are scheduled for this home.
Can't make it? Request a private viewing.
| Oct 7, 2026 | $1,229,000 | ▲ $229,112 |
| Sep 28, 2026 | $999,888 | First recorded price |
Price changes since Sep 28, 2026.
| Living room | Main level | 3.4 x 6.6 m |
| Kitchen | Main level | 4.7 x 4.6 m |
| Dining room | Main level | 4.7 x 4.6 m |
| Bedroom 2 | Second level | 3 x 4.5 m |
| Bedroom 3 | Second level | 2.5 x 3.3 m |