 For sale 50
$818,868
2 bed2 bath700–1,100 sq ft
25 Allenby Avenue
Elms-Old Rexdale, Toronto
20 days agoMLS® W13820420
GET SOLD REALTY INC.
44 Fisher Street
Little Portugal, Toronto, Ontario M6K1V8
For sale· Added
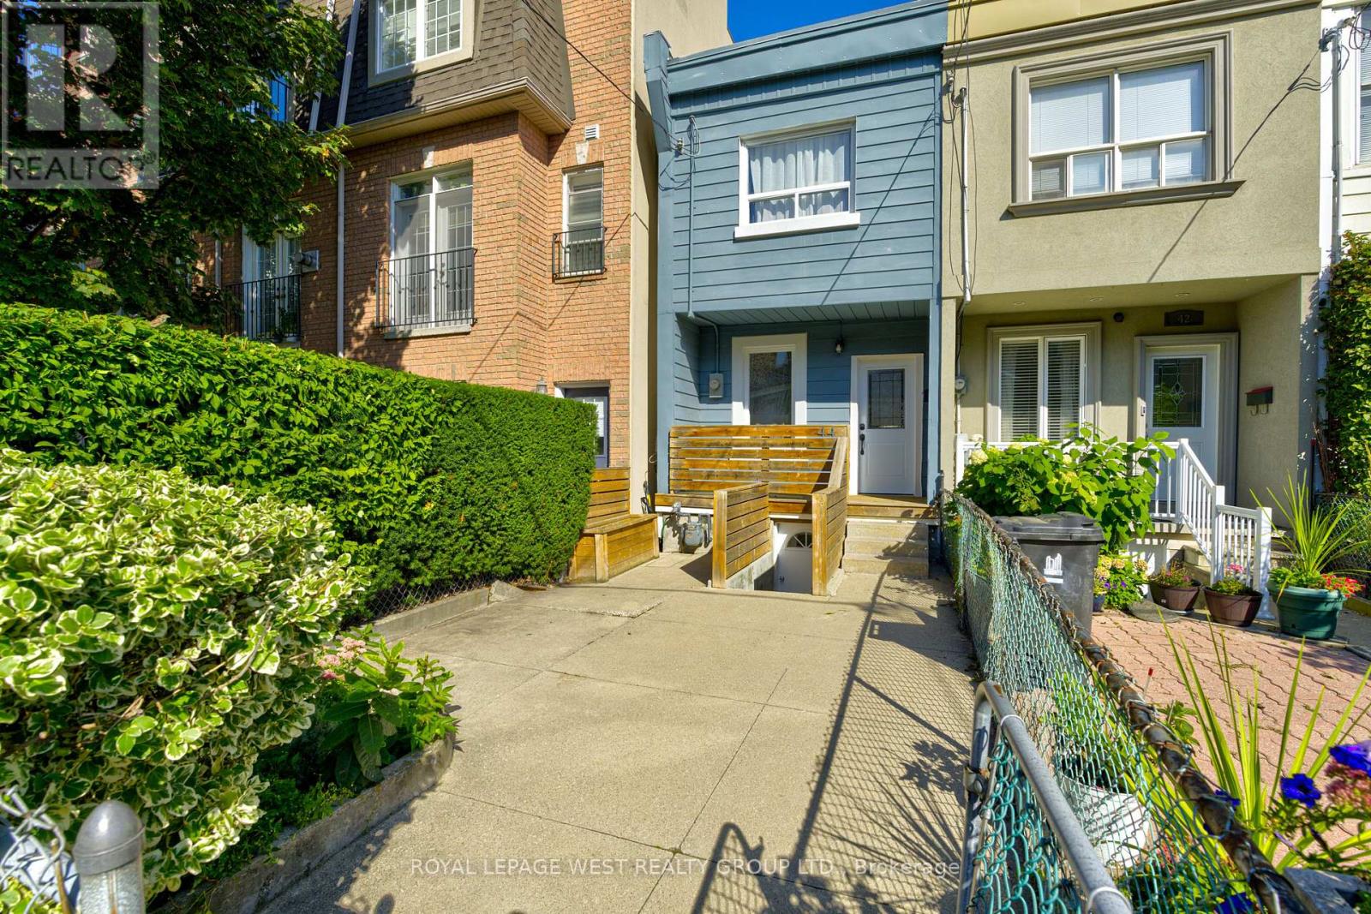
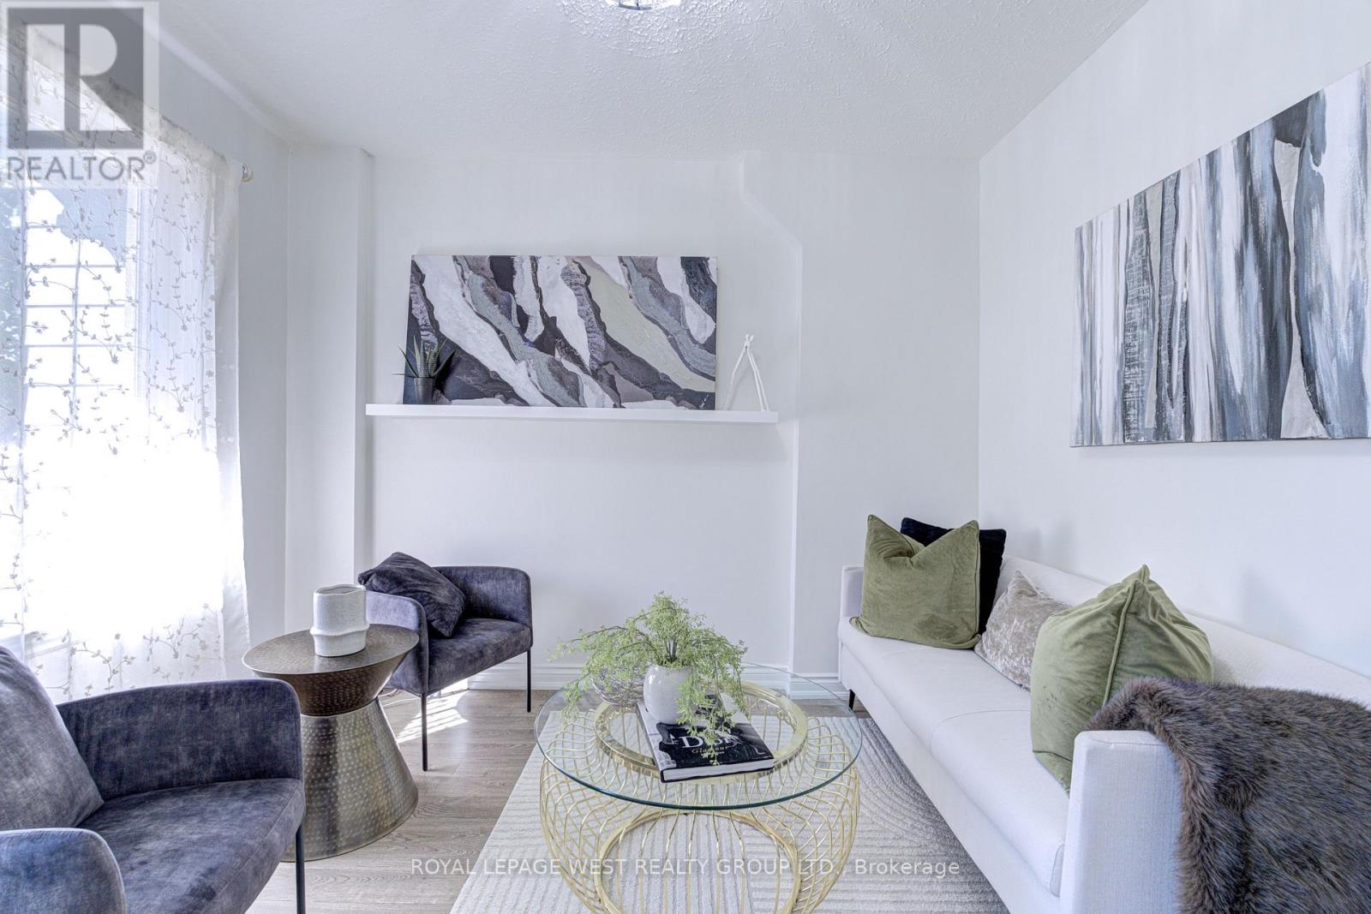
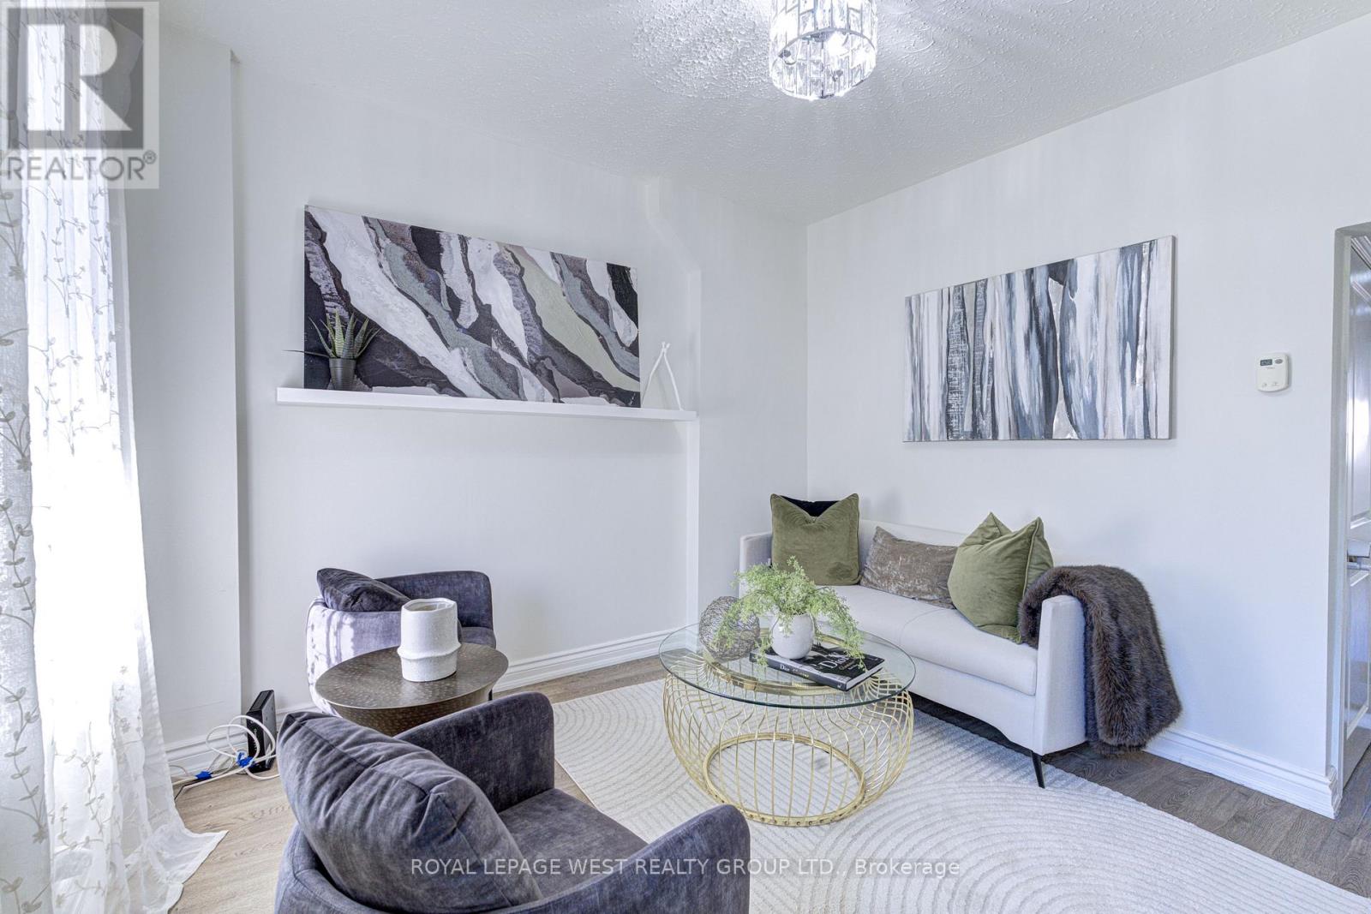
A Hidden Gem in the Heart of Toronto surrounded by good schools! Welcome to 44 Fisher Street, a charming and meticulously maintained 2-storey home nestled on a quiet, tree-lined street in the highly sought-after Little Portugal-Brockton Village community. This inviting 3+1-bedroom residence offers a wonderful blend of character, functionality, and urban convenience. The thoughtfully designed main and upper levels provide comfortable living spaces for families and professionals alike, while the finished walk-out basement, complete with a full bathroom and separate entrance, offers excellent flexibility for additional living space, a home office, or potential in-law accommodation. Step outside and discover your own private backyard oasis-perfect for relaxing, entertaining, and enjoying summer evenings in the city. Situated just steps from parks, schools, public transit, and the vibrant shops, cafés, and restaurants that make this neighbourhood so desirable. Whether you're looking for a welcoming family home, a place to enjoy the best of Toronto living, or an investment opportunity with future potential, Don't miss your chance to make this wonderful home your own!
Map data © OpenStreetMap contributors
No open houses are scheduled for this home.
Can't make it? Request a private viewing.
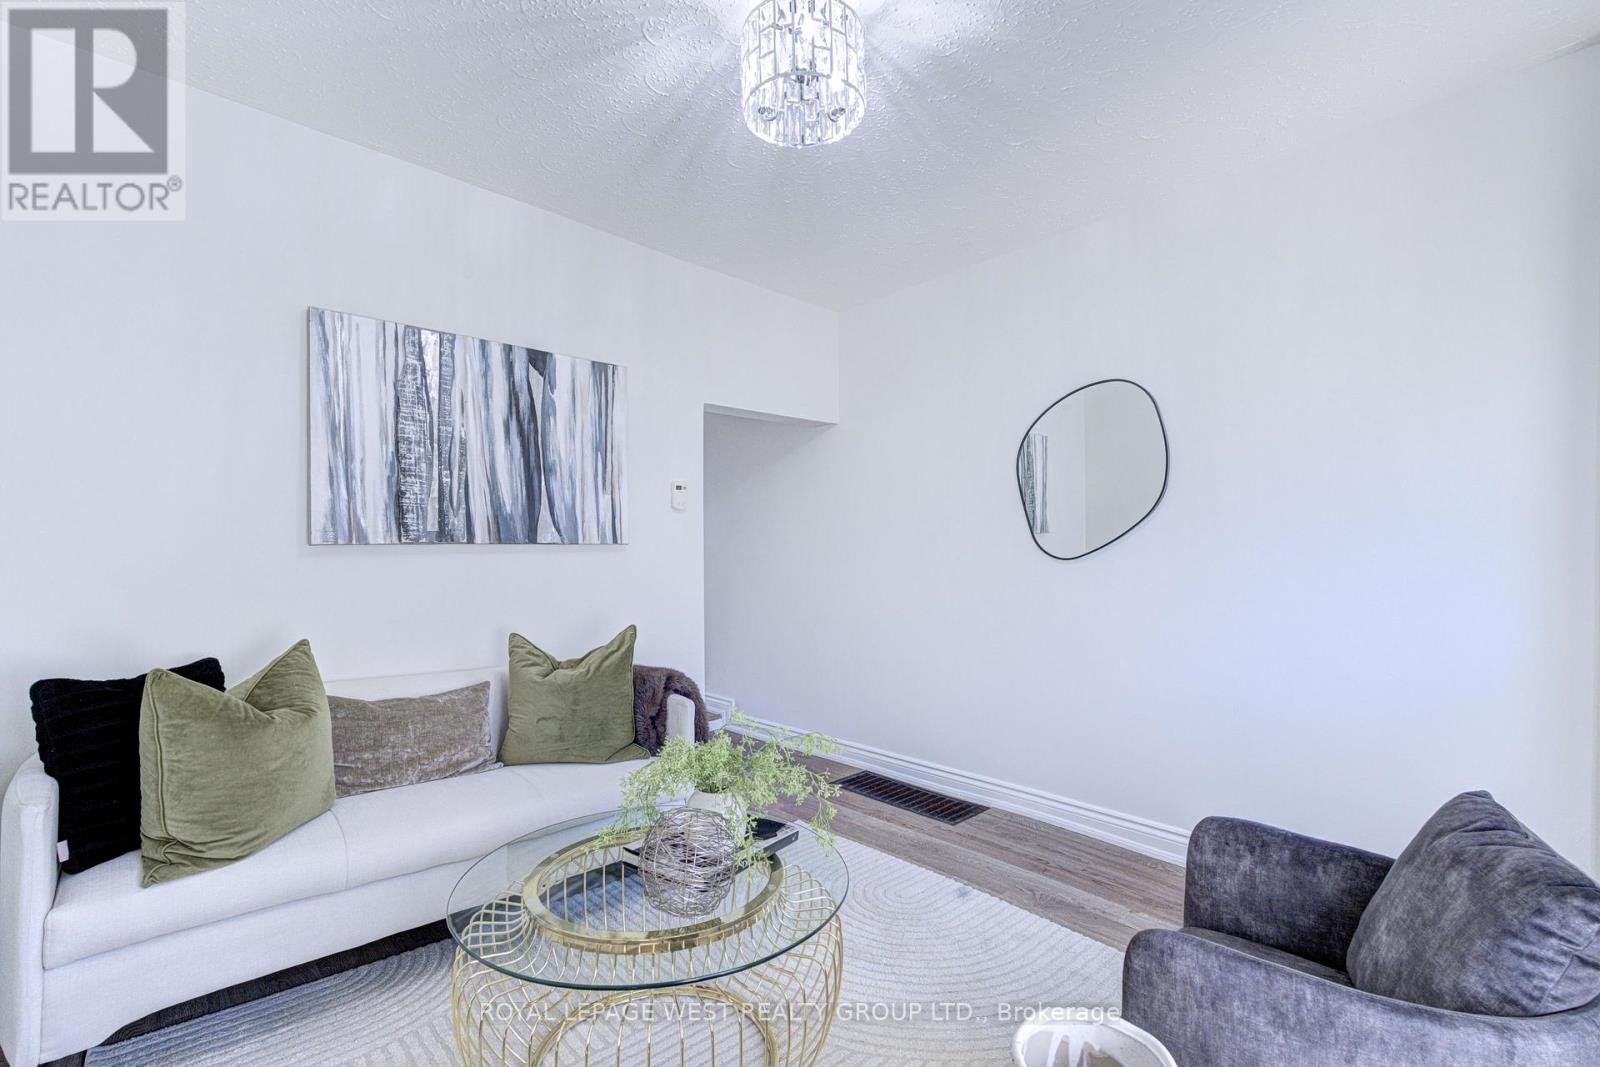
| Living room | Main level | 3.42 x 3.39 m |
| Dining room | Main level | 3.55 x 3.07 m |
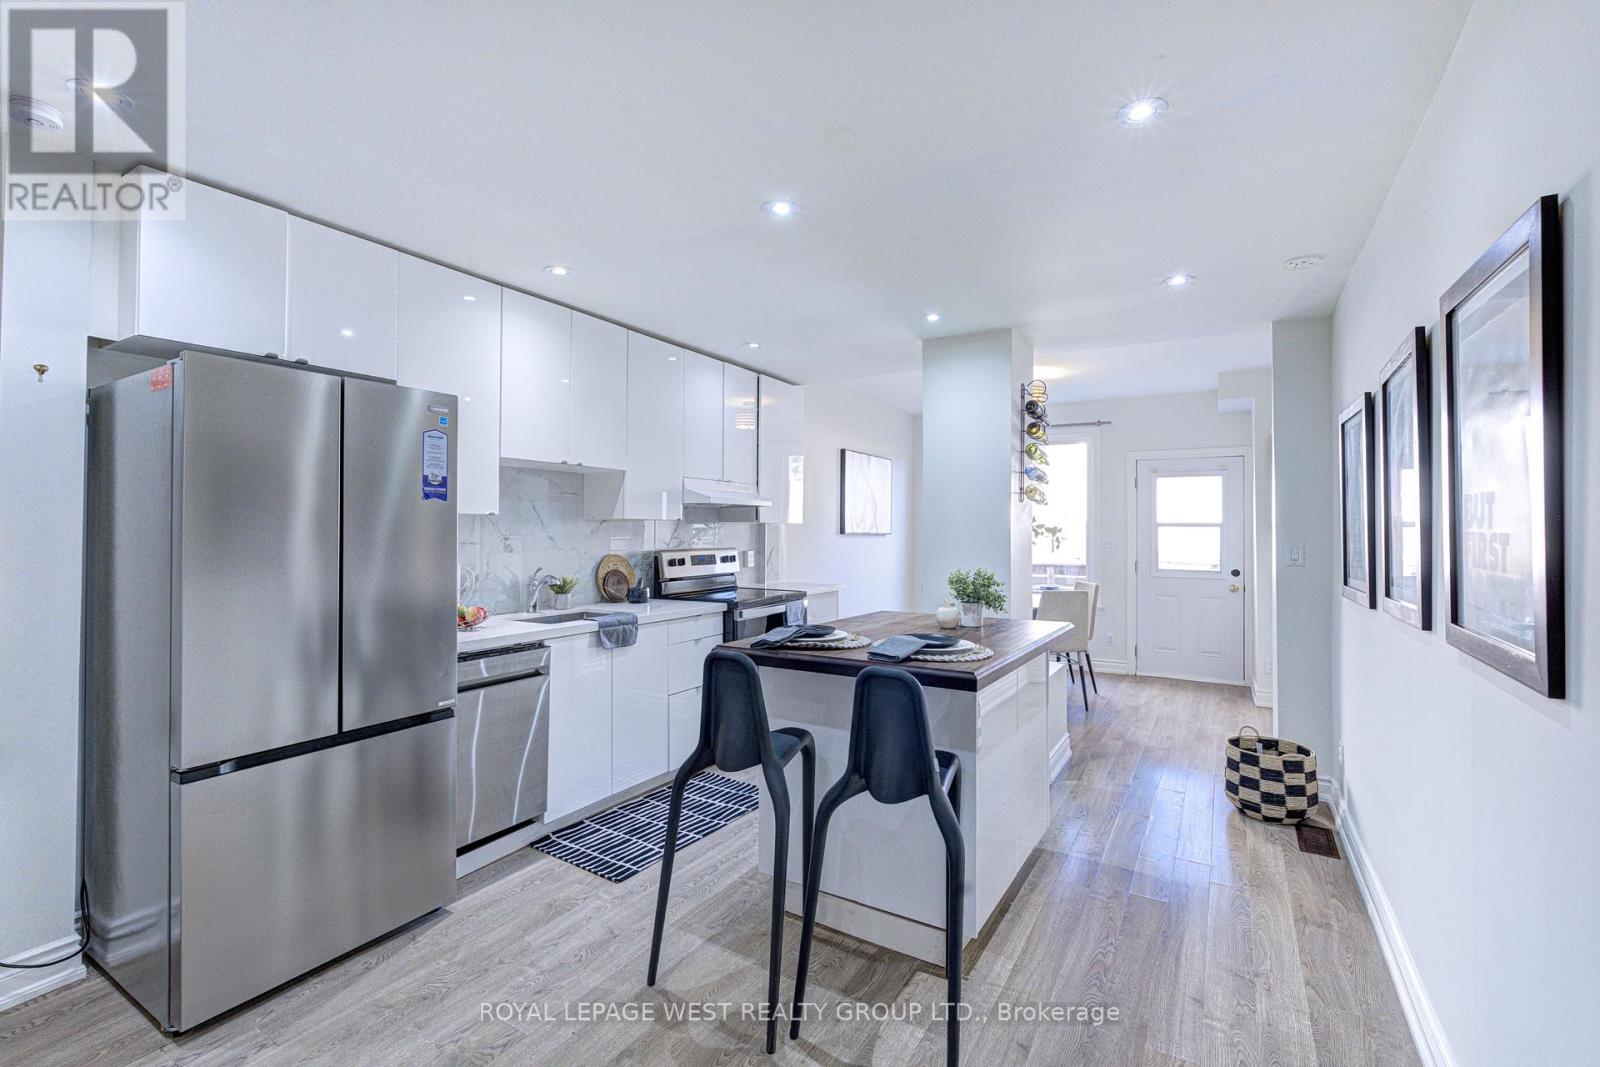
| Kitchen | Main level | 3.55 x 4.91 m |
| Primary Bedroom | Second level | 2.79 x 3.28 m |
| Bedroom 2 | Second level | 2.49 x 2.72 m |
| Bedroom 3 | Second level | 3.43 x 3.12 m |
| Recreational, Games room | Basement | 3.52 x 8.27 m |
| Den | Basement | 3.52 x 3.78 m |
| Utility room | Basement | 1.84 x 1.84 m |