
 For sale 50
$375,000
1+1 bed1 bath900–999 sq ft
716 The West Mall #1405
Eringate-Centennial-West Deane, Toronto
15 days agoMLS® W13837116
RE/MAX REALTY SERVICES INC.
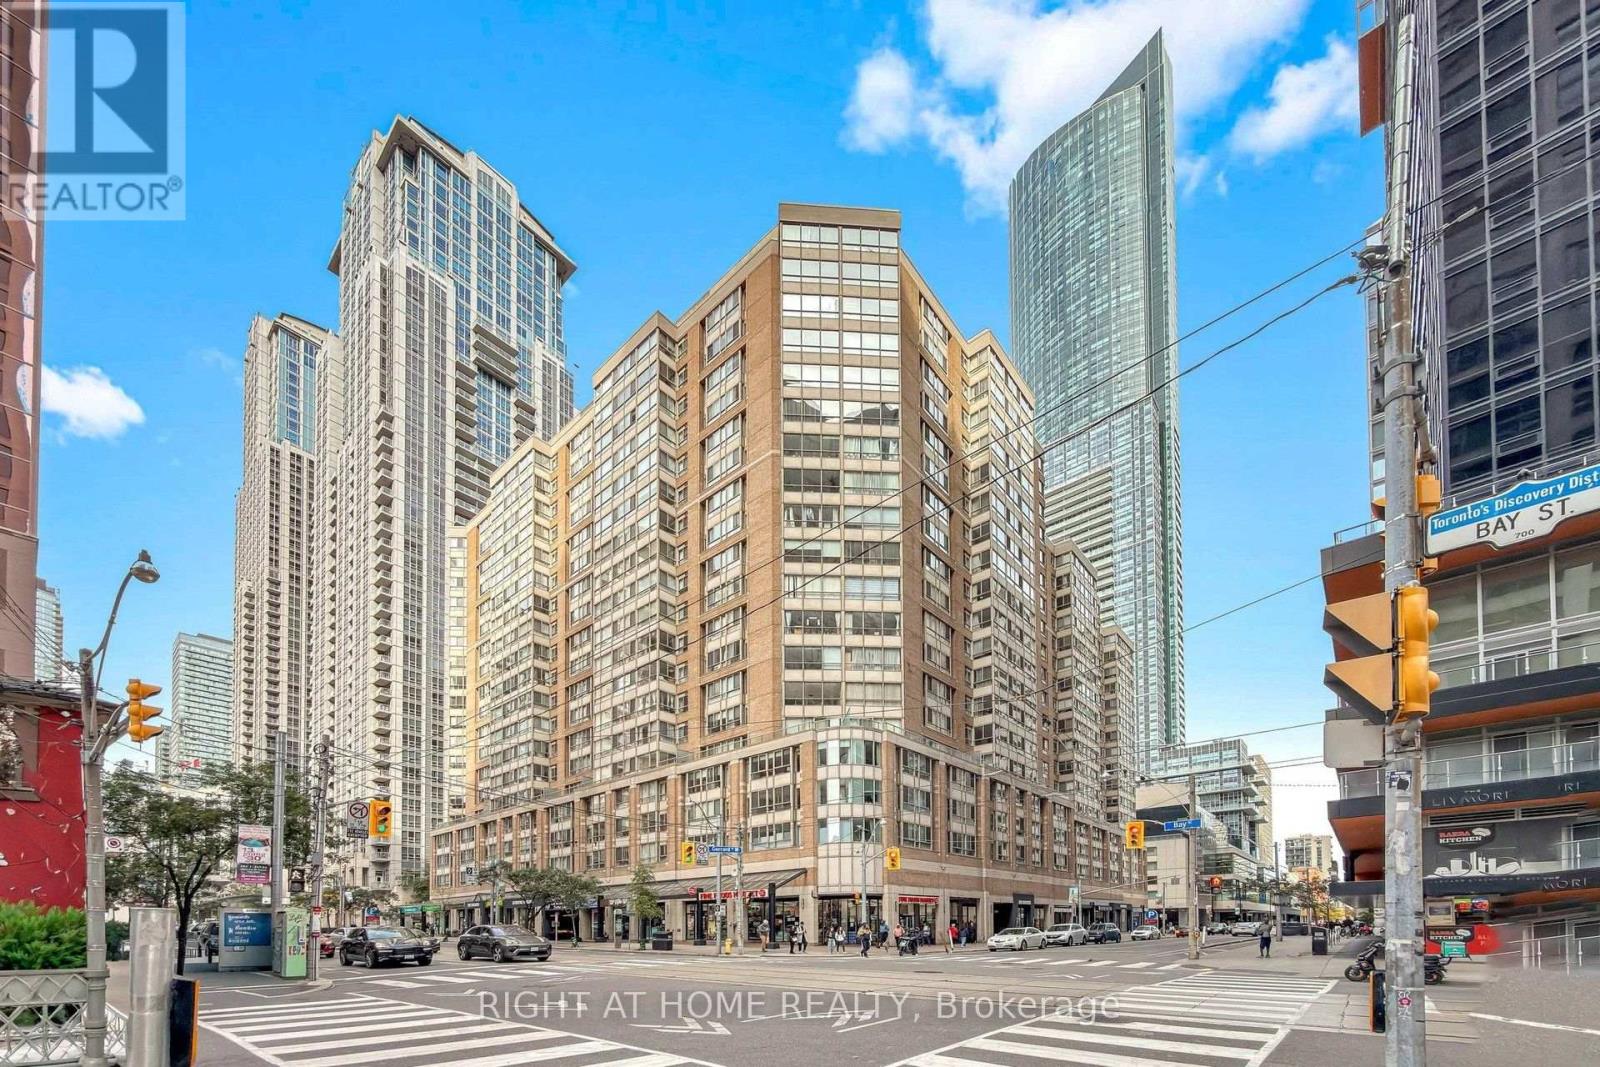
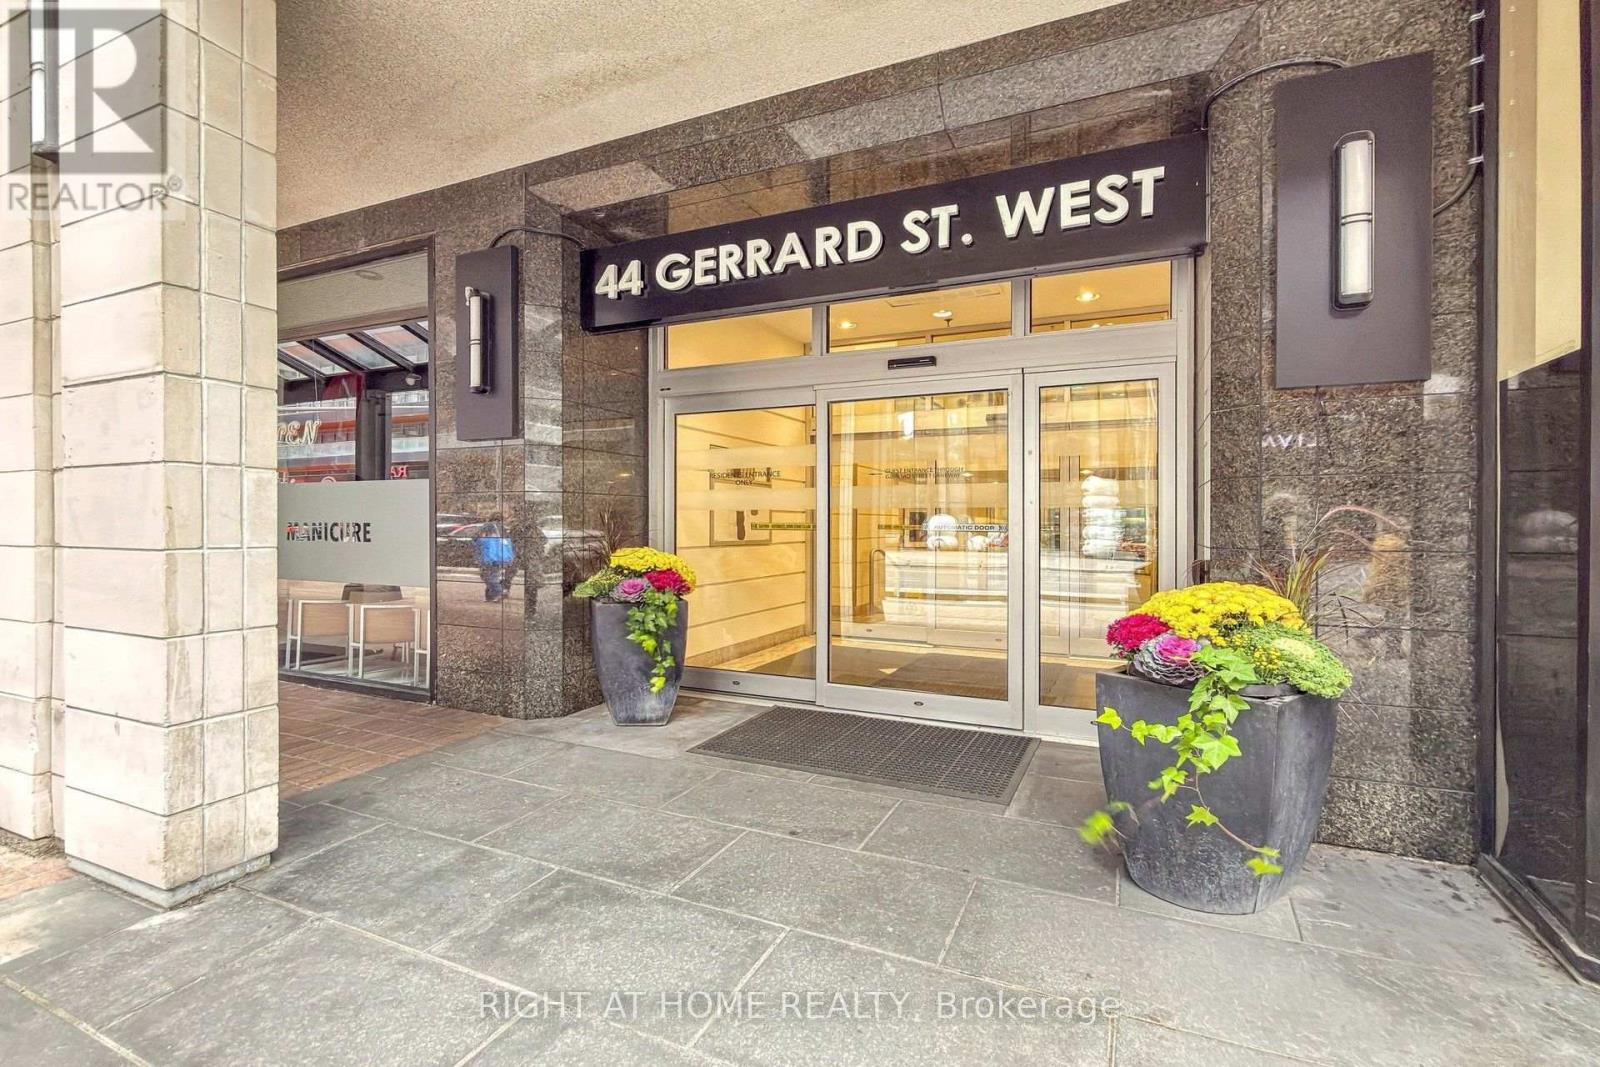
44 Gerrard Street West #909
Bay Street Corridor, Toronto, Ontario M5G2K2
For sale· Added
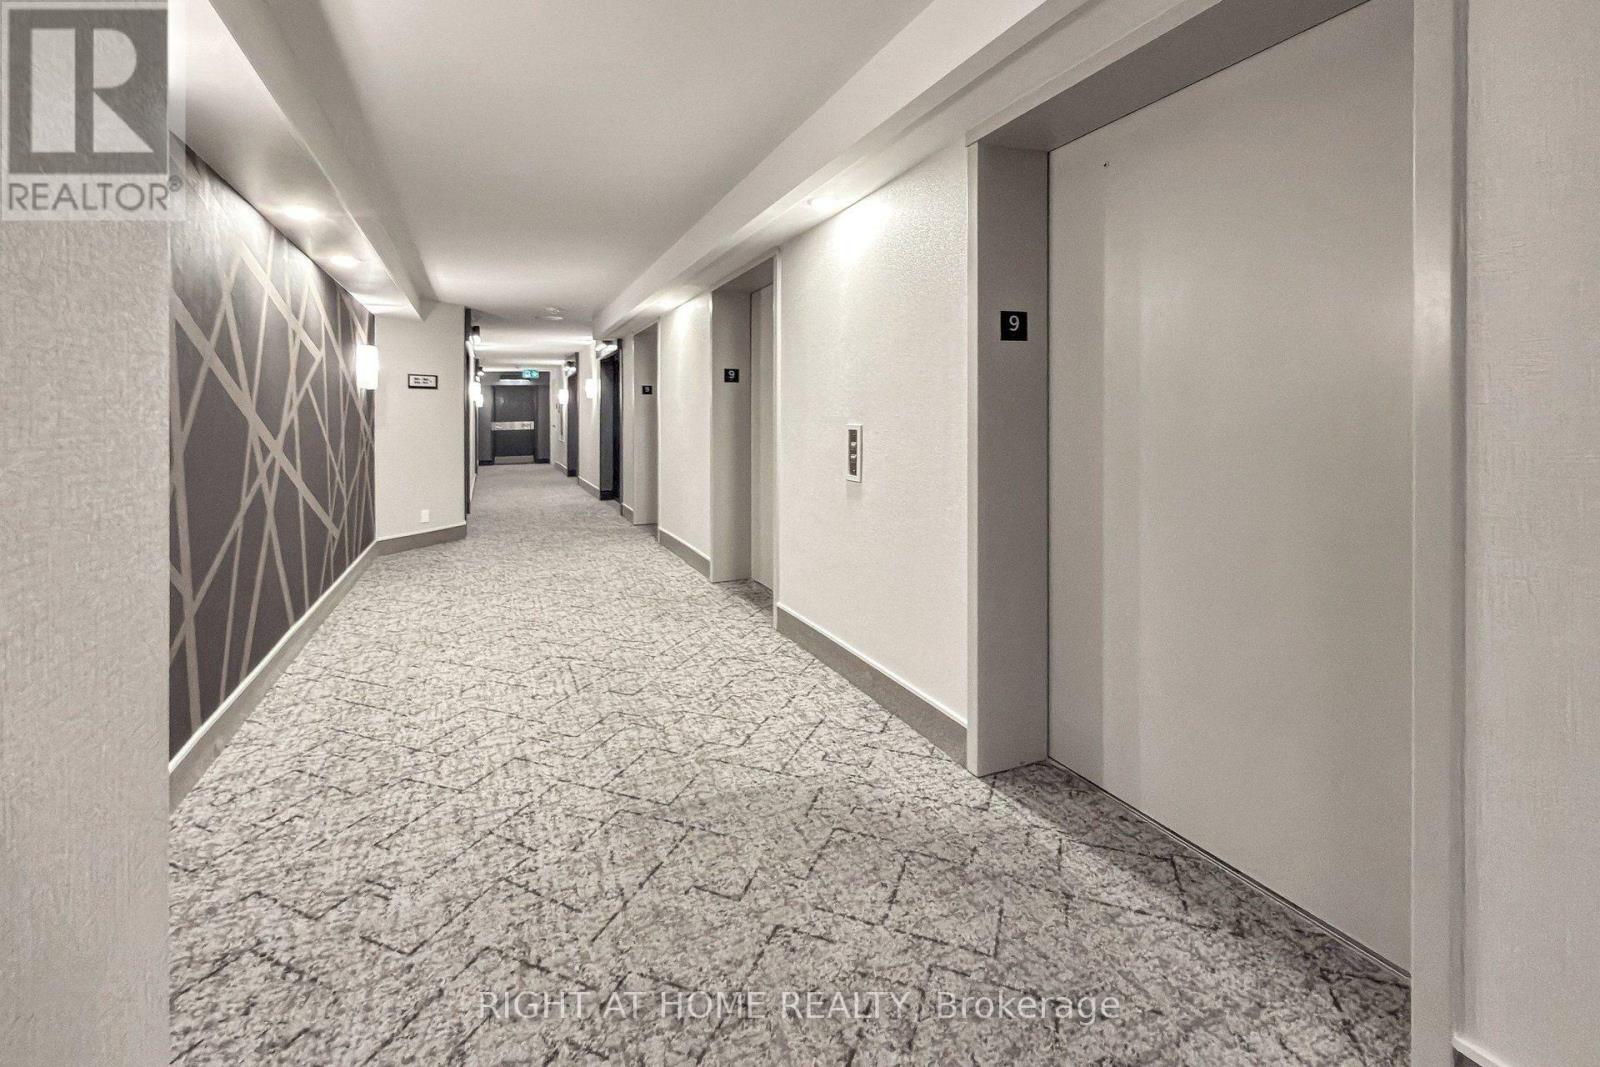
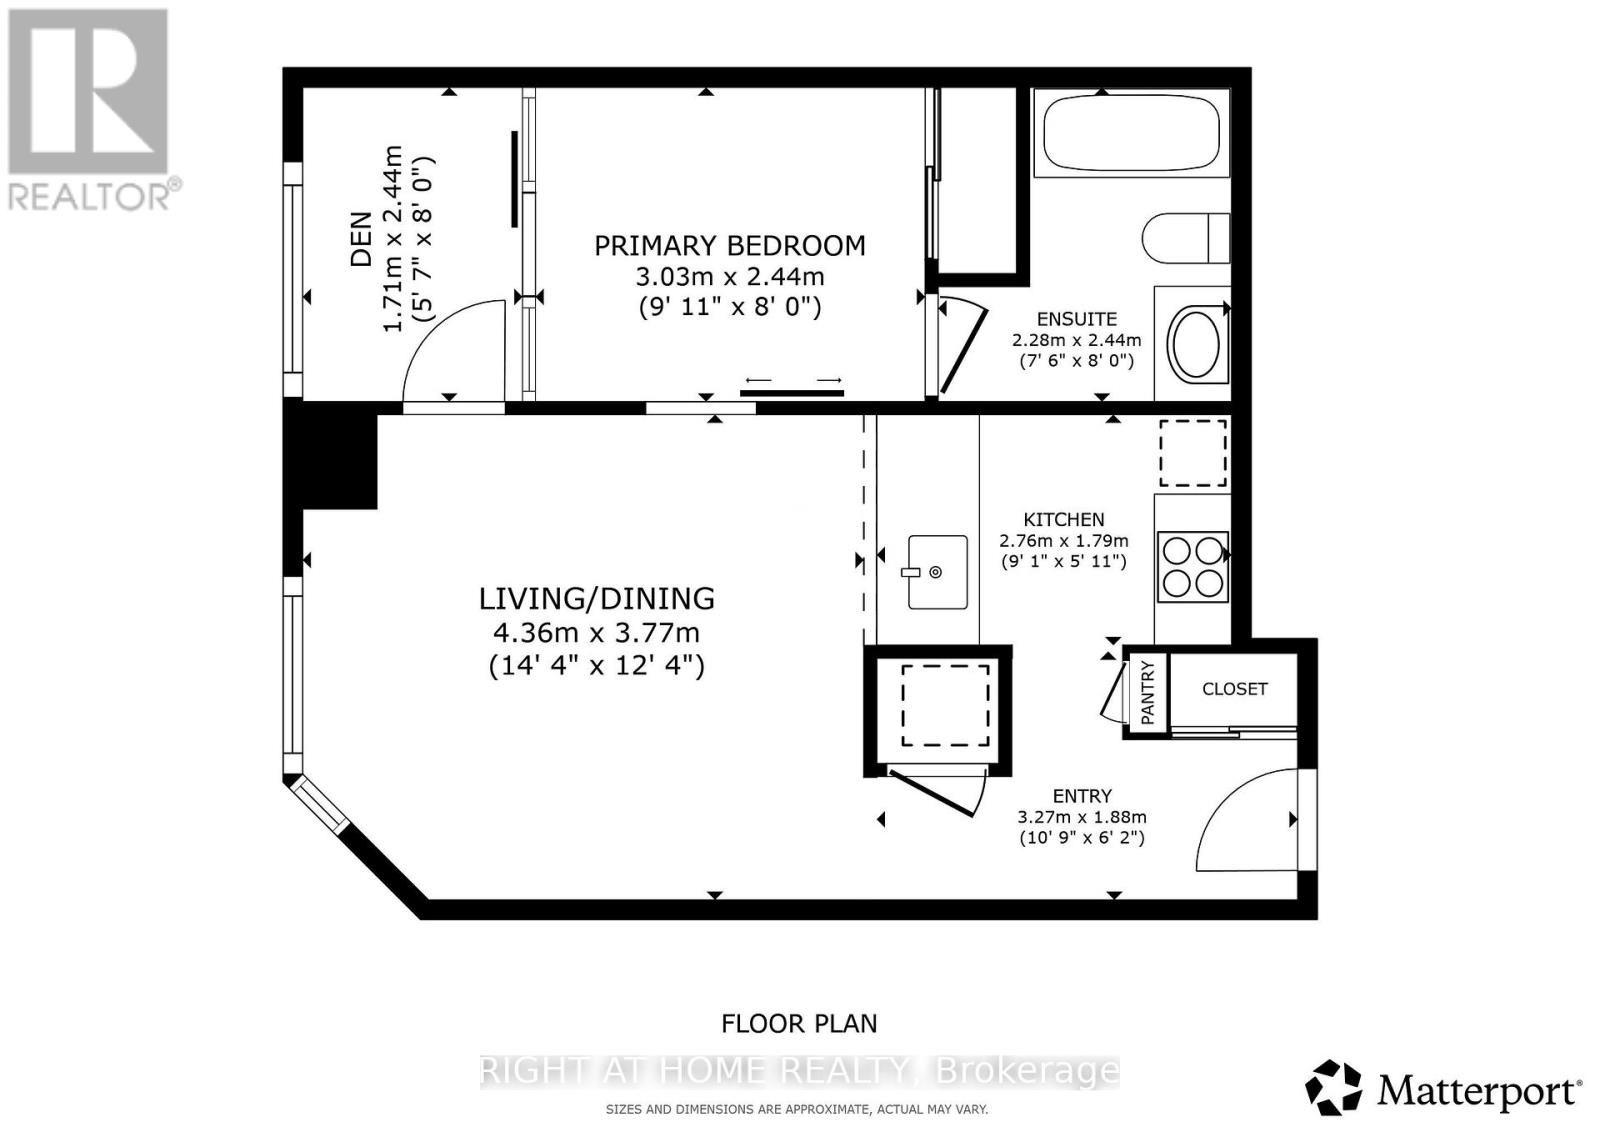
Stunning Newly Renovated Suite At The Prestigious Liberties On Bay! Thoughtfully Updated With A Brand-New Contemporary Kitchen & Bathroom, Sleek Quartz Countertops And Modern Laminate Flooring Throughout. Bedroom Features Convenient Walk-Through Access To The Bright Solarium - Perfect For A Home Office Or Relaxing Retreat. Exceptional Downtown Location With A Walk Score Of 98/100 And Just Approx. 4 Minutes To College Subway Station. Steps To Shopping, Dining, Hospitals, Universities, Transit And Everyday Conveniences. Enjoy Outstanding Building Amenities Including Rooftop Garden & Terrace With BBQs, Indoor Swimming Pool, Fully Equipped Gym, Indoor Running Track, Sauna, Whirlpool, Party Room and Car Wash. Stylish, Convenient And Truly Move-In Ready! 1 Parking & Locker Included ** Monthly Maintenance Fee Includes Cable TV and Internet**
Map data © OpenStreetMap contributors
No open houses are scheduled for this home.
Can't make it? Request a private viewing.
| Dining room | Flat | 4.36 x 3.77 m |
| Living room | Flat | 4.36 x 3.77 m |
| Kitchen | Flat | 2.76 x 1.79 m |
| Primary Bedroom | Flat | 3.03 x 2.44 m |
| Solarium | Flat | 1.71 x 2.44 m |
| Foyer | Flat | 3.27 x 1.88 m |




