
 For rent 50
$4,000/mo
4+1 bed4 bath2,000–2,500 sq ft
44 Bankview Circle
West Humber-Clairville, Toronto
1 month agoMLS® W13724672
ROYAL LEPAGE SIGNATURE REALTY
44 Glen Echo Road #Upper
Lawrence Park North, Toronto, Ontario M4N3E3
For rent· Added
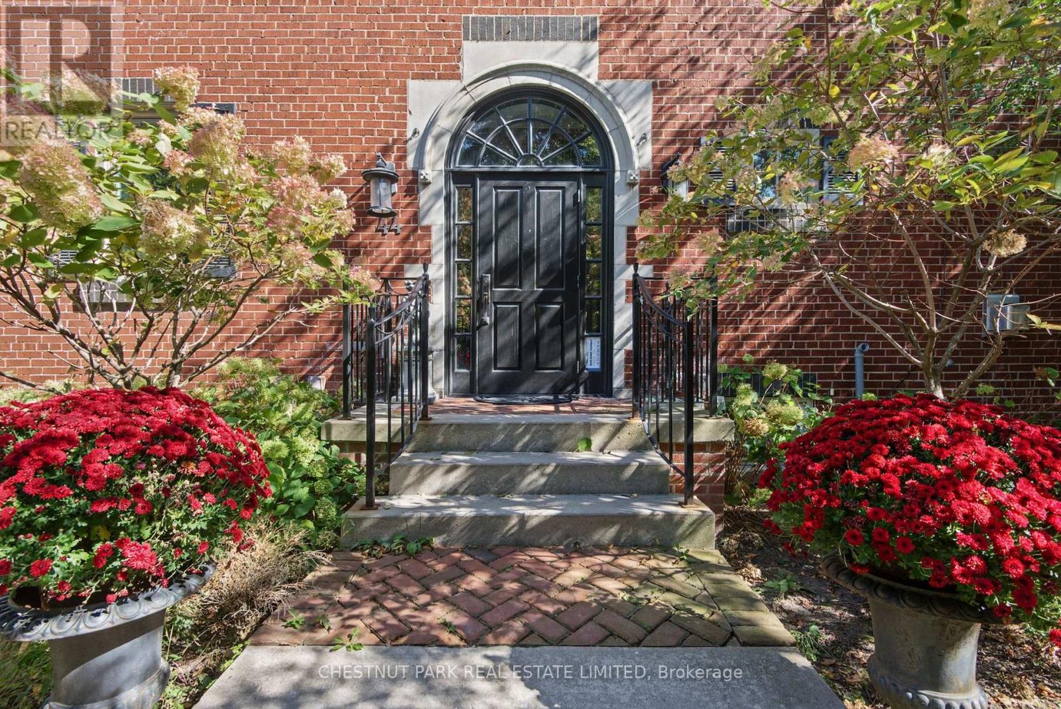
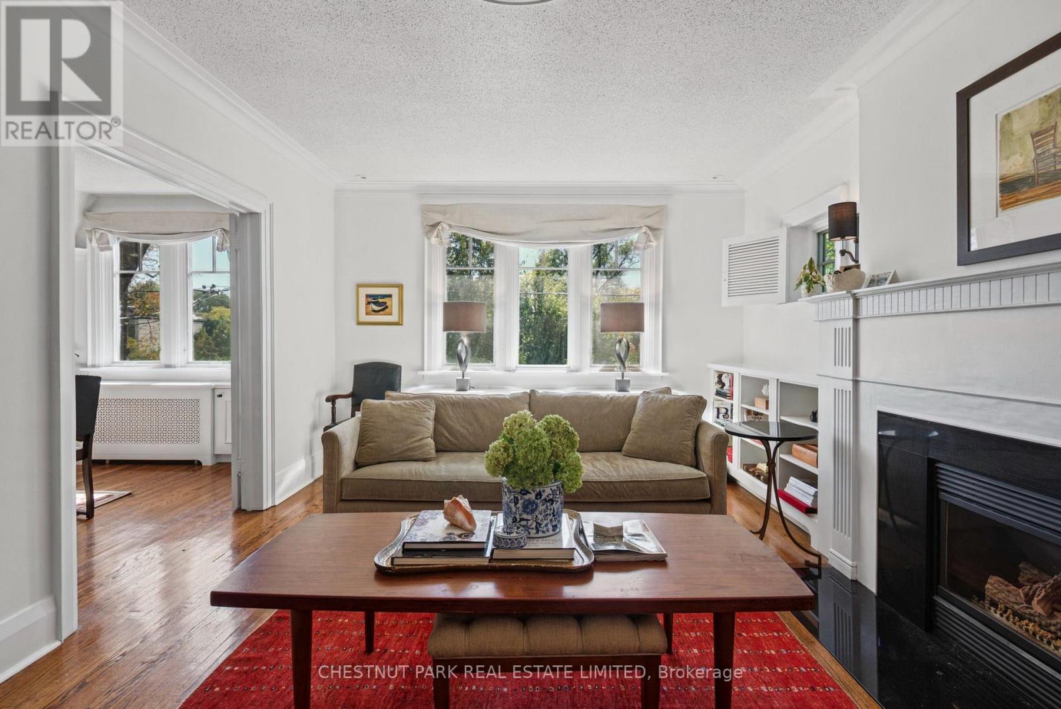
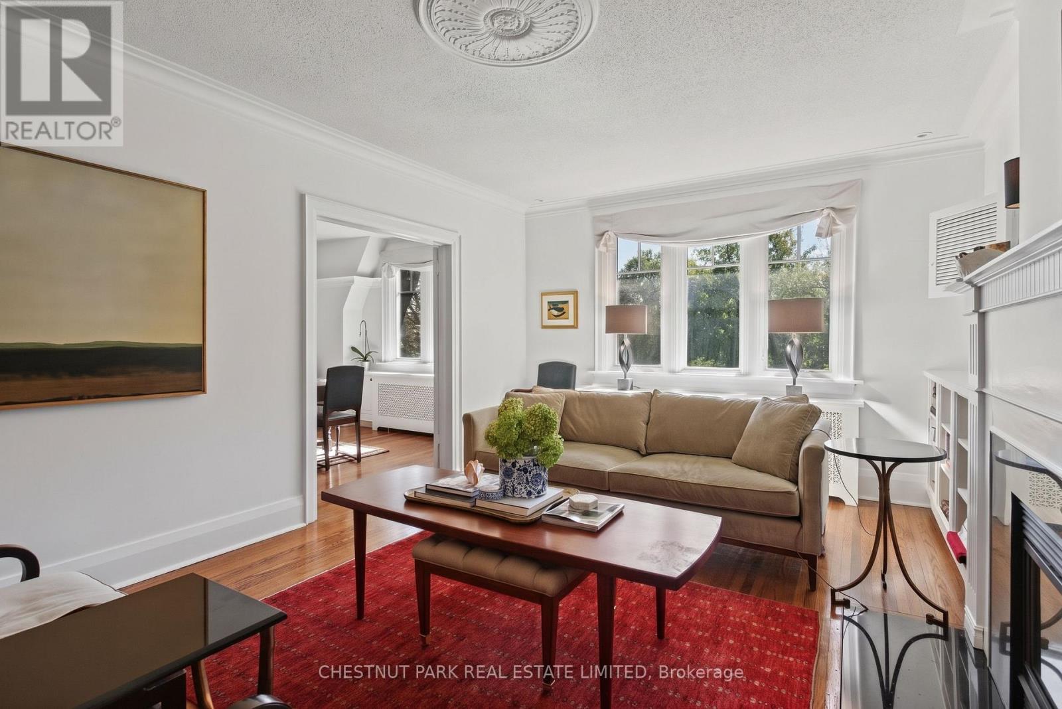
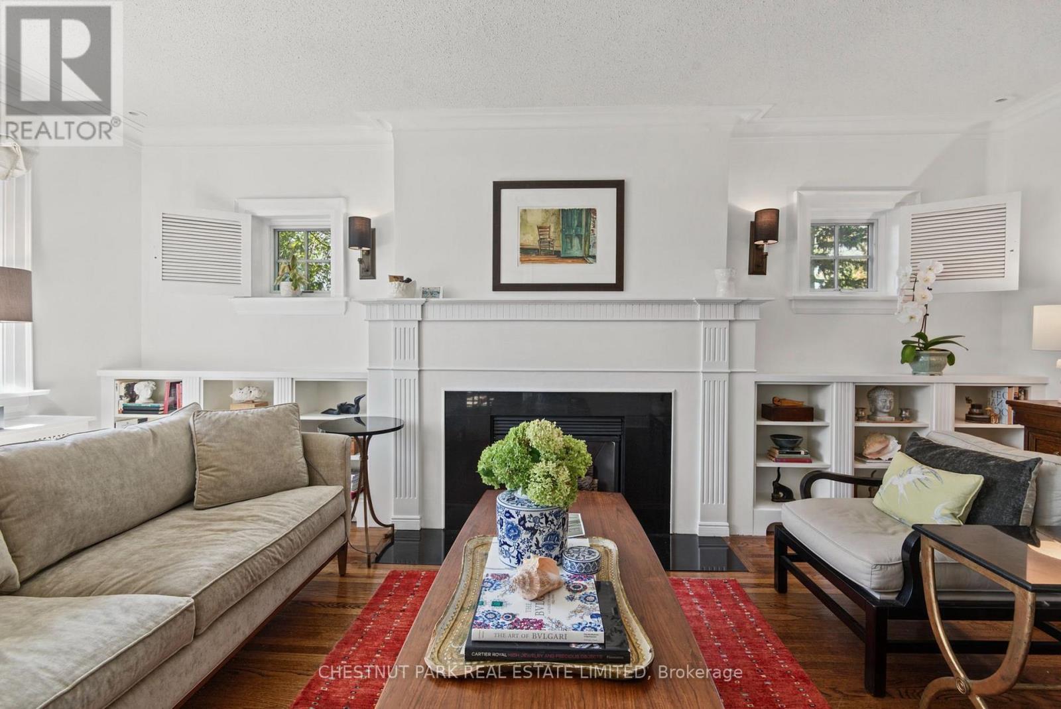
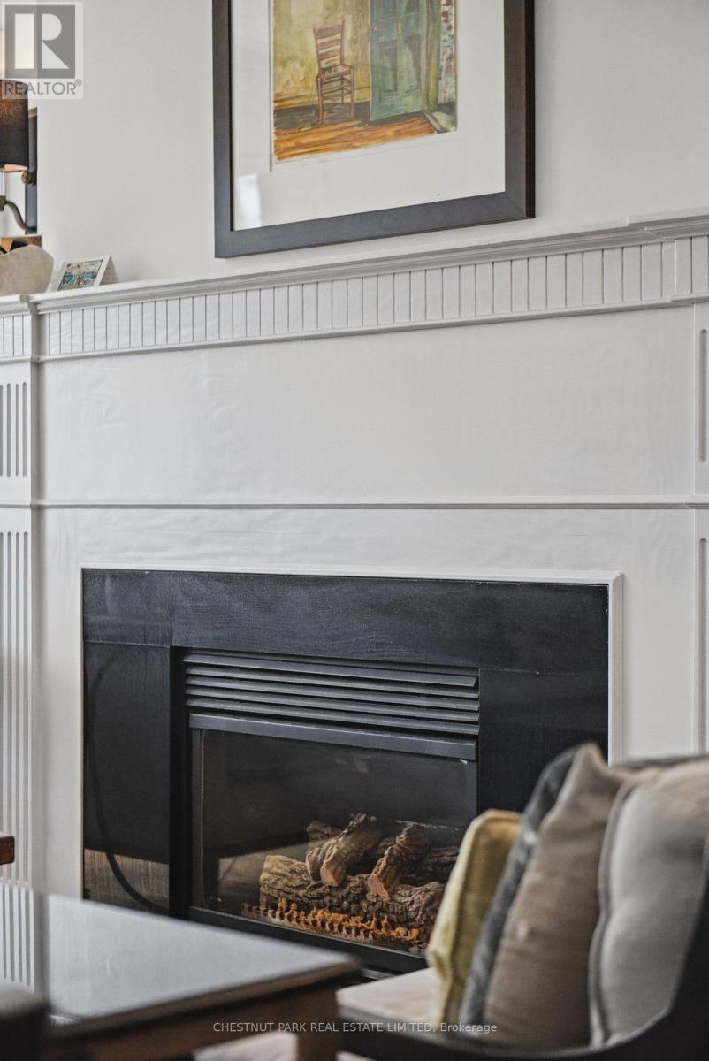
Beautifully situated in a peaceful cul-de-sac. An excellent second-floor unit in the desirable Teddington Park neighbourhood. This bright, spacious two-bedroom suite (1,140 sq. ft.) stands out for its quality and flow. The sprawling living room features a sunny south view and a fireplace, while the dining room can easily double as a work-from-home space. Character and refinement throughout. A separate staircase leads to in-suite laundry. Great restaurants, cafés, and grocery stores are a short stroll away, with Rosedale Golf Club and The Granite Club close by. An excellent option for those seeking a superb neighbourhood and a luxurious space. Whether as a full-time residence or a pied-à-terre in the city, this is hard to beat.
Map data © OpenStreetMap contributors
No open houses are scheduled for this home.
Can't make it? Request a private viewing.
| Living room | Upper Level | 3.48 x 5.82 m |
| Dining room | Upper Level | 3.53 x 3.38 m |
| Kitchen | Upper Level | 3.45 x 3.02 m |
| Primary Bedroom | Upper Level | 3.12 x 4.34 m |
| Bedroom 2 | Upper Level | 2.64 x 3.38 m |




