 For sale 50
$2,058,800
4+1 bed4 bath1,500–2,000 sq ft
24 Ravenscroft Circle
Bayview Village, Toronto
29 days agoMLS® C13779452
HOMELIFE/BAYVIEW REALTY INC.
44 Rambert Crescent
High Park-Swansea, Toronto, Ontario M6S1E6
For sale· Added
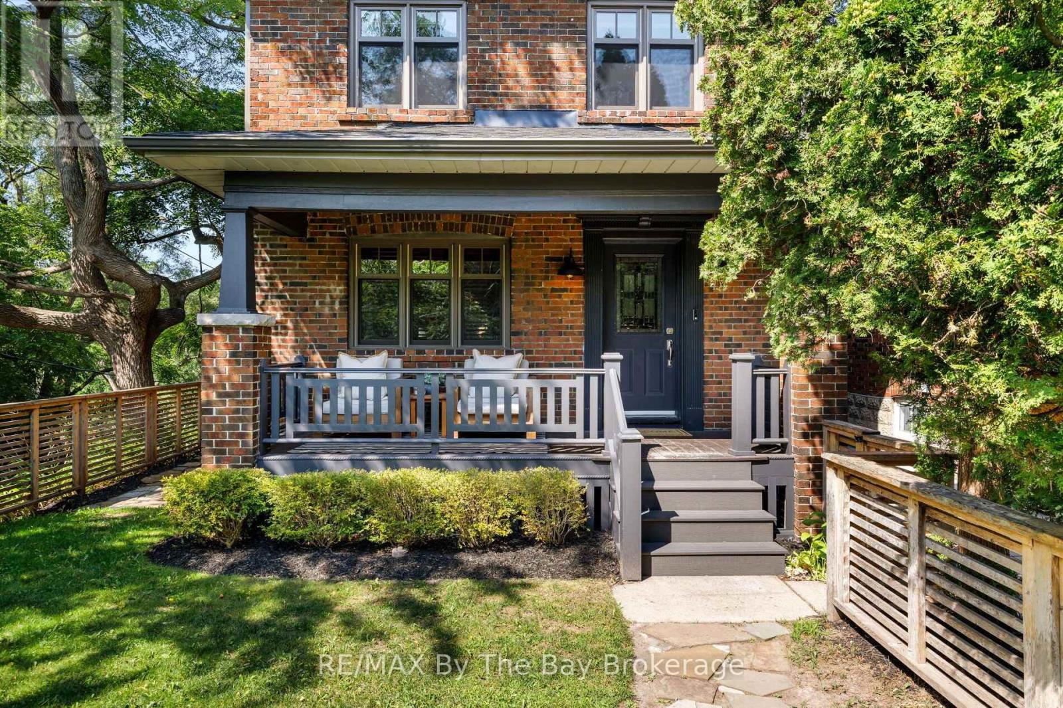
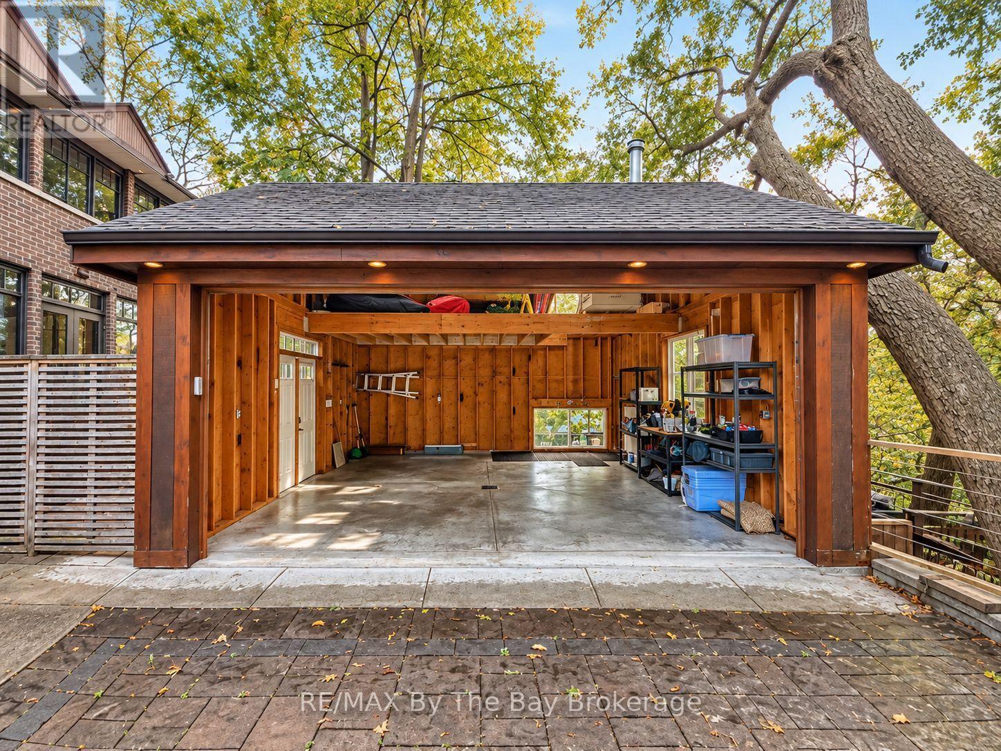
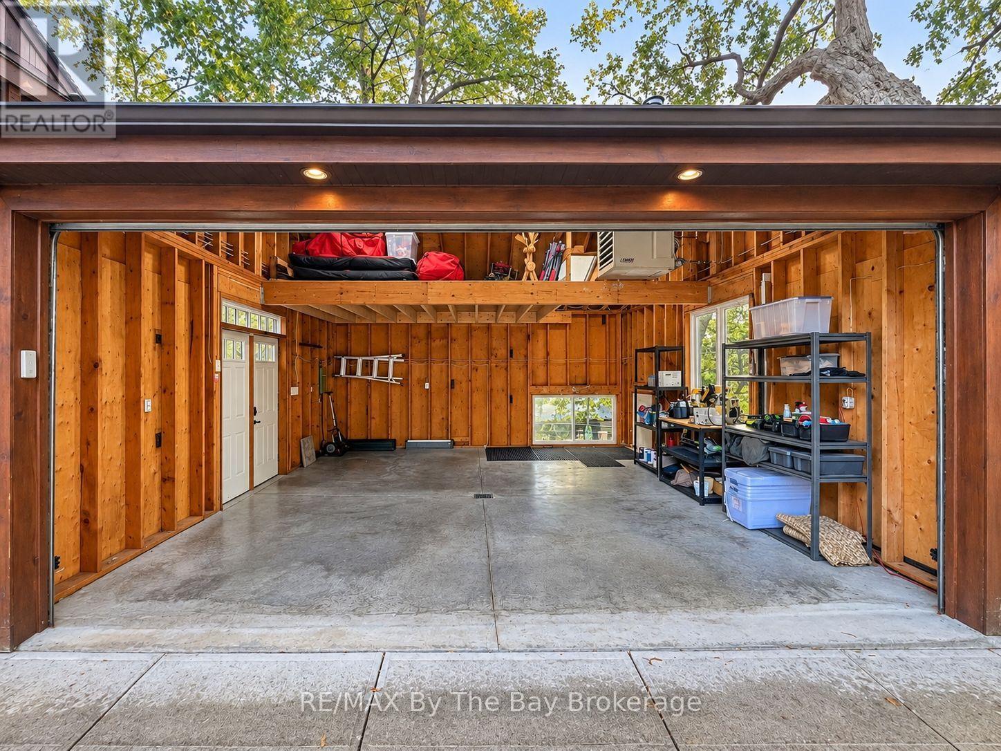
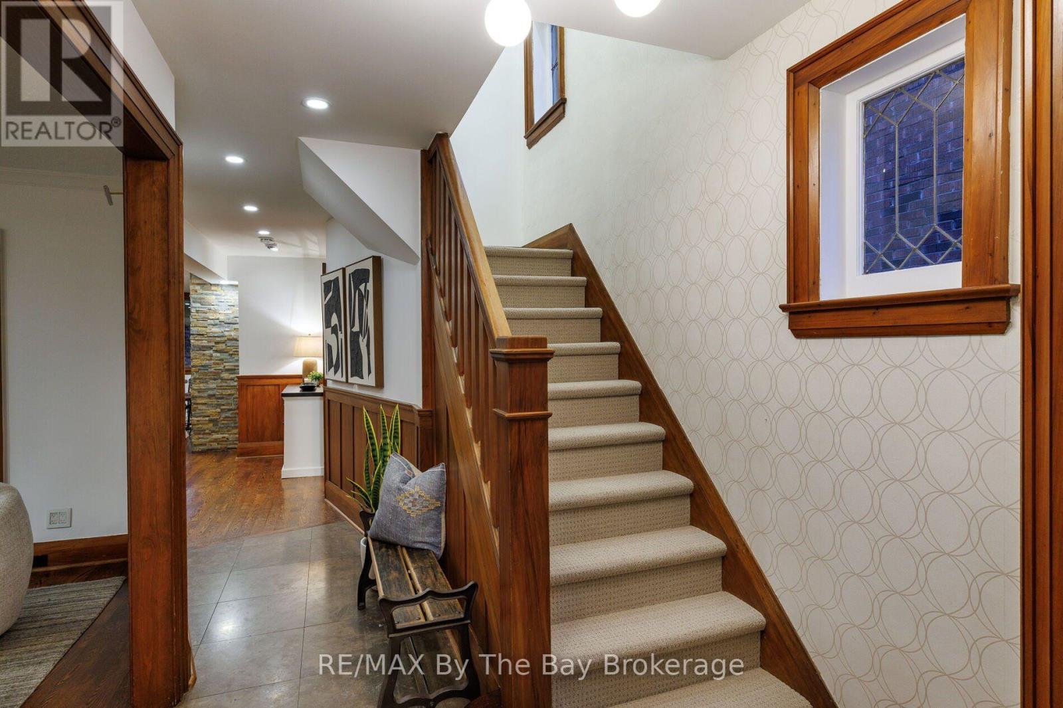
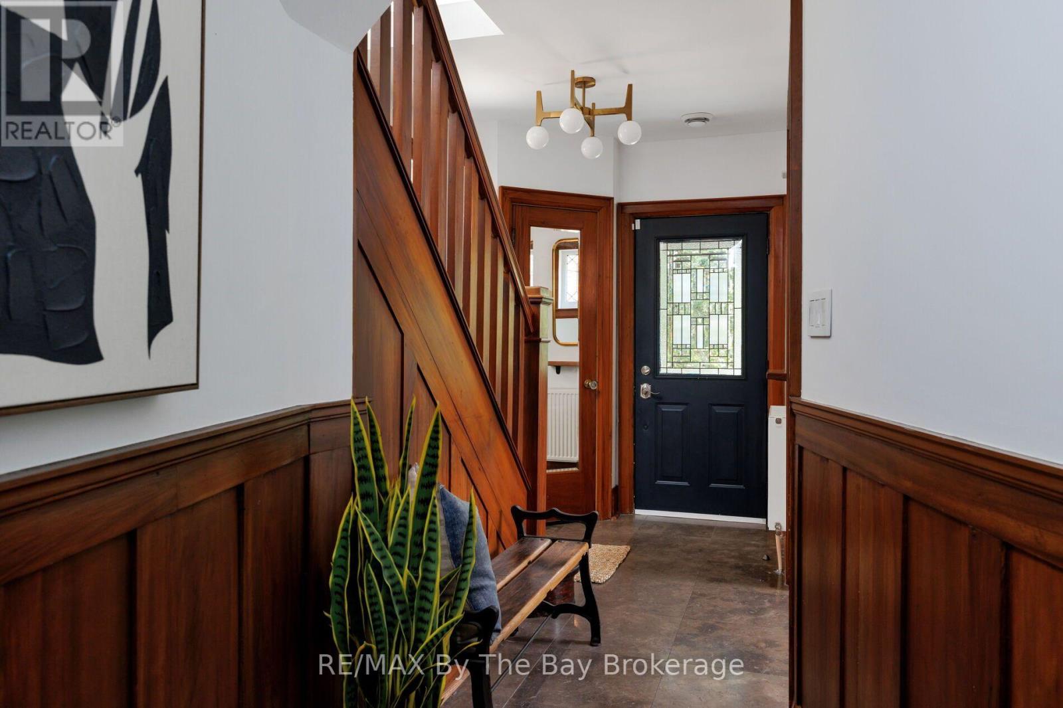
PRIME HIGH PARK-SWANSEA - READY TO MOVE IN! WALK TO BLOOR WEST VILLAGE .....Welcome to 44 Rambert Crescent, an exceptional, sun-filled urban family home that perfectly pairs old-world charm with extensive modern updates. Absolutely ready to move in and enjoy, this elevated residence offers a truly unique treehouse-inspired lifestyle that must be seen to fully appreciate the breathtaking, panoramic treetop views. Enjoy ultimate peace with no neighbour on one side, allowing the dramatic wall of windows to flood the home with natural light while capturing the lush, uninterrupted canopy outside. The main floor boasts gorgeous, rich original gumwood detailing and a cozy gas fireplace anchoring the elegant living room. Walk through to the spectacular, custom-renovated rear addition featuring a spacious family eating area and a large, chef-inspired kitchen. Designed for effortless entertaining, the kitchen is complete with a large island, an abundance of cupboards, and endless storage. Upgrades galore run throughout this meticulously maintained property, including beautifully updated spaces designed for effortless day-to-day living. Step out back to find an absolute neighbourhood rarity that seals the value of this investment: a custom-built, 2-car heated garage with high ceiling and loads of storage. Boasting a high walkable score, you are steps away from the very best of Bloor West Village, top-tier schools, beautiful parks, and rapid transit, while remaining minutes from downtown Toronto. Turnkey, character-rich homes of this caliber rarely hit the market.
Map data © OpenStreetMap contributors
No open houses are scheduled for this home.
Can't make it? Request a private viewing.
| Sep 17, 2026 | $2,699,000 | ▼ $100,000 |
| Sep 4, 2026 | $2,799,000 | First recorded price |
Price changes since Sep 4, 2026.
| Living room | Main level | 4.47 x 3.43 m |
| Dining room | Main level | 3.91 x 2.98 m |
| Kitchen | Main level | 5.11 x 5.73 m |
| Primary Bedroom | Second level | 4.93 x 7 m |
| Bedroom 2 | Second level | 3.71 x 2.69 m |
| Bedroom 3 | Second level | 4 x 2.77 m |
| Family room | Lower level | 5.94 x 3.5 m |