 For sale 50
$2,058,800
4+1 bed4 bath1,500–2,000 sq ft
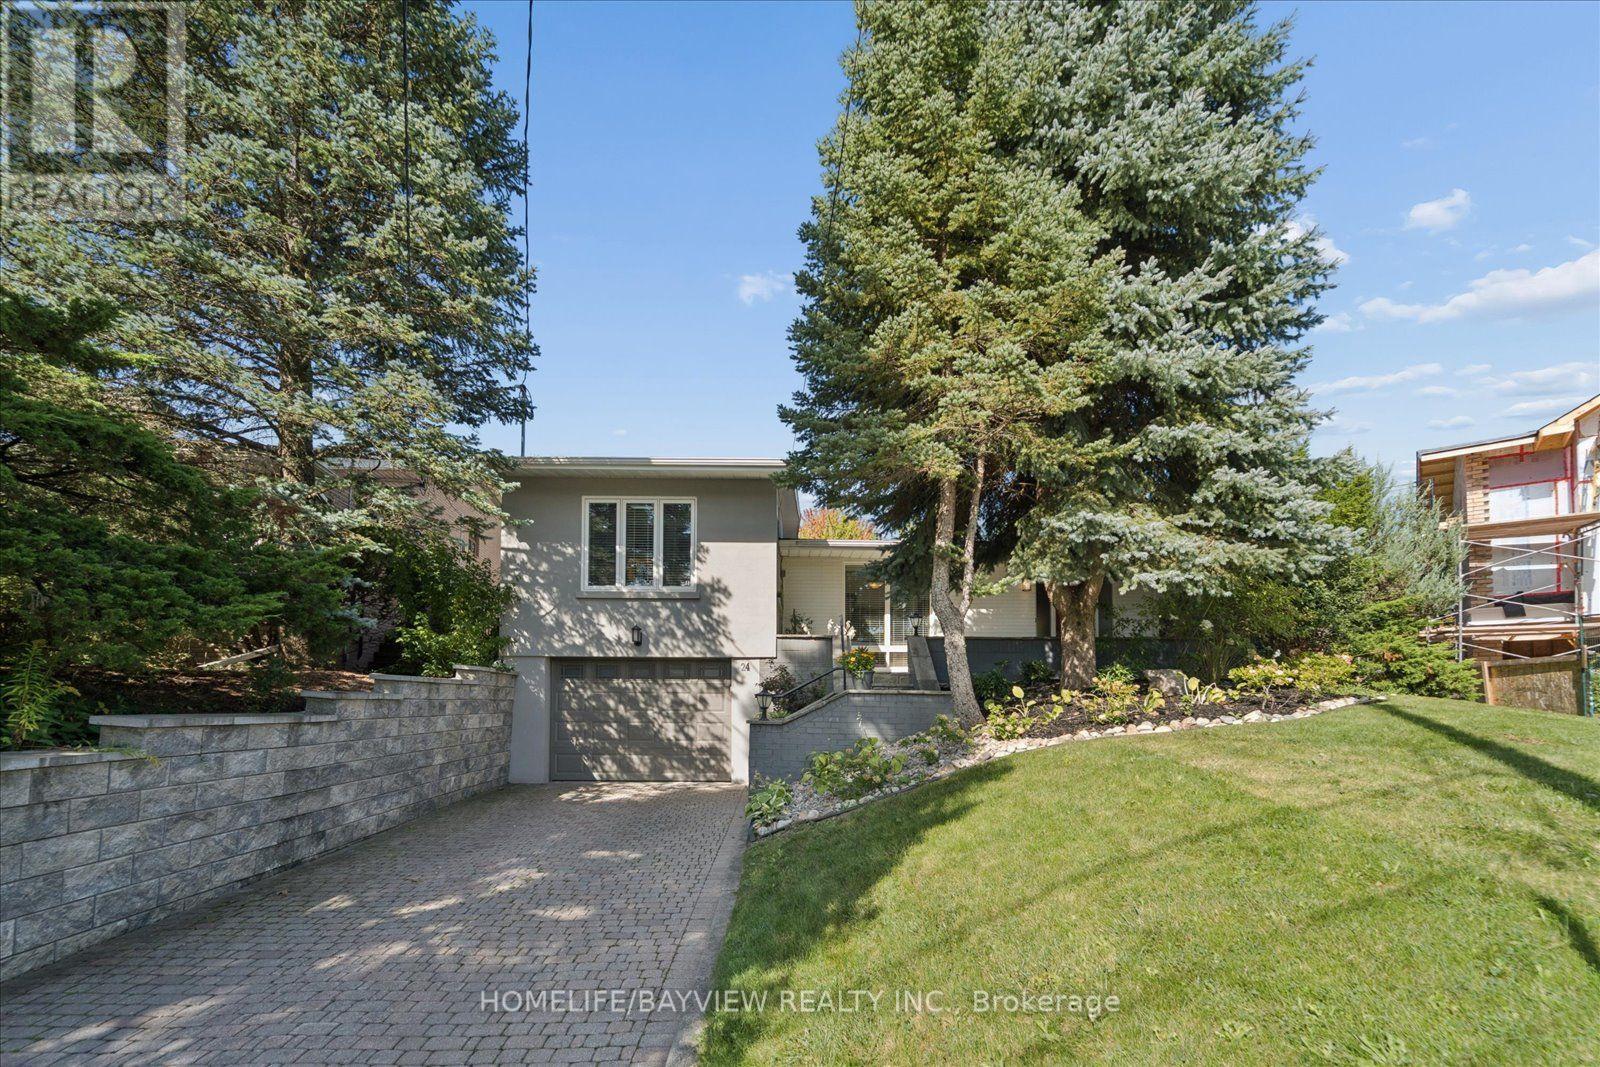
24 Ravenscroft Circle
Bayview Village, Toronto
1 month agoMLS® C13779452
HOMELIFE/BAYVIEW REALTY INC.
44 Rambert Crescent
High Park-Swansea, Toronto, Ontario M6S1E6
For sale· Added
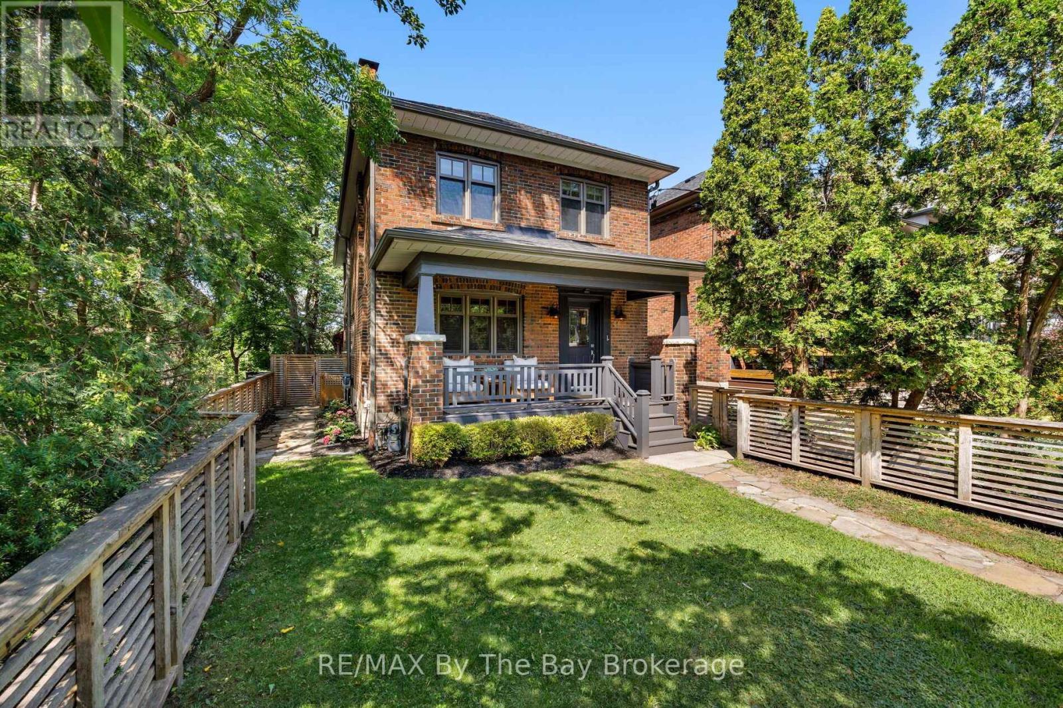
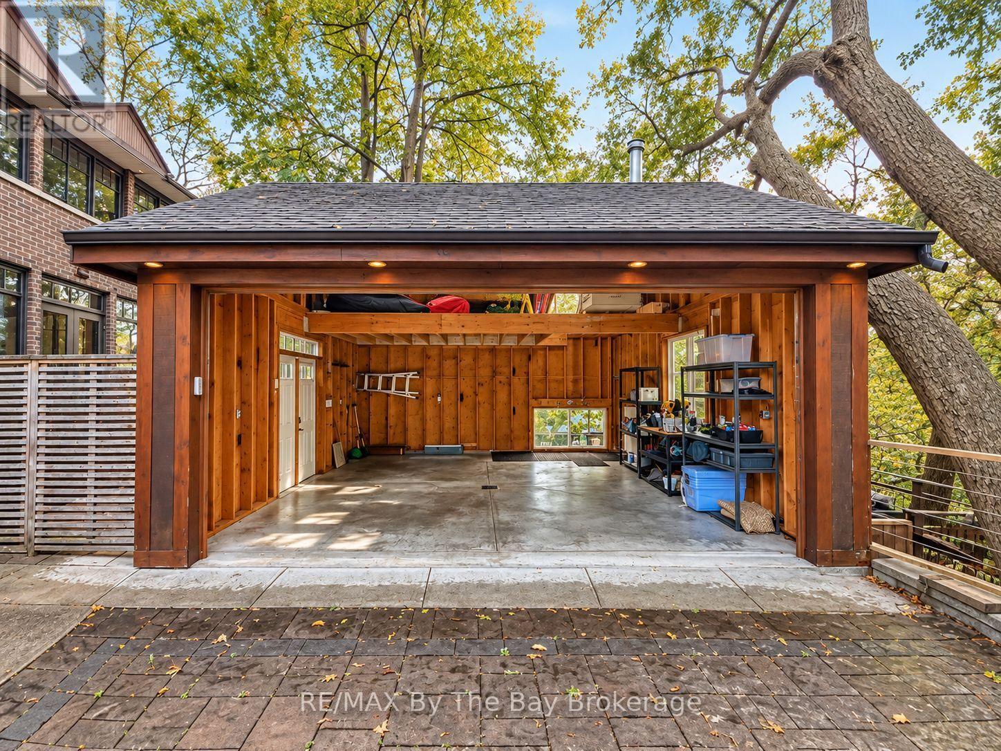
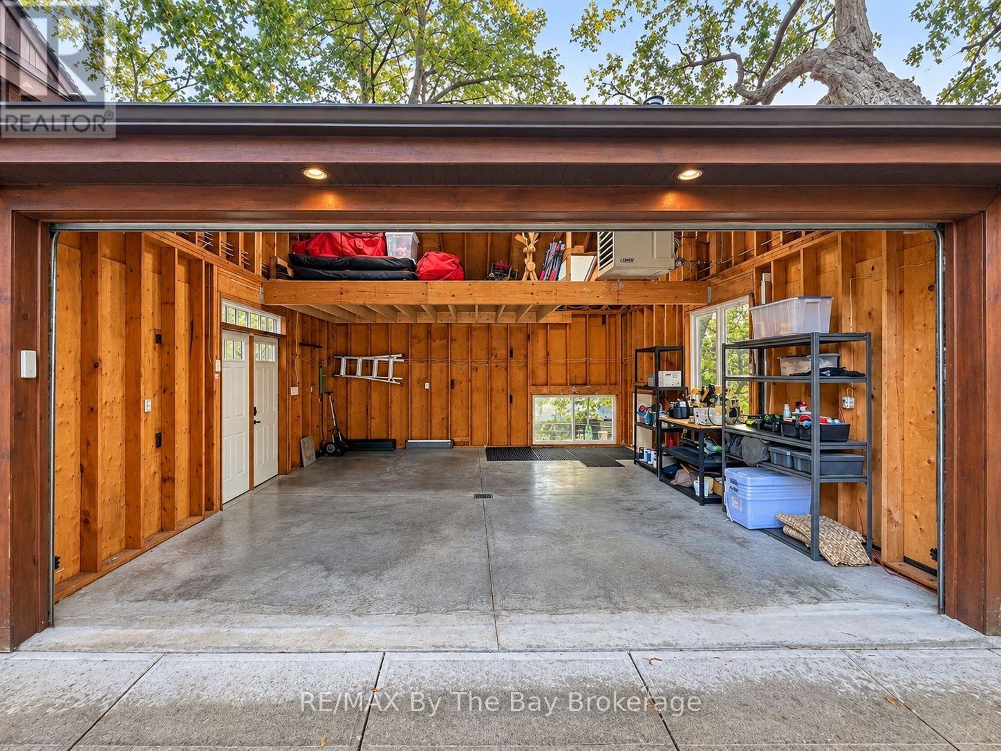
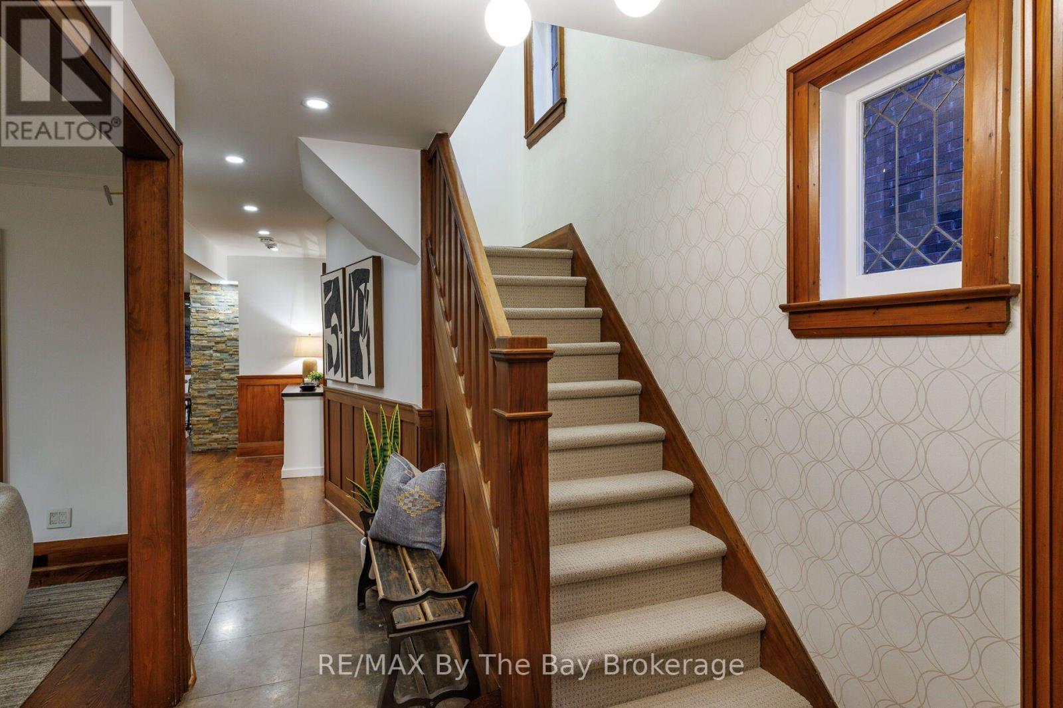
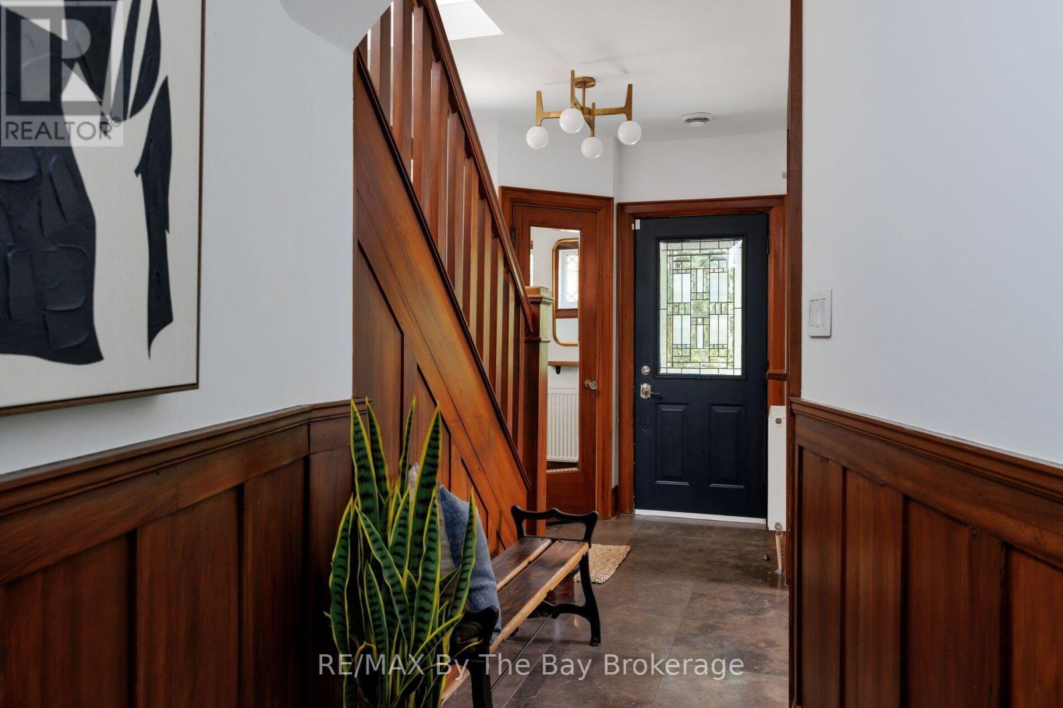
A DISTINCTIVE HIGH PARK-SWANSEA HOME, 3 BEDROOMS, 3 BATHROOMS, 2-CAR HEATED GARAGE, OFFERING CHARACTER, PRIVACY, PANORAMIC VIEWS & EXCEPTIONAL LIFESTYLE. Welcome to 44 Rambert Crescent, a truly special family home where timeless character meets modern living. Nestled in sought-after High Park-Swansea, this beautifully updated, sun-filled residence offers approximately 2,000 sq. ft., in a unique, treehouse-inspired setting with breathtaking panoramic views, exceptional privacy, and no neighbour on one side. A dramatic wall of windows fills the home with natural light, while original gumwood detailing and a cozy gas fireplace create a warm, inviting atmosphere rich in character. The spectacular custom-renovated rear addition offers an ideal setting for modern family living and entertaining. A spacious family dining area flows seamlessly into a chef-inspired kitchen featuring a large centre island, abundant cabinetry, and exceptional storage-a welcoming hub for everyday meals and memorable gatherings. Meticulously maintained and thoughtfully updated, this move-in-ready home offers comfort, style, and convenience. A rare neighbourhood advantage is the custom-built, heated two-car garage with high ceilings and extensive additional storage. Enjoy an exceptional walkable lifestyle just steps from the shops, cafés, and restaurants of Bloor West Village. Top-tier schools, beautiful parks, High Park, and rapid transit are all nearby, with convenient access to downtown Toronto. A rare opportunity to enjoy character, space, privacy, and captivating views in one of Toronto's most cherished neighbourhoods. Simply move in and make it home.
Map data © OpenStreetMap contributors
No open houses are scheduled for this home.
Can't make it? Request a private viewing.
| Living room | Main level | 4.47 x 3.43 m |
| Dining room | Main level | 3.91 x 2.98 m |
| Kitchen | Main level | 5.11 x 5.73 m |
| Primary Bedroom | Second level | 4.93 x 7 m |
| Bedroom 2 | Second level | 3.71 x 2.69 m |
| Bedroom 3 | Second level | 4 x 2.77 m |
| Family room | Lower level | 5.94 x 3.5 m |