
 For rent 50
$3,200/mo
1+1 bed2 bath800–899 sq ft
2119 Lake Shore Boulevard West #217
Mimico, Toronto
27 days agoMLS® W13794744
RIGHT AT HOME REALTY
441 Rimilton Avenue
Alderwood, Toronto, Ontario M8W2G7
For rent· Added
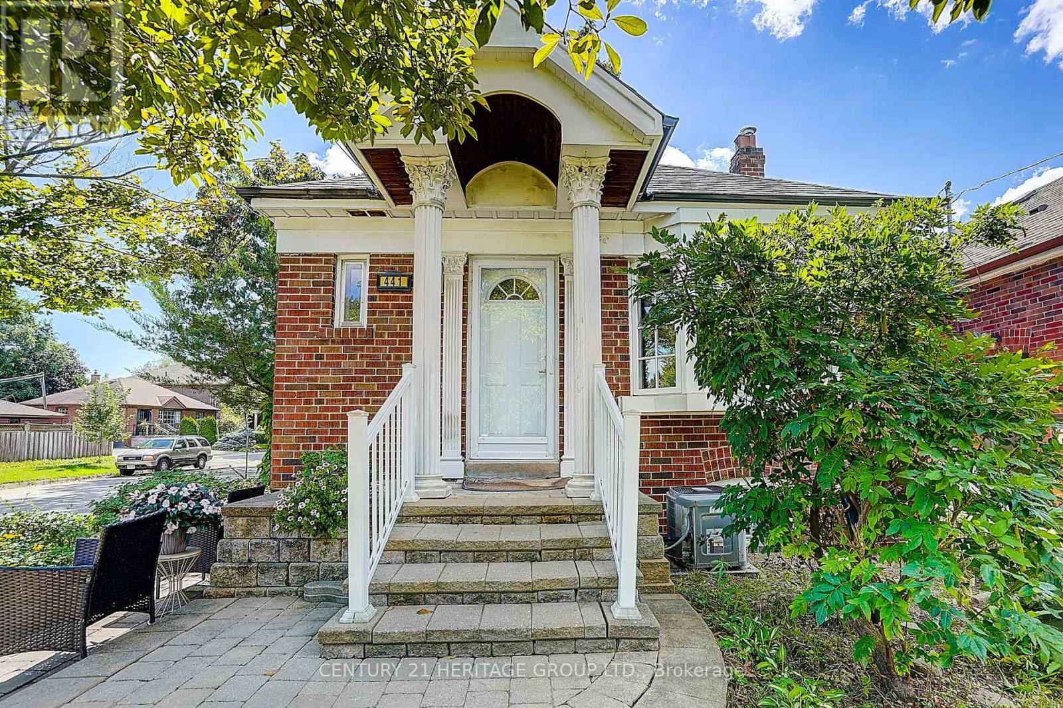
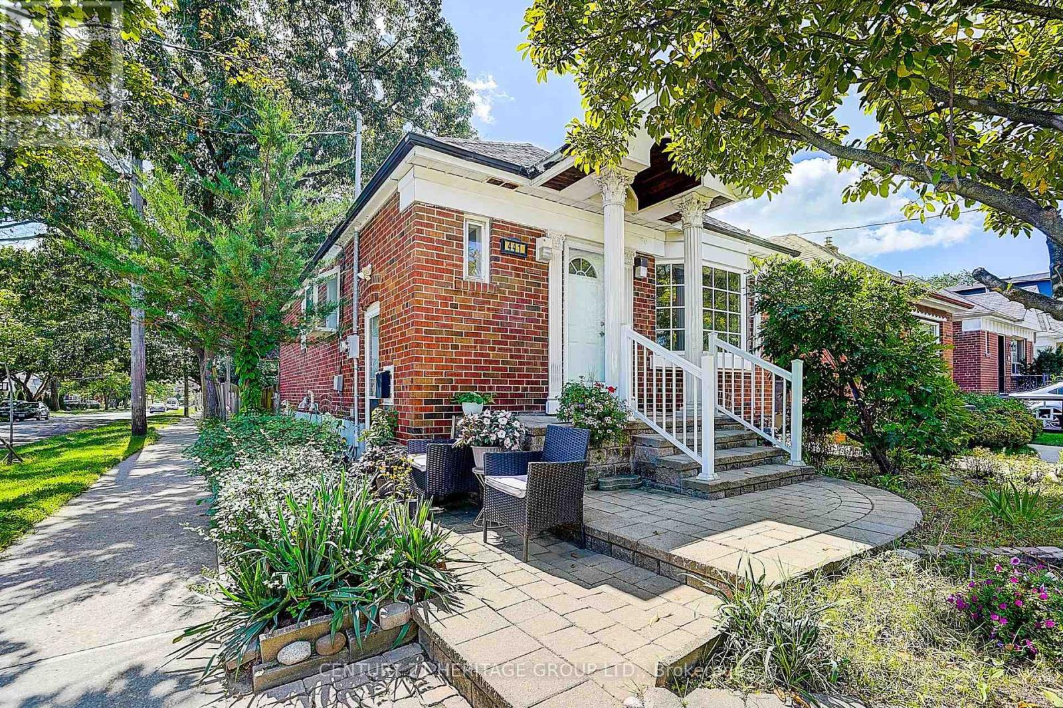
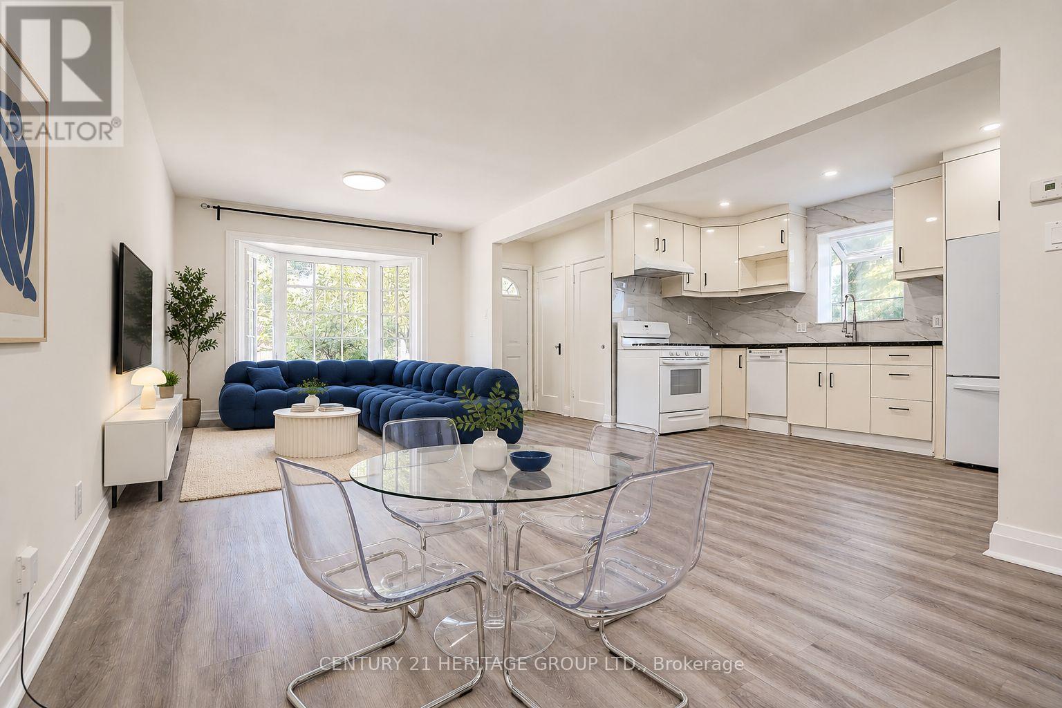
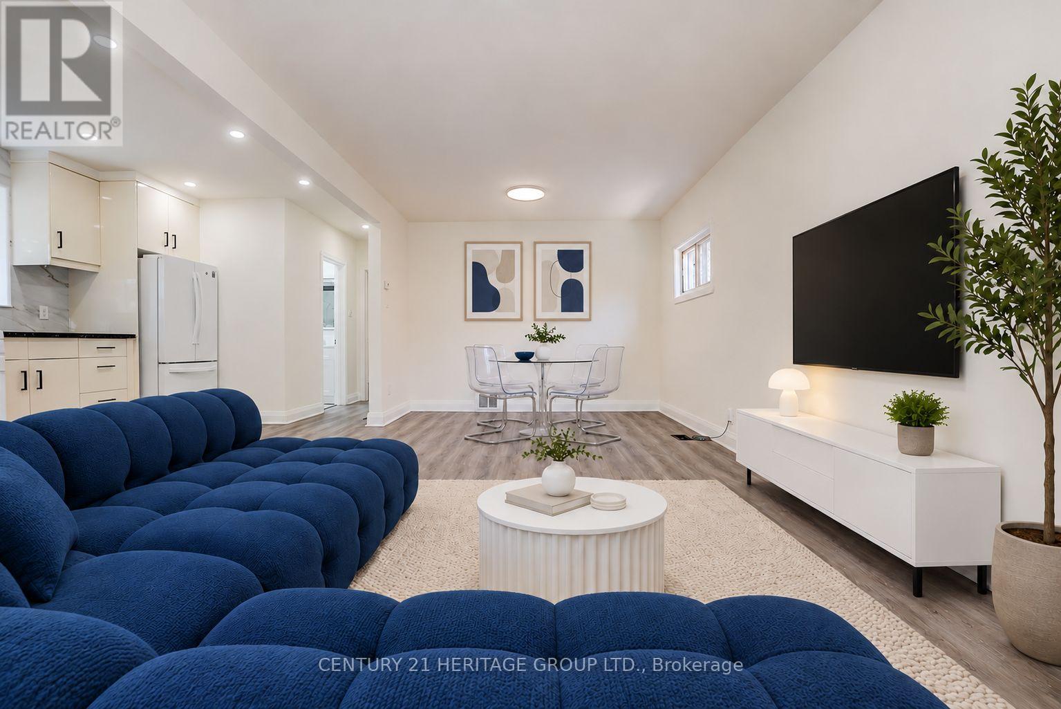
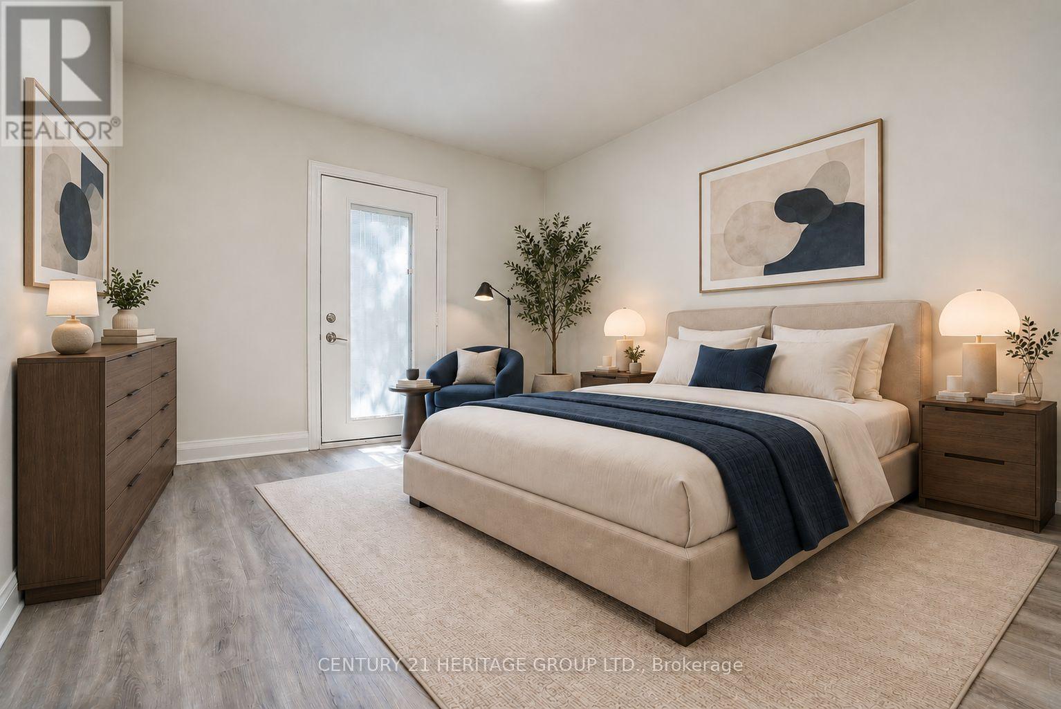
Beautifully Renovated 2-Bedroom Main Floor With Exclusive Backyard & Garage - Alderwood! Welcome to this beautifully renovated 2-bedroom main-floor home in the highly desirable Alderwood community. Bright, modern and move-in ready, this home offers the comfort and privacy of main-floor living in a detached bungalow. Enjoy a stylish renovated kitchen, updated bathroom, beautiful flooring and a bright, comfortable living space throughout. Both bedrooms are well-sized, making this an excellent choice for a professional couple, small family or anyone looking for more space than a typical condo or apartment. Step outside and enjoy your exclusive backyard and deck - perfect for relaxing, entertaining or enjoying summer evenings. The garage and parking provide additional convenience and valuable storage space. Located on a quiet residential street in sought-after Alderwood, close to parks, schools, shopping, restaurants, TTC and GO Transit, with convenient access to major highways and Toronto Pearson Airport. A beautifully renovated home with private outdoor space, garage and parking - offering exceptional value in Alderwood. Don't miss it!
Map data © OpenStreetMap contributors
No open houses are scheduled for this home.
Can't make it? Request a private viewing.
| Bathroom | Main level | 2 x 1.5 m |
| Dining room | Main level | 2.4 x 3.15 m |
| Living room | Main level | 4.2 x 3.15 m |
| Bedroom 2 | Main level | 3.25 x 2.61 m |
| Kitchen | Main level | 3.55 x 2.54 m |
| Primary Bedroom | Main level | 3.55 x 3.15 m |




