
 For rent 50
$2,950/mo
1+2 bed2 bath700–1,100 sq ft
37 Seventeenth Street
New Toronto, Toronto
1 month agoMLS® W13765714
ROYAL LEPAGE REAL ESTATE SERVICES LTD.
45 Baseball Place #1310
South Riverdale, Toronto, Ontario M4M0H1
For rent· Added
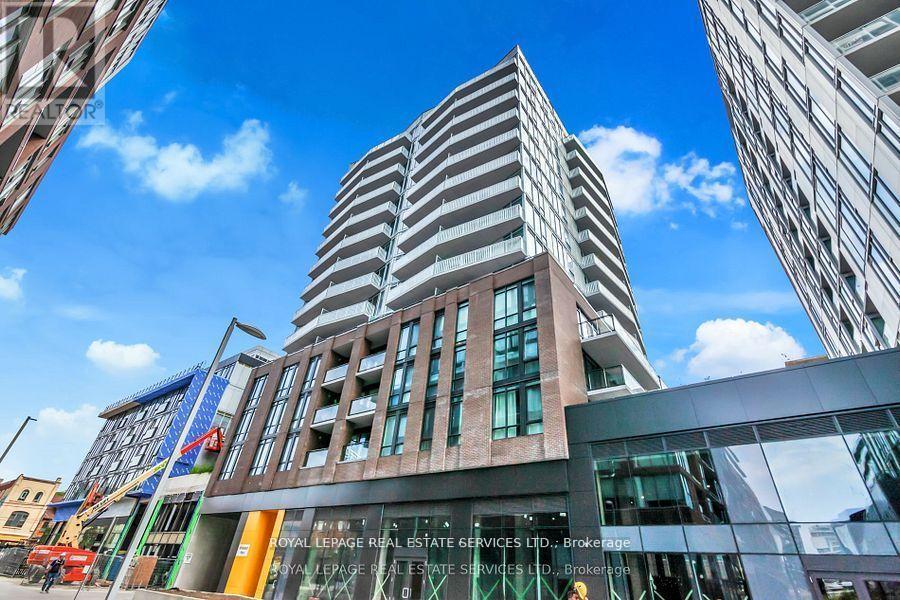
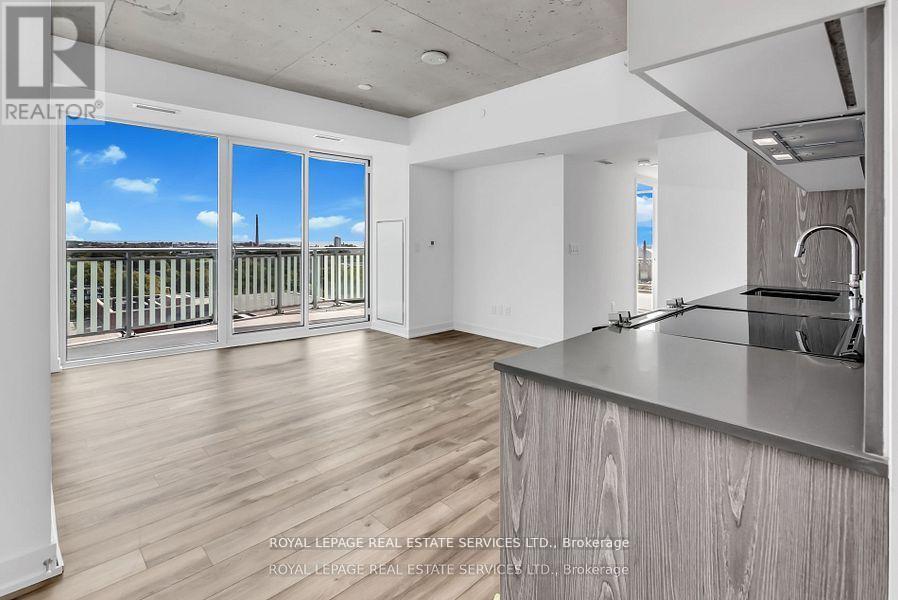
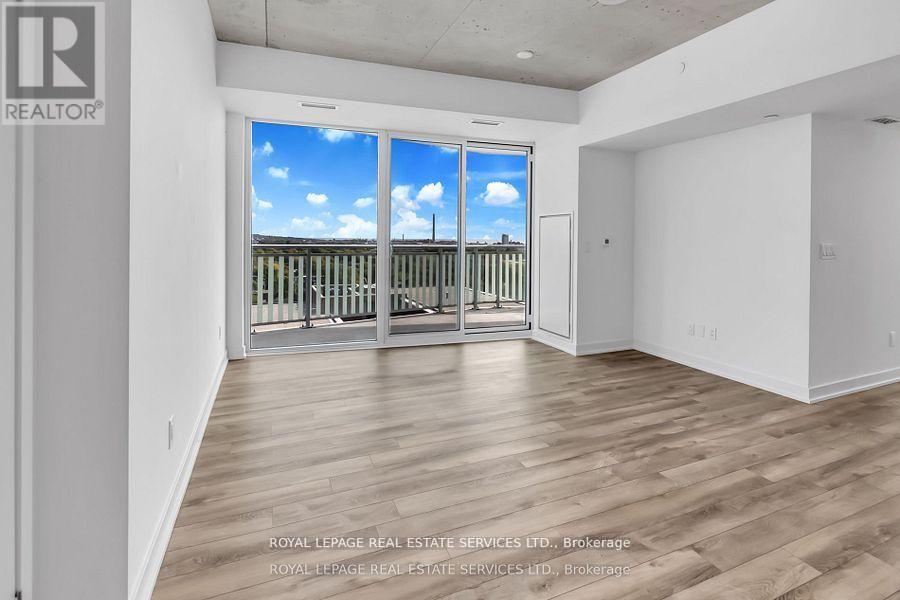
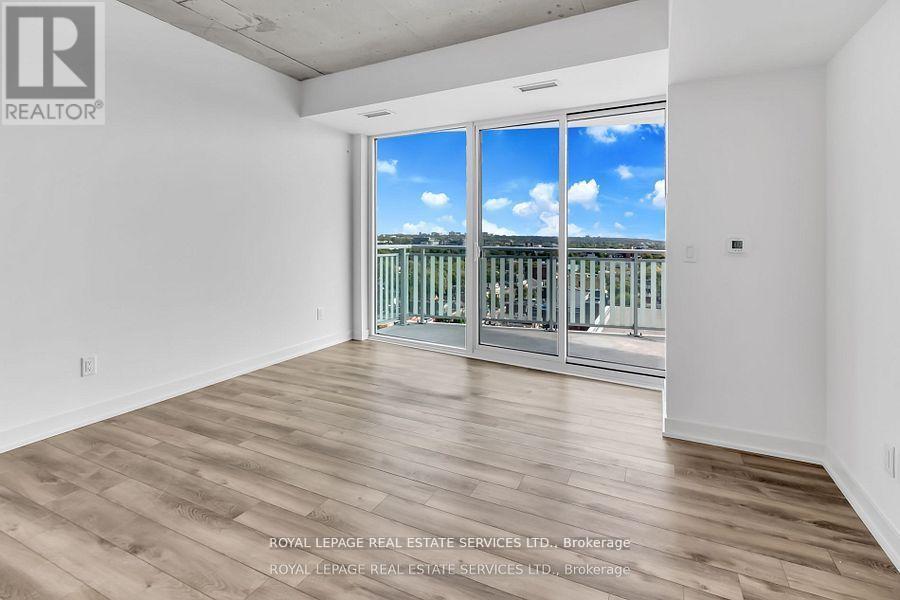
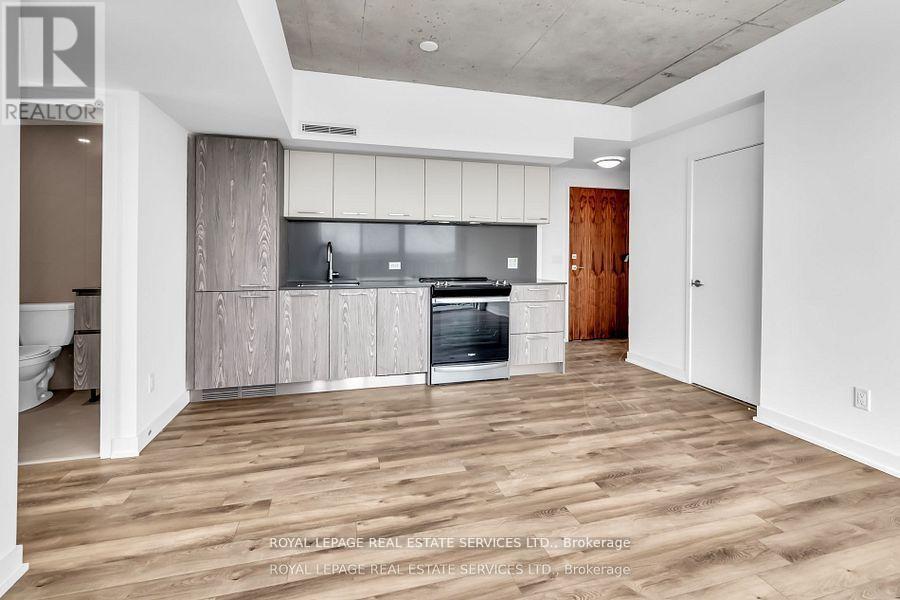
Welcome to Riverside Square, Toronto's newest planned community by Streetcar. Amazing south east view of Toronto and Lake Ontario, functional & ultra modern 2 bedroom, 2 washroom open concept suite. The kitchen features stainless appliances, quartz counter and backsplash, undermount sink, S/S appliances, stacked washer & dryer. Living & dining rooms are combined with south east view overlooking the city and waterfront! Both bedrooms have double closet doors & dramatic window walls! The master bedroom has a 3 piece ensuite with custom glass shower surround & tile floor. Steps away from restaurants, cafes, shops and public transit. Residents can enjoy building amenities including: work up a sweat in the state-of-the-art, fully equipped fitness centre. Entertain your guests in style in the sleek private party lounge. Enjoy spectacular views from the rooftop swimming pool and sun deck. Active, hip, community-oriented. Pictures are from previous listing.
Map data © OpenStreetMap contributors
No open houses are scheduled for this home.
Can't make it? Request a private viewing.
| Kitchen | Main level | 3.34 x 1.43 m |
| Dining room | Main level | 4.68 x 4.08 m |
| Living room | Main level | 4.68 x 4.08 m |
| Primary Bedroom | Main level | 3.08 x 2.78 m |
| Bedroom 2 | Main level | 4.35 x 2.86 m |




