
 For rent 50
$2,950/mo
1+2 bed2 bath700–1,100 sq ft
37 Seventeenth Street
New Toronto, Toronto
1 month agoMLS® W13765714
ROYAL LEPAGE REAL ESTATE SERVICES LTD.
45 Bellevue Avenue #3a
Kensington-Chinatown, Toronto, Ontario M5T2N5
For rent· Added
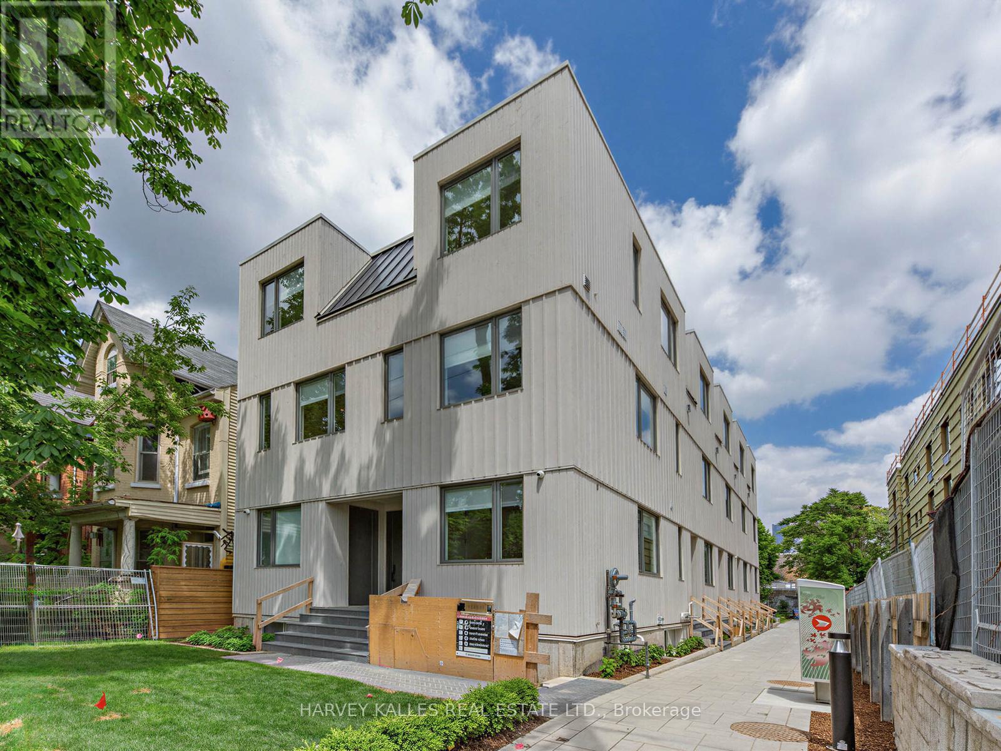
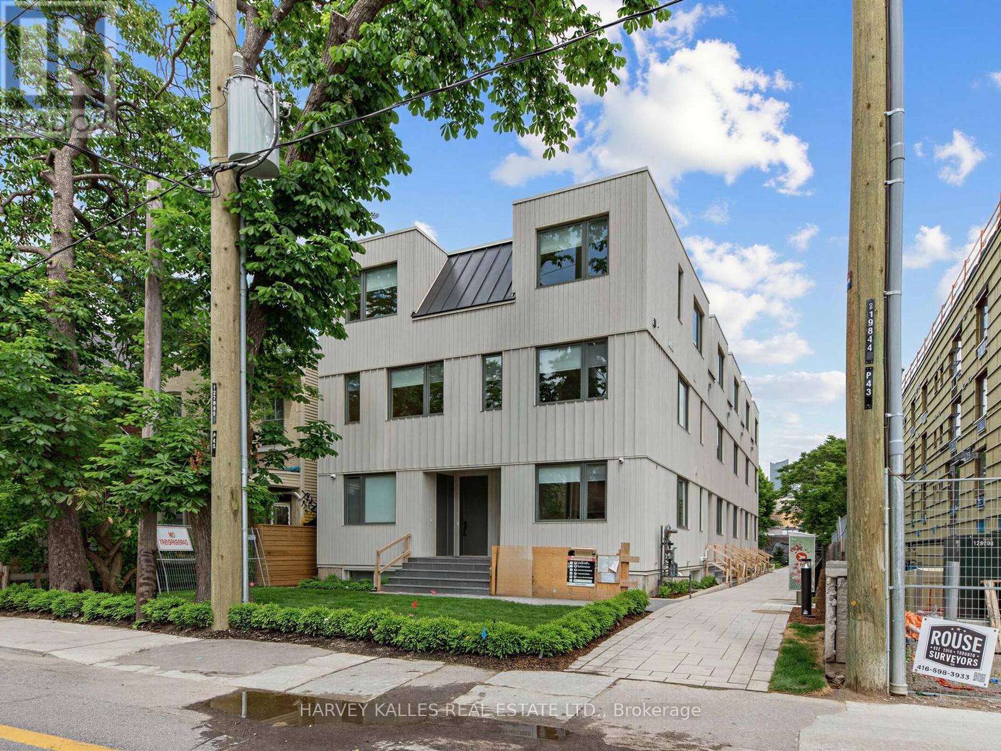
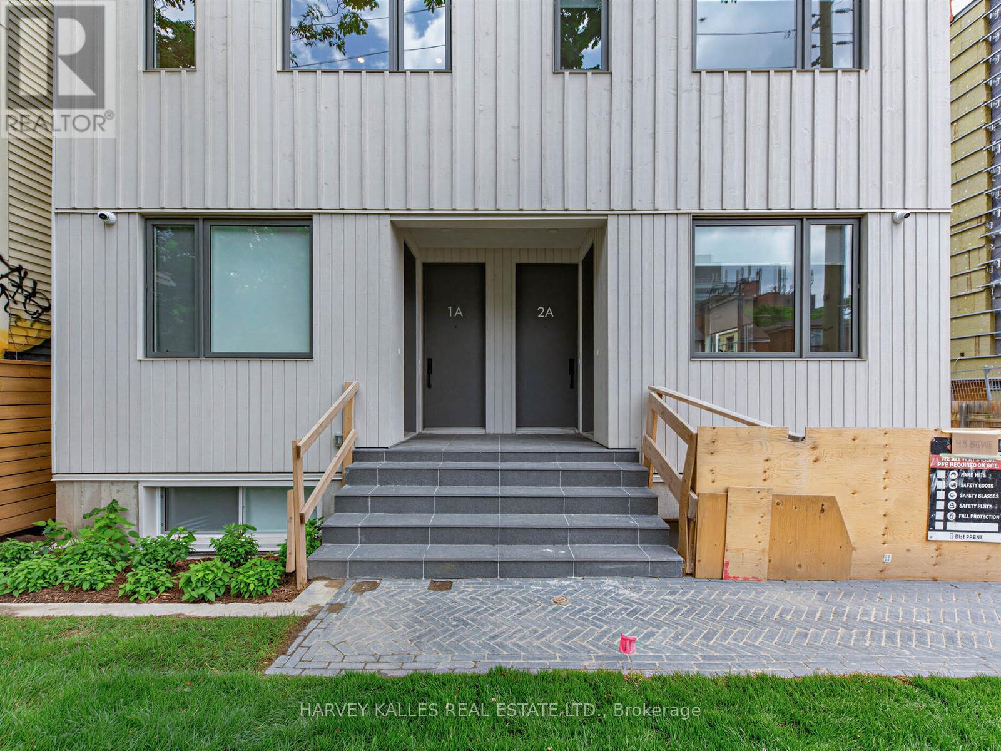
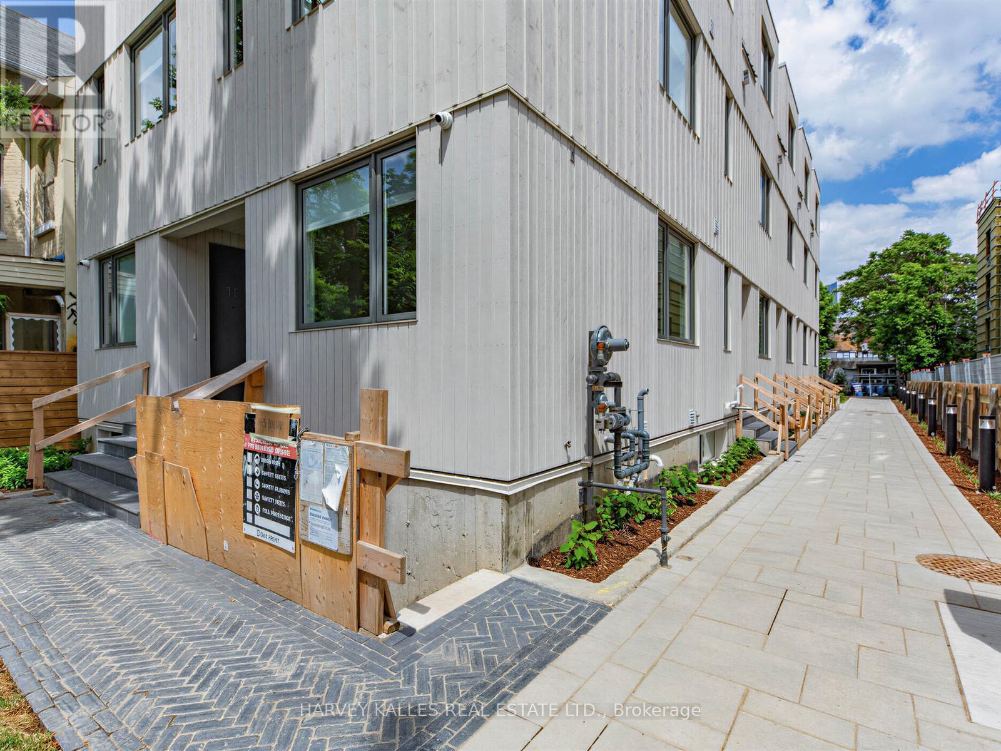
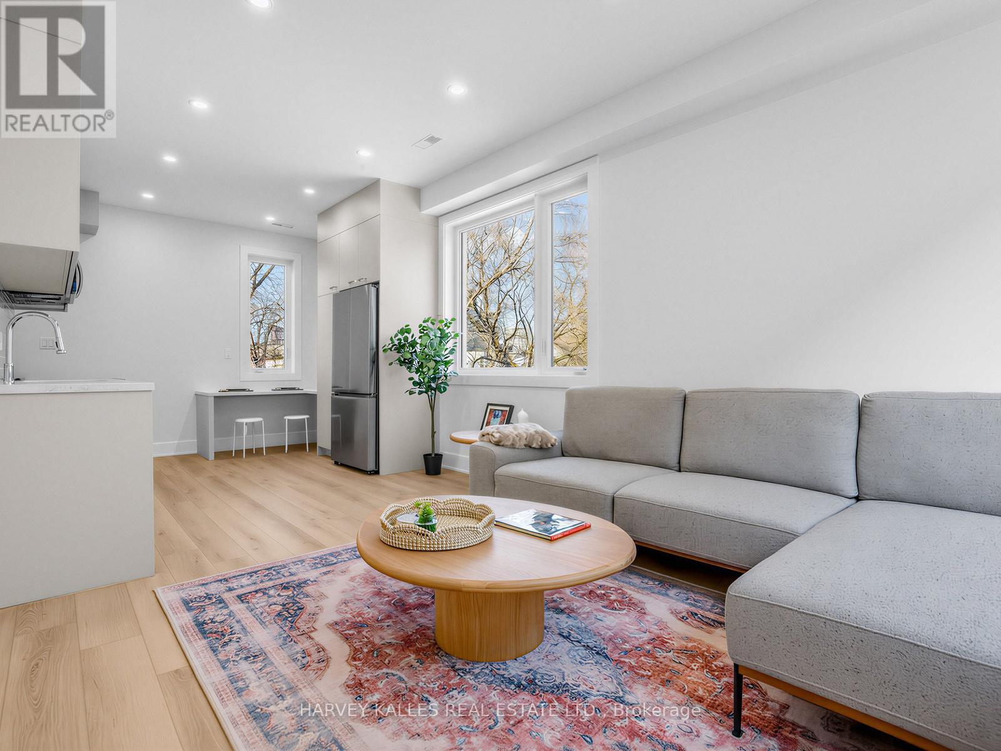
Tucked away on Bellevue Ave in the heart of Kensington Market, this brand new, never lived-in 2-bedroom, 1-bathroom two-storey suite offers a thoughtful blend of style and function across 775 sq ft. Featuring 9-foot ceilings and bright, modern lighting throughout, the space feels open and inviting. The custom kitchen is finished with sleek quartz countertops, while the two-level layout provides great separation between living and sleeping areas. Enjoy the convenience of in-suite laundry, a separate sump pump, and access to a beautifully landscaped common area. Complete with a security gate and bike locker, and just steps to some of the city's best restaurants, breweries, grocery shopping, TTC, parks, as well as nearby hospitals and universities, this is a turnkey opportunity in one of Toronto's most vibrant neighbourhoods.
Map data © OpenStreetMap contributors
No open houses are scheduled for this home.
Can't make it? Request a private viewing.
| Primary Bedroom | Third level | 3.35 x 2.68 m |
| Kitchen | Second level | 3.68 x 3.57 m |
| Foyer | Main level | 0.74 x 1.55 m |
| Bedroom | Third level | 2.77 x 2.41 m |
| Living room | Second level | 3.68 x 4.32 m |




