
 For sale 50
$899,800
2 bed2 bath800–899 sq ft
200 Bloor Street West Street West #1401
Annex, Toronto
13 days agoMLS® C13848300
PRESTIGE WORLD REALTY INC.
45 Dingwall Avenue
Blake-Jones, Toronto, Ontario M4J1C4
For sale· Added
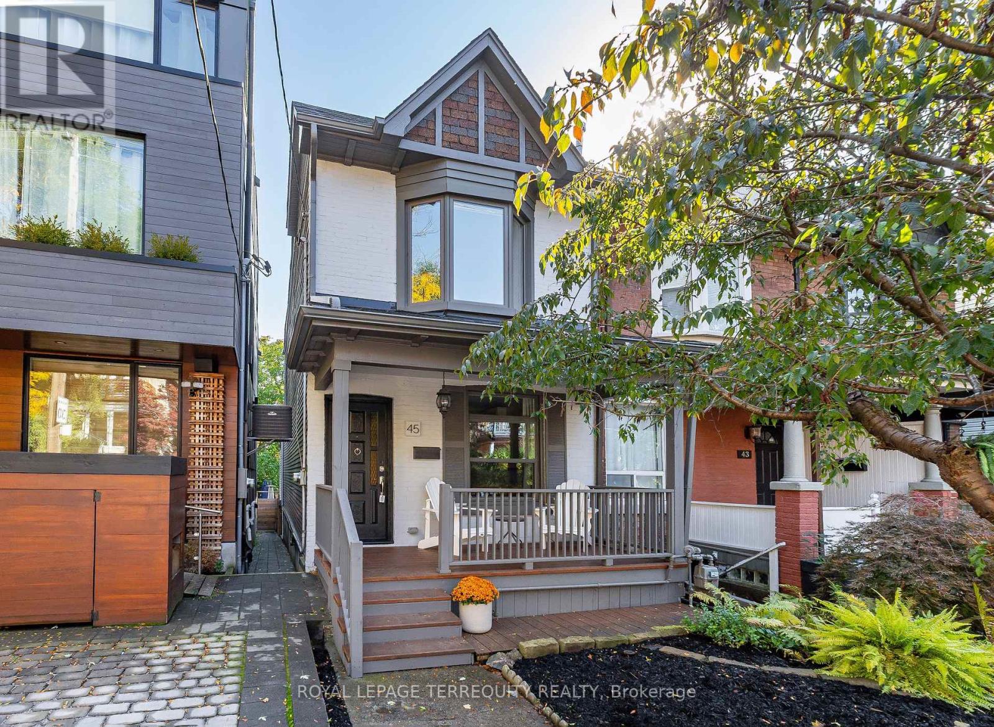
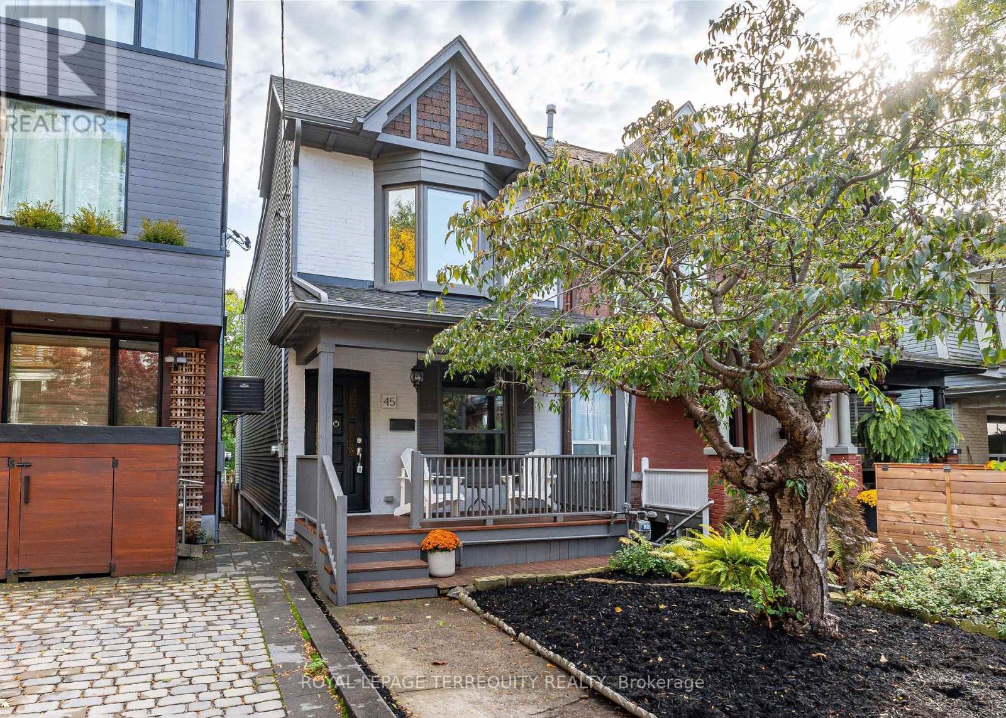
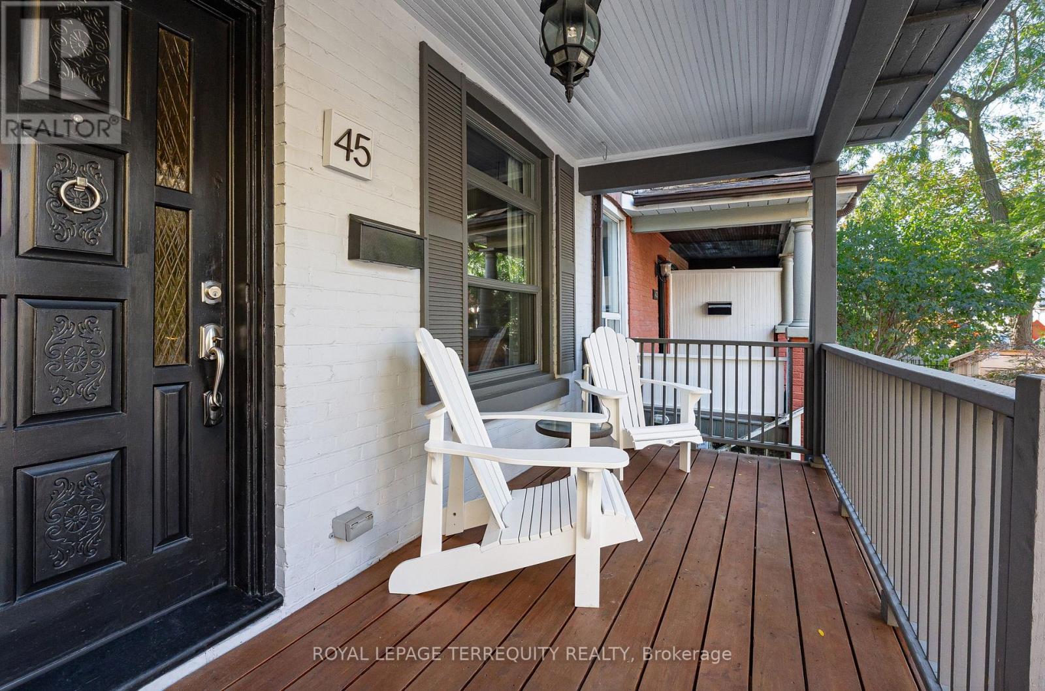
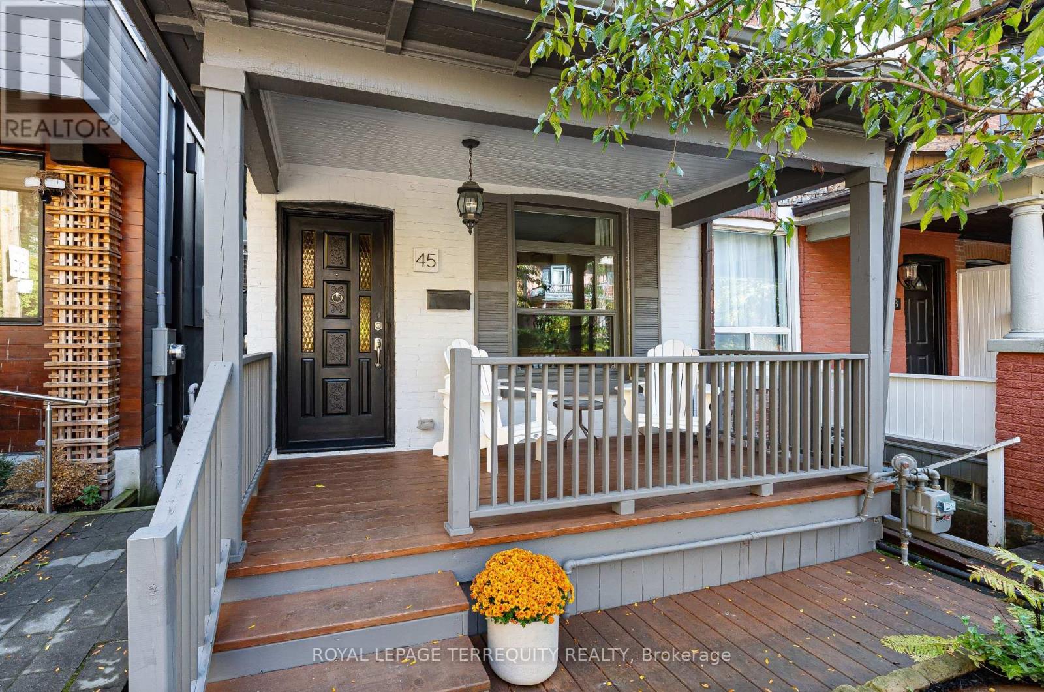
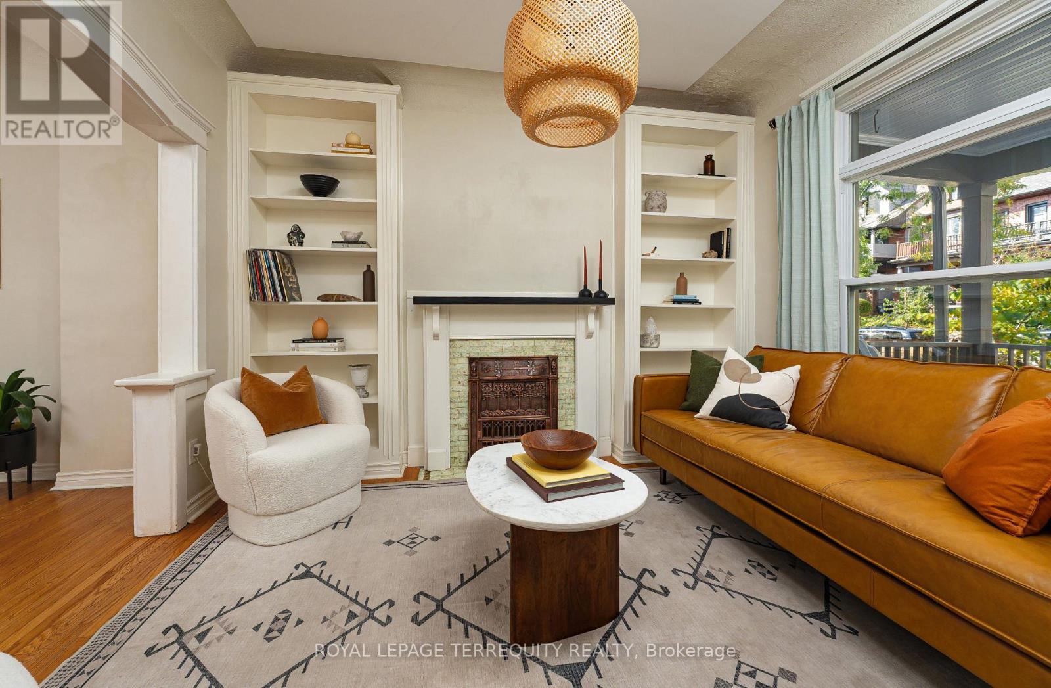
Welcome to 45 Dingwall Ave, tucked away on a quiet dead-end street in a wonderful, community-oriented neighbourhood in prime Riverdale! A charming home in a close-knit community of young families and couples, where neighbours connect and gather for an annual community BBQ. Enjoy comfortable family living with a versatile finished lower level, currently used as a recreation room and gym, with flexibility for a home office, bedroom or additional living space, or possibly a nanny/in-law suite. The outdoor spaces are a delight, featuring a beautiful cherry blossom tree in the front yard and edible grapes and raspberry bushes in the backyard. Updates include new windows and kitchen door (2022), new furnace and A/C (2022), new backyard stairs (2024) and parging (2025). Basement waterproofing, drains, knob and tube removal completed by previous owners. Enjoy a fantastic lifestyle close to Withrow Park, the Danforth's shops and restaurants, transit, schools and everyday amenities. A wonderful opportunity to put down roots in a truly special neighbourhood!
Map data © OpenStreetMap contributors
Eastern time. Can't make it? Request a private viewing.
| Living room | Main level | 2.95 x 3.58 m |
| Laundry room | Basement | 5.59 x 1.59 m |
| Dining room | Main level | 3.33 x 3.76 m |
| Kitchen | Main level | 4.68 x 2.78 m |
| Eating area | Main level | 3.2 x 2.35 m |
| Primary Bedroom | Second level | 4.24 x 3.99 m |
| Bedroom 2 | Second level | 2.53 x 3.19 m |
| Bedroom 3 | Second level | 2.8 x 2.64 m |
| Recreational, Games room | Basement | 8.65 x 2.57 m |
| Bedroom | Basement | 2.25 x 3.25 m |
| Other | Basement | 1.41 x 2.15 m |




