 For sale 50
$818,868
2 bed2 bath700–1,100 sq ft
25 Allenby Avenue
Elms-Old Rexdale, Toronto
20 days agoMLS® W13820420
GET SOLD REALTY INC.
45 Fenelon Drive
Parkwoods-Donalda, Toronto, Ontario M3A3K4
For sale· Added
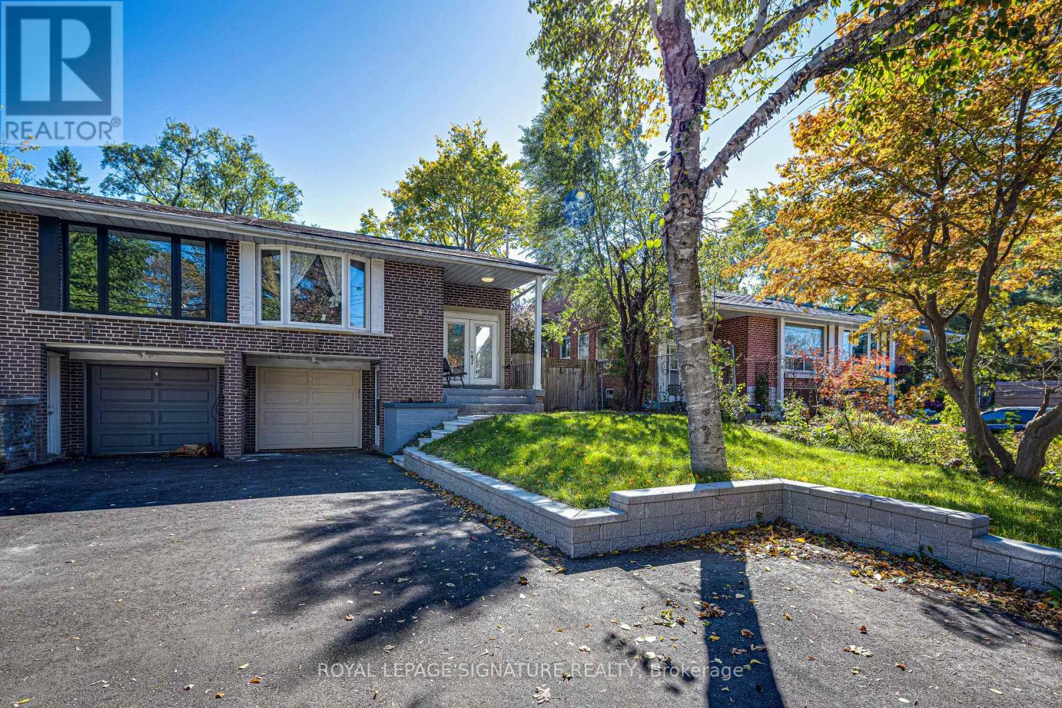
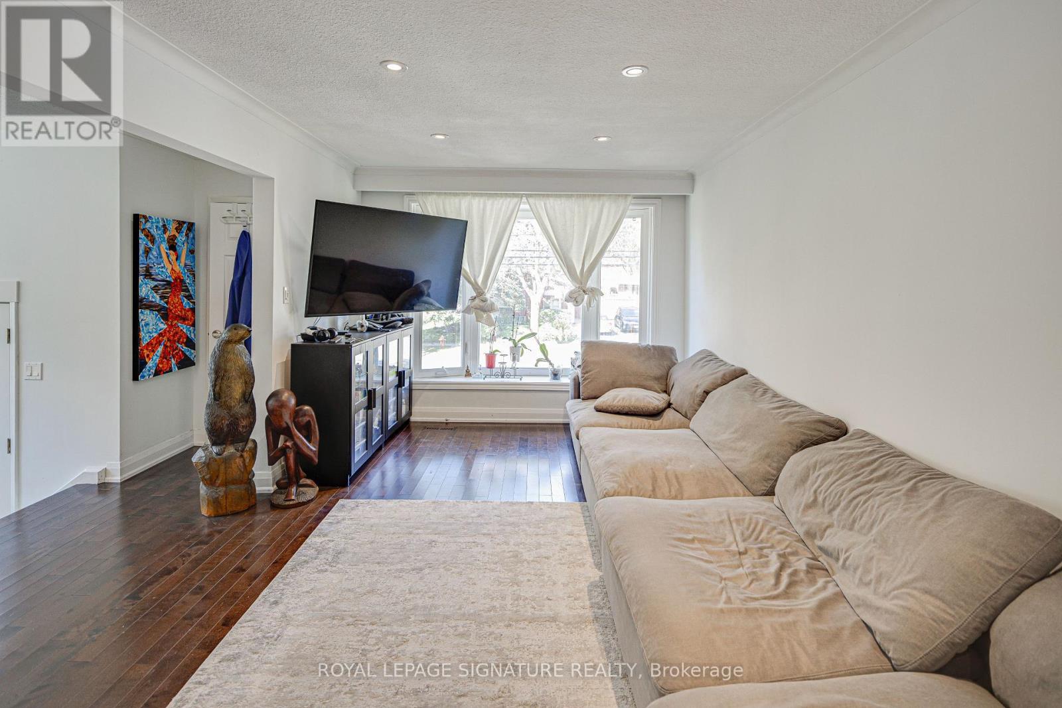
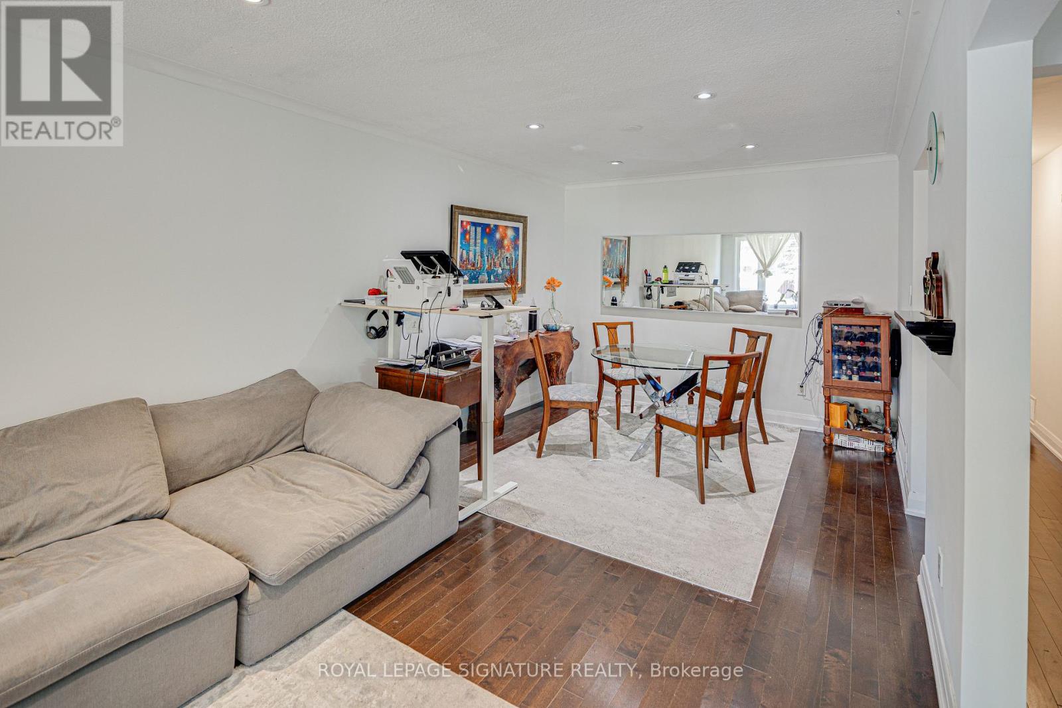
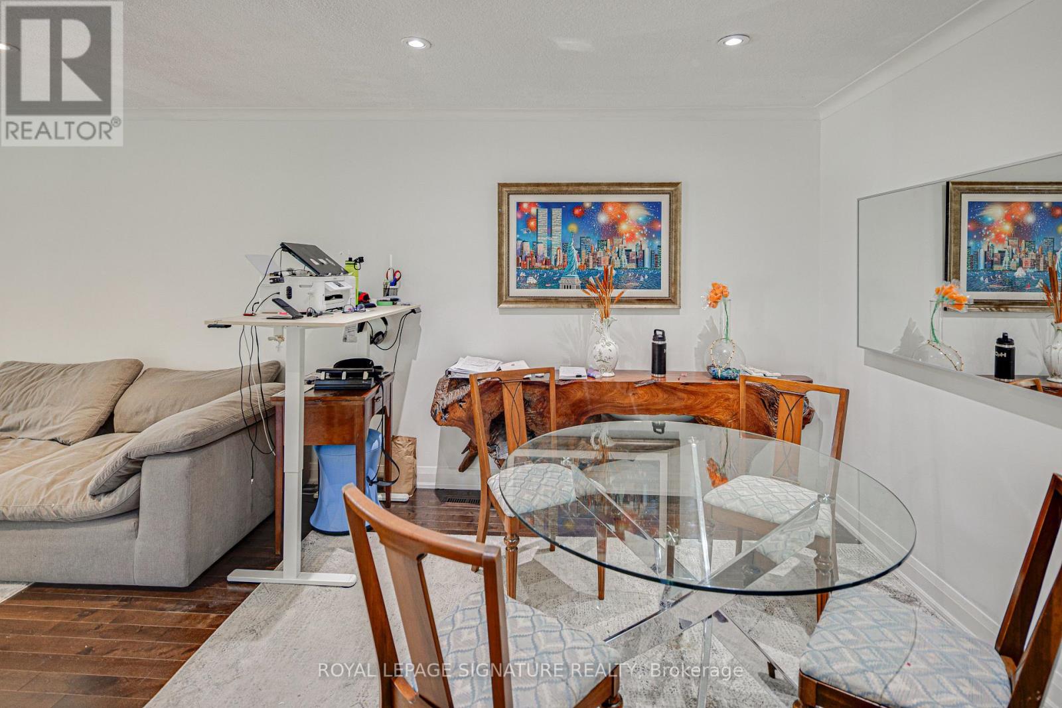
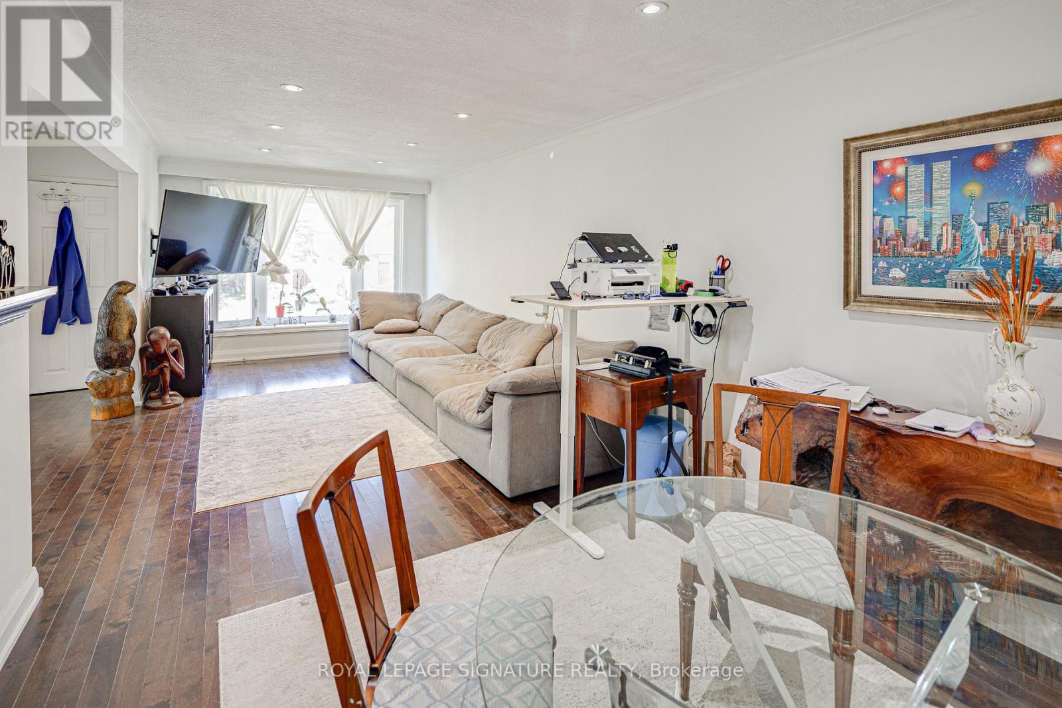
Excellent Location! Welcome to 45 Fenelon Dr, an extremely bright and beautifully updated home in a sought-after neighbourhood. Features include a large bay window, welcoming front veranda, double front doors with built-in blinds, and a gorgeous kitchen with granite countertops. The home offers a versatile in-law suite with ground-floor entry and large above-ground windows, providing plenty of natural light and a bright, inviting living space. Two separate entrances offer added privacy and flexibility for extended family. Includes 2 fridges, 2 stoves, 1 dishwasher, and a washer and dryer conveniently located between the two units. Enjoy a private fenced backyard, extensive stonework at the front, a private driveway with parking for up to 4 cars, and a single-car garage. Ideally located within walking distance to Donalda Golf Club and close to Shops at Don Mills, TTC, and easy access to Highways 401 and 404. A fantastic opportunity for families and investors alike!
Map data © OpenStreetMap contributors
Eastern time. Can't make it? Request a private viewing.
| Living room | Main level | 5.62 x 3.25 m |
| Kitchen | Lower level | 2.47 x 2.3 m |
| Dining room | Main level | 3.25 x 2.97 m |
| Kitchen | Main level | 4.95 x 2.52 m |
| Primary Bedroom | Main level | 4.29 x 3.24 m |
| Bedroom 2 | Main level | 3.57 x 2.74 m |
| Bedroom 3 | Main level | 3.11 x 2.55 m |
| Living room | Lower level | 4.32 x 3.6 m |
| Dining room | Lower level | 4.32 x 3.6 m |
| Primary Bedroom | Lower level | 3.62 x 2.49 m |
| Bedroom 2 | Lower level | 2.95 x 2.31 m |