 For sale 50
$3,488,000
5+4 bed10 bath3,500–5,000 sq ft
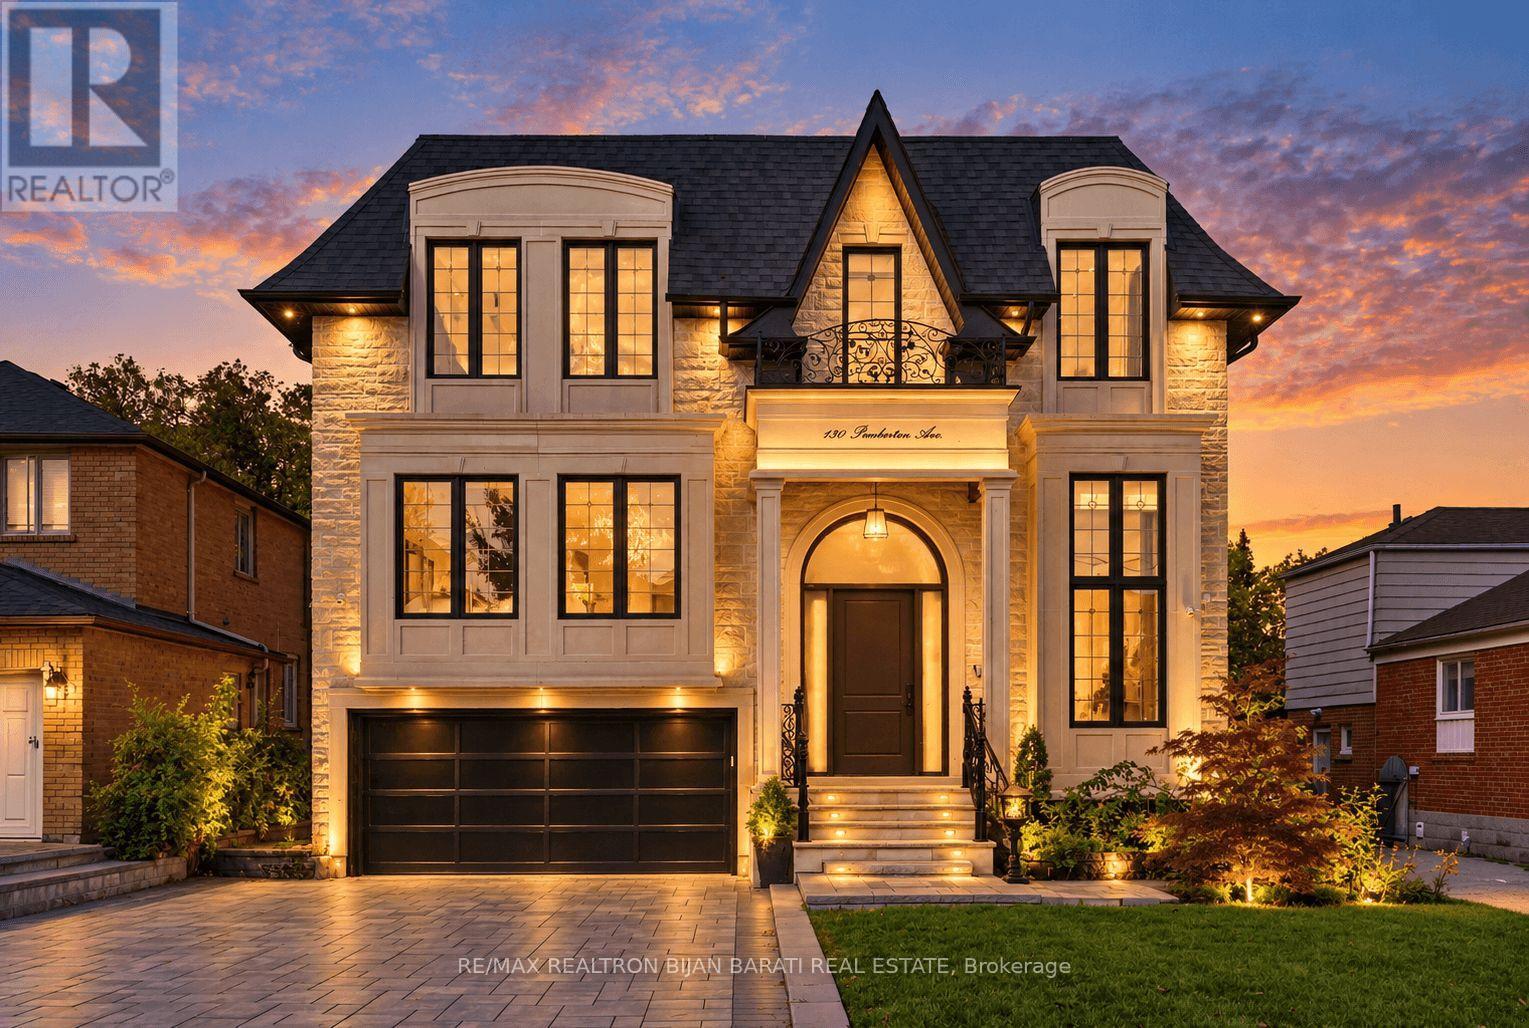
130 Pemberton Avenue
Newtonbrook East, Toronto
7 days agoMLS® C13867466
RE/MAX REALTRON BIJAN BARATI REAL ESTATE
45 Mathersfield Drive
Rosedale-Moore Park, Toronto, Ontario M4W3W4
For sale· Added
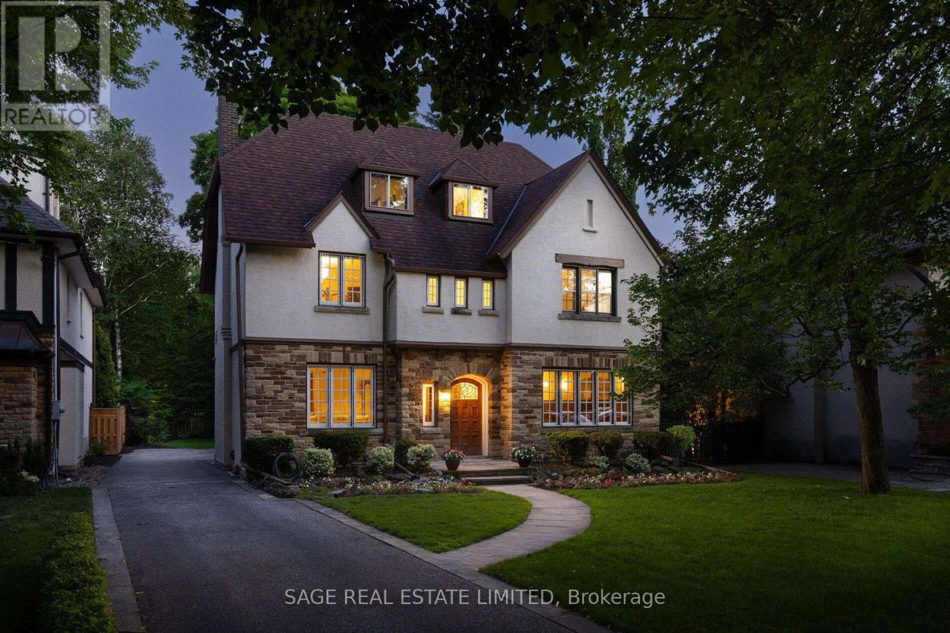
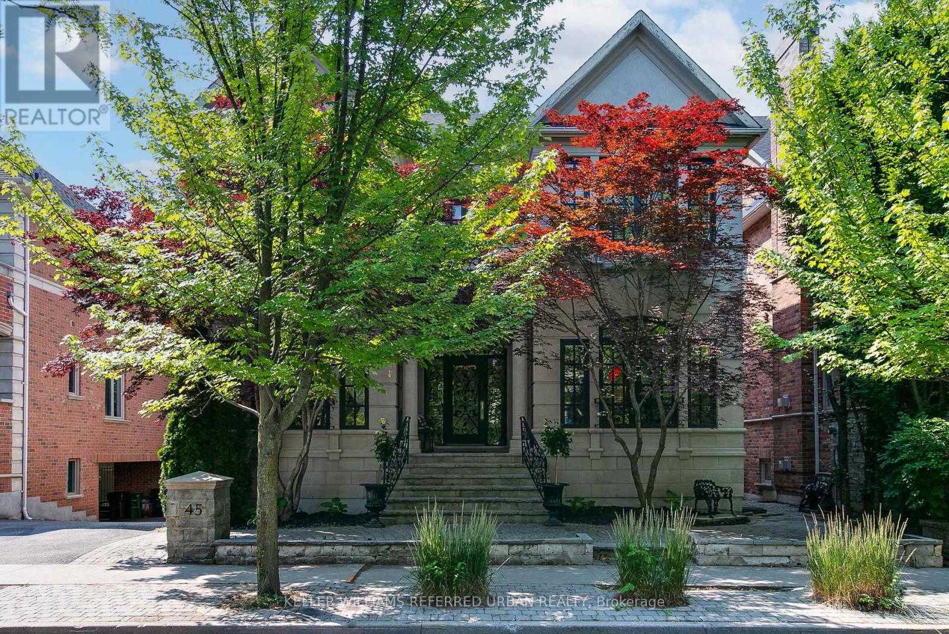
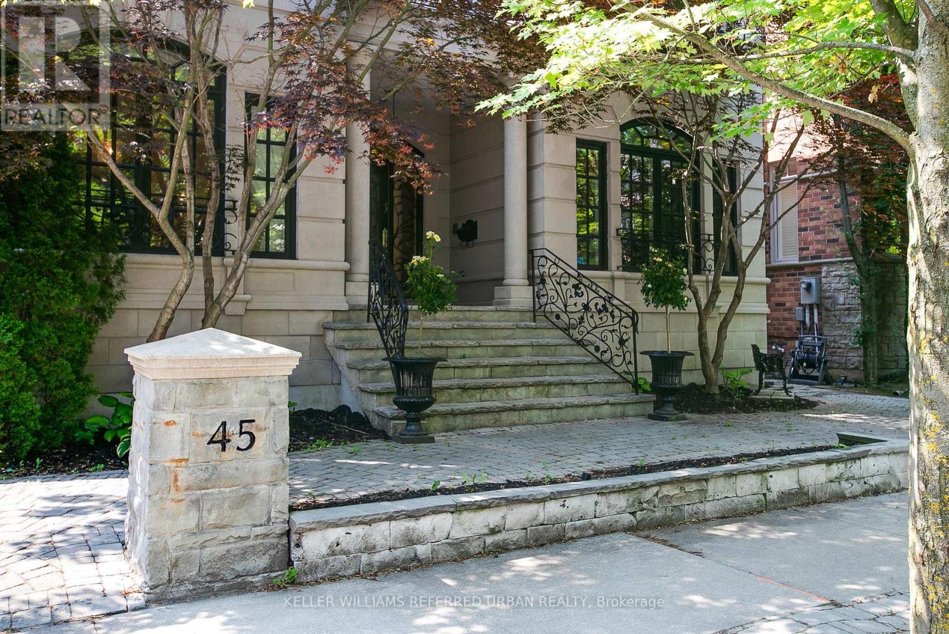
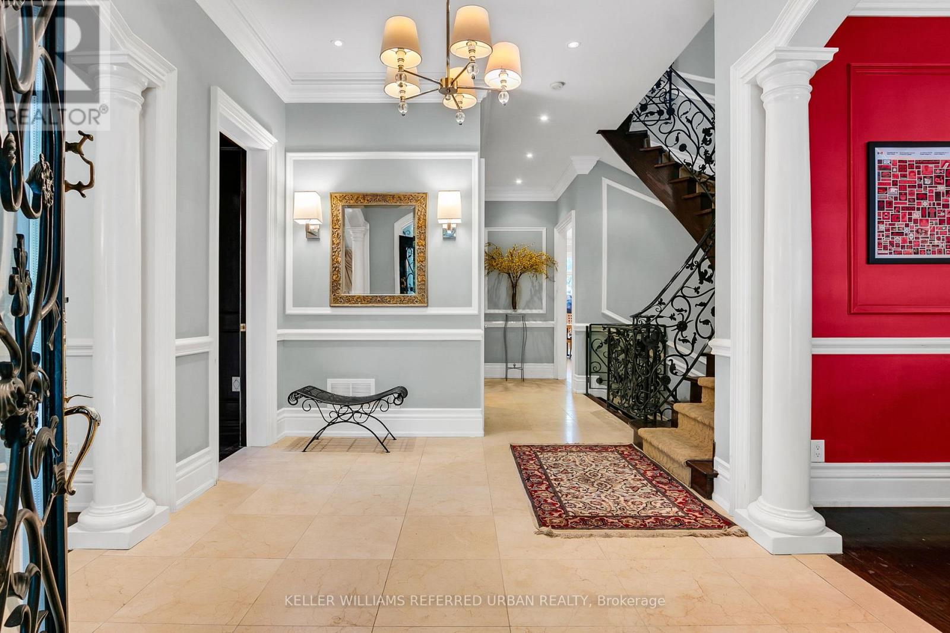
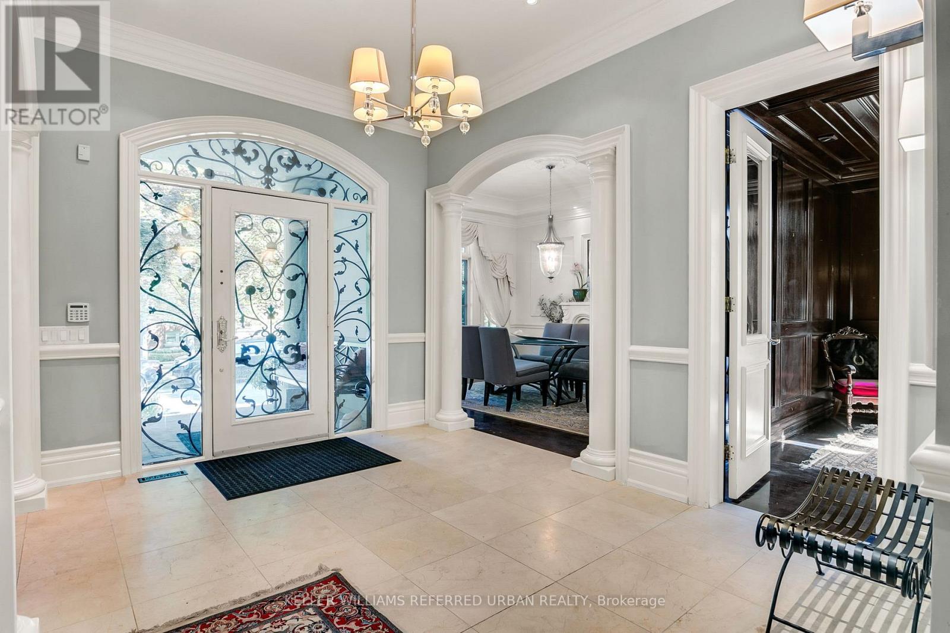
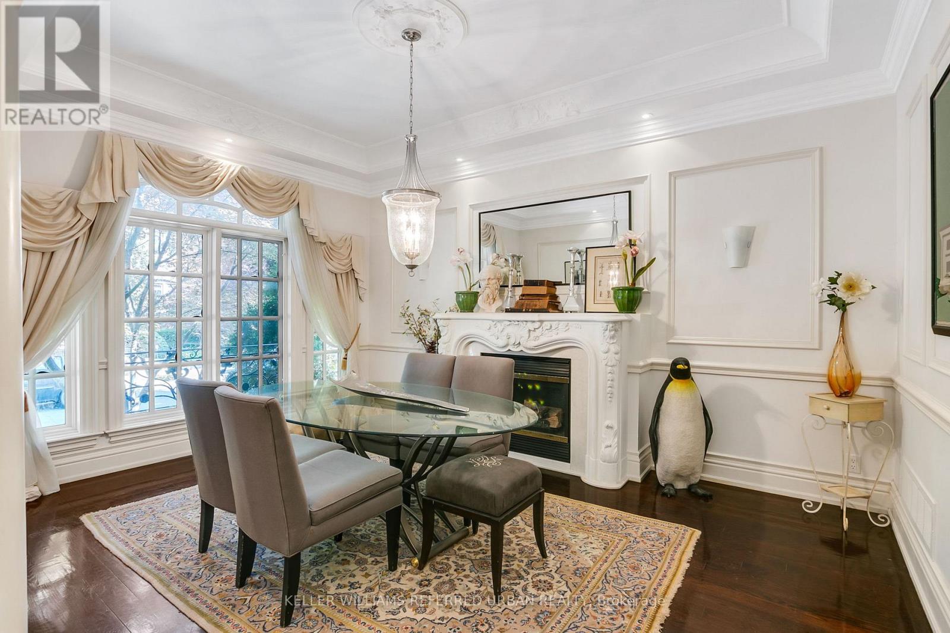
Luxury meets location is South Rosedale! Nestled in one of Torontos most prestigious neighbourhoods, this South Rosedale gem is part of a rare, exclusive enclave developed approximately 25 years ago. A true prize, this home blends timeless craftsmanship with refined elegance, custom mouldings vaulted ceilings, and top-tier construction speak to its luxurious pedigree.Enjoy unparalleled convenience: you're just a 5-minute walk to the Summerhill subway, fine dining, boutique shopping, and more. This is a rare opportunity to own a distinguished home in a location where luxury truly meets lifestyle.
Map data © OpenStreetMap contributors
No open houses are scheduled for this home.
Can't make it? Request a private viewing.
| Foyer | Main level | 3.94 x 3 m |
| Recreational, Games room | Lower level | 6.05 x 3.4 m |
| Bedroom 5 | Lower level | 3.51 x 0.43 m |
| Laundry room | Lower level | 2.39 x 2.29 m |
| Living room | Main level | 4.95 x 3.96 m |
| Dining room | Main level | 4.8 x 3.58 m |
| Kitchen | Main level | 9.8 x 4.7 m |
| Family room | Main level | 6.15 x 5 m |
| Office | Main level | 3.68 x 3 m |
| Primary Bedroom | Second level | 6.15 x 5.03 m |
| Bedroom 2 | Second level | 4.19 x 3.56 m |
| Bedroom 3 | Second level | 4.06 x 3.56 m |
| Bedroom 4 | Second level | 3.56 x 3.53 m |