


 For rent 50
$3,200/mo
1+1 bed2 bath800–899 sq ft
2119 Lake Shore Boulevard West #217
Mimico, Toronto
26 days agoMLS® W13794744
RIGHT AT HOME REALTY
45 Mayall Avenue #Main
Downsview-Roding-CFB, Toronto, Ontario M3L1E7
For rent· Added
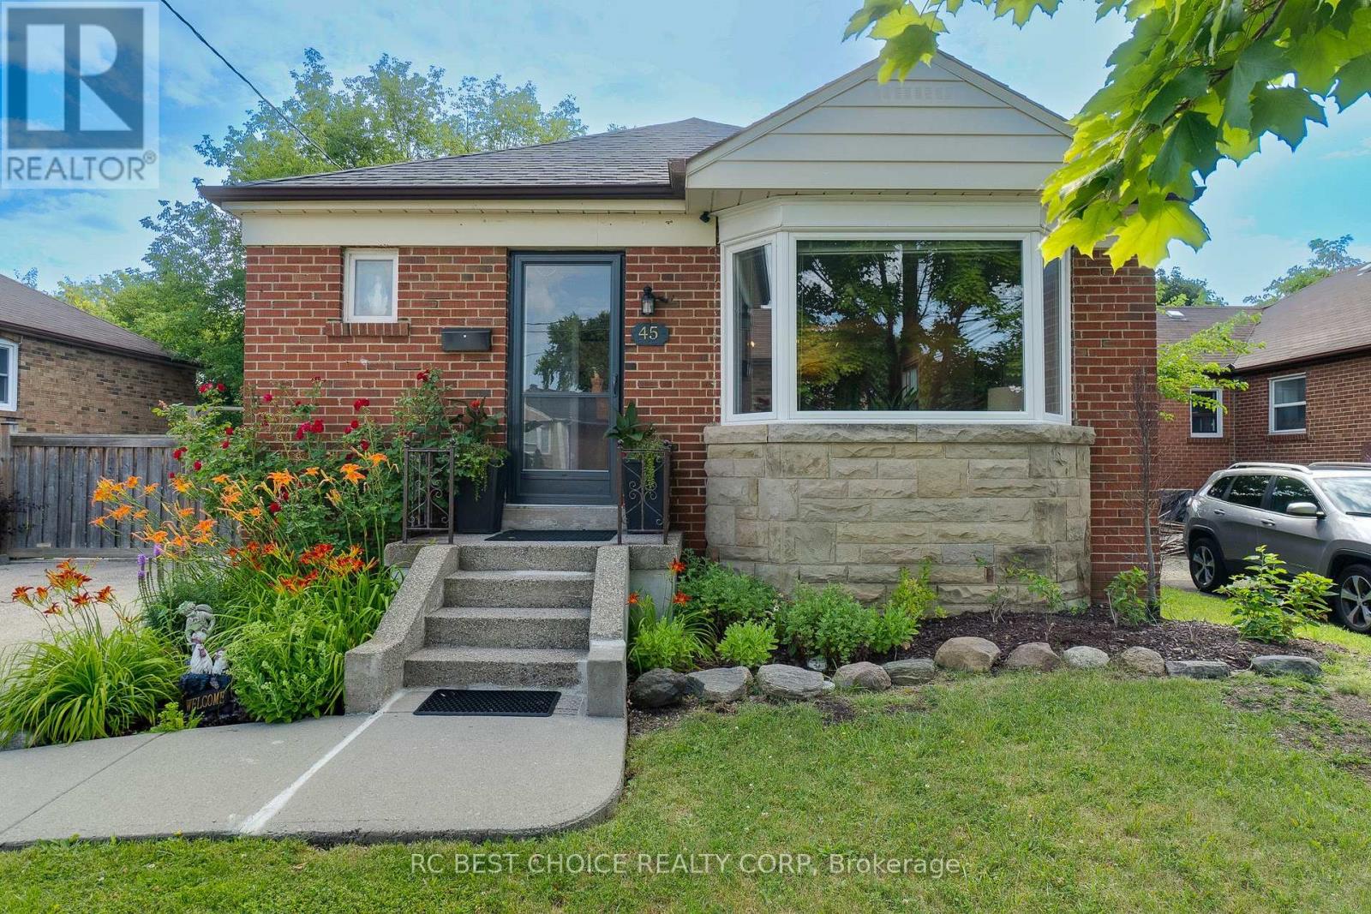
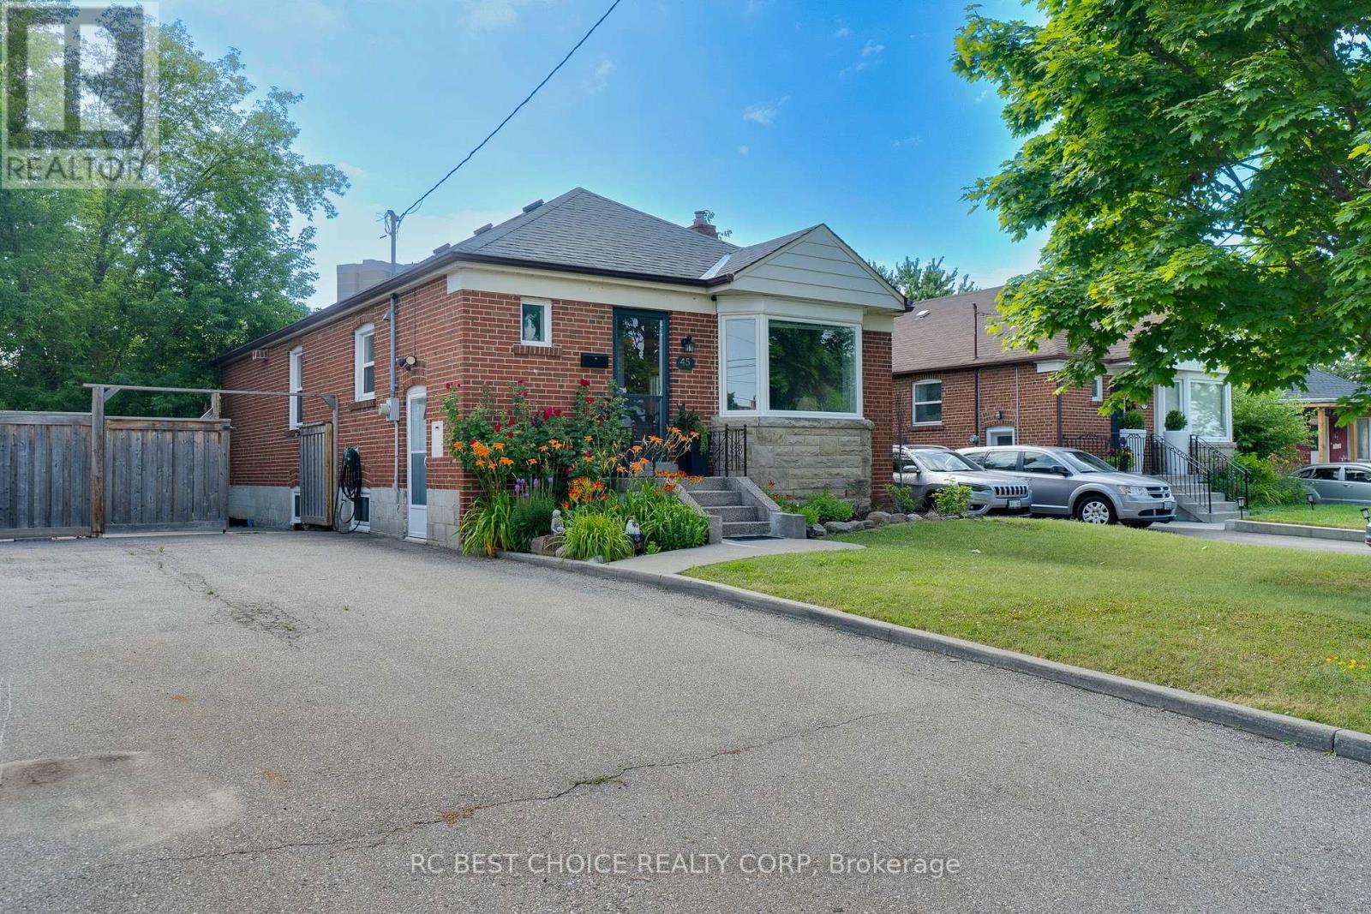
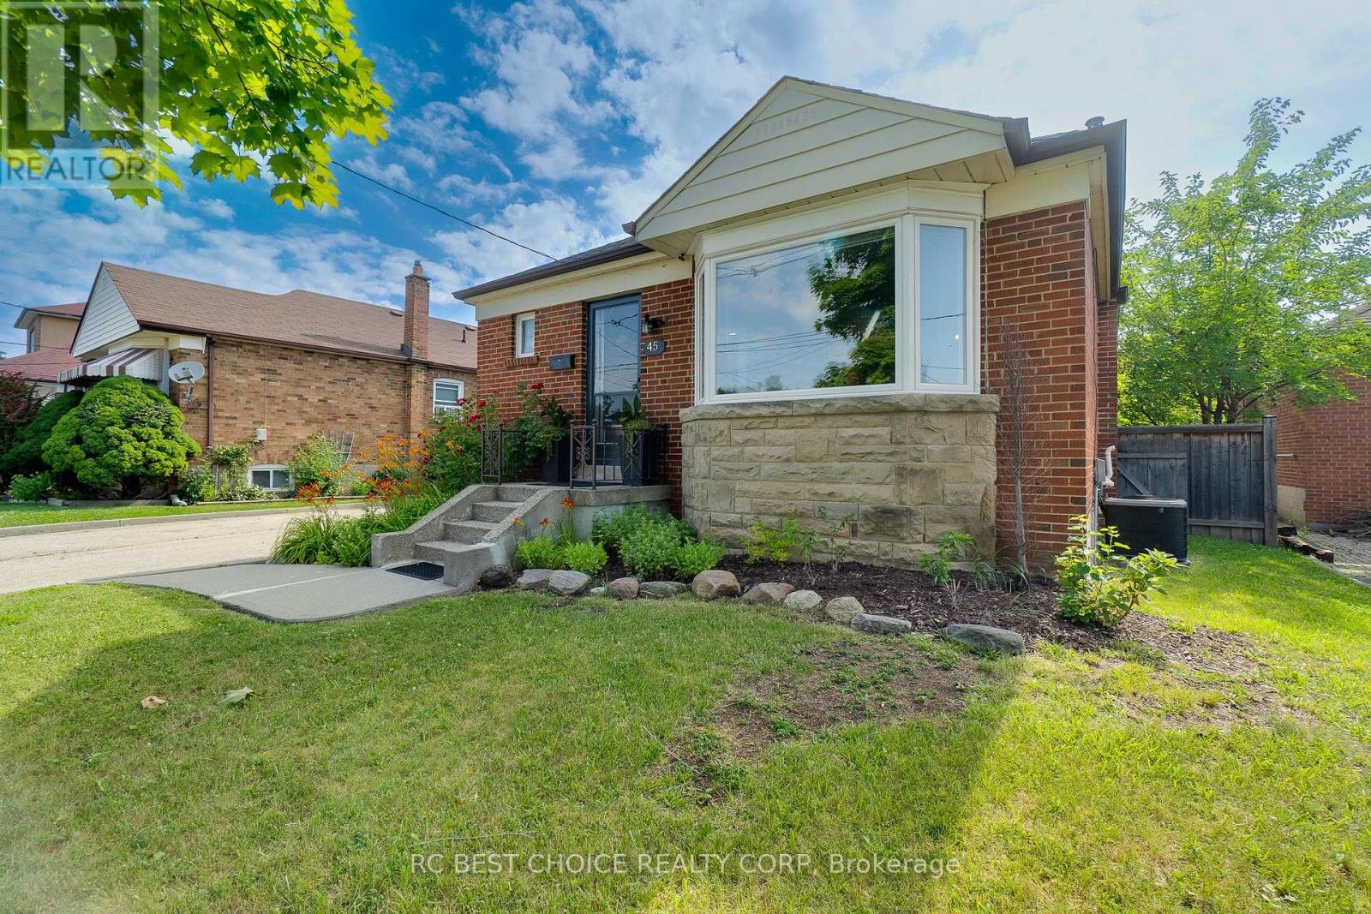
Welcome to 45 Mayall Avenue, a beautifully renovated 3-bedroom brick bungalow nestled on an oversized 50 x 245 ft ravine lot that provides a tranquil setting and complete privacy in a peaceful, tree-lined neighbourhood. The main level, featuring brand new luxury vinyl plank flooring throughout and pot lights in the living/dining room, offers a comfortable and inviting living space for your enjoyment. Walk into a renovated gourmet kitchen with extended cabinets to the ceiling for extra storage, valence lighting, new quartz countertops & backsplash. Conveniently located near highways 401 and 400, commuting is effortless, providing an ideal retreat from city bustle while maintaining accessibility with walking distance to parks, schools, and the best local amenities. A wonderful, family-friendly neighbourhood to call home!
Map data © OpenStreetMap contributors
No open houses are scheduled for this home.
Can't make it? Request a private viewing.
| Living room | Main level | 7.93 x 3.66 m |
| Dining room | Main level | 7.93 x 3.66 m |
| Kitchen | Main level | 3.51 x 3.02 m |
| Primary Bedroom | Main level | 3.81 x 3.73 m |
| Bedroom 3 | Main level | 3.56 x 3.05 m |
| Bathroom | Main level | 2.4 x 2.39 m |
| Bedroom 2 | Main level | 3.63 x 3.05 m |




