
 For sale 50
$359,000
2+1 bed2 bath1,600–1,799 sq ft
4060 Lawrence Avenue East #204
West Hill, Toronto
3 months agoMLS® E13524178
HOMELIFE/FUTURE REALTY INC.
45 Silver Springs Boulevard #1402
L'Amoreaux, Toronto, Ontario M1V1R2
For sale· Added
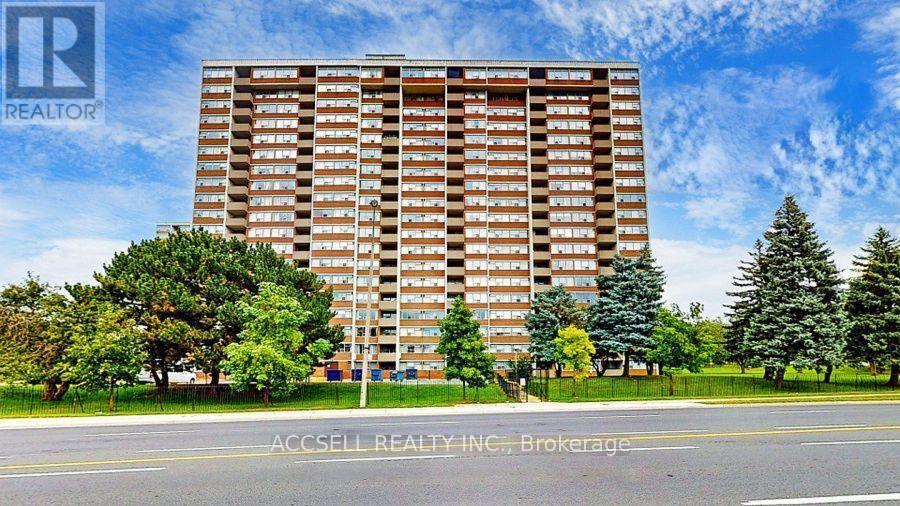
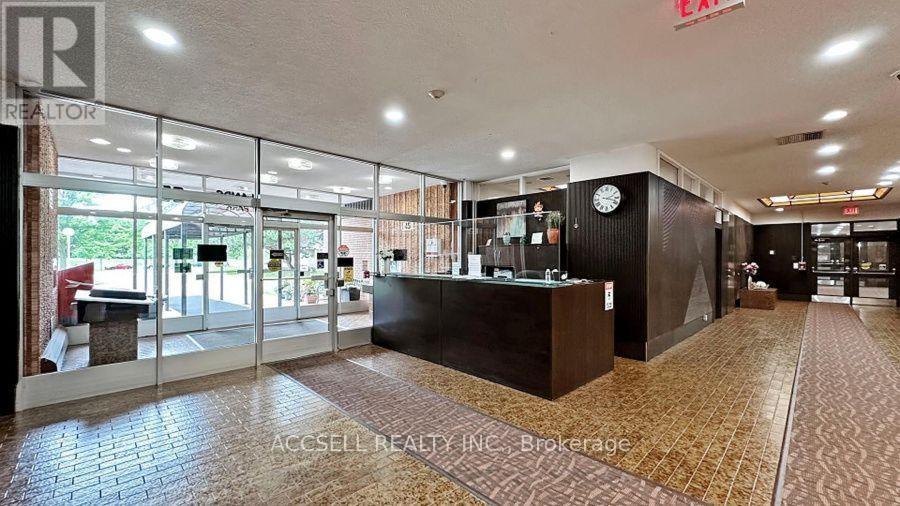
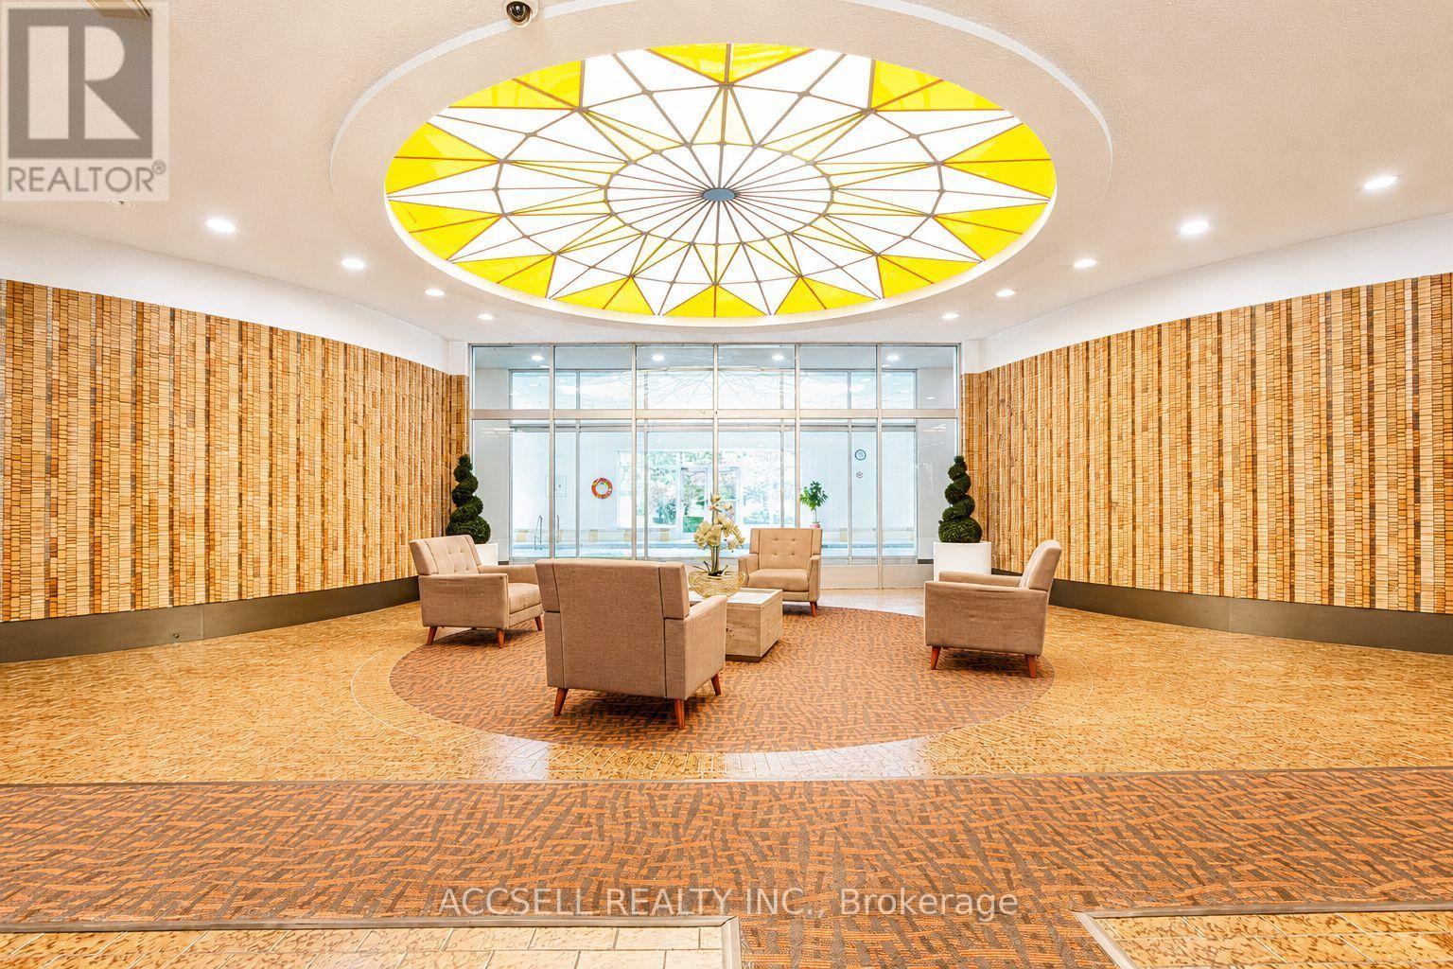
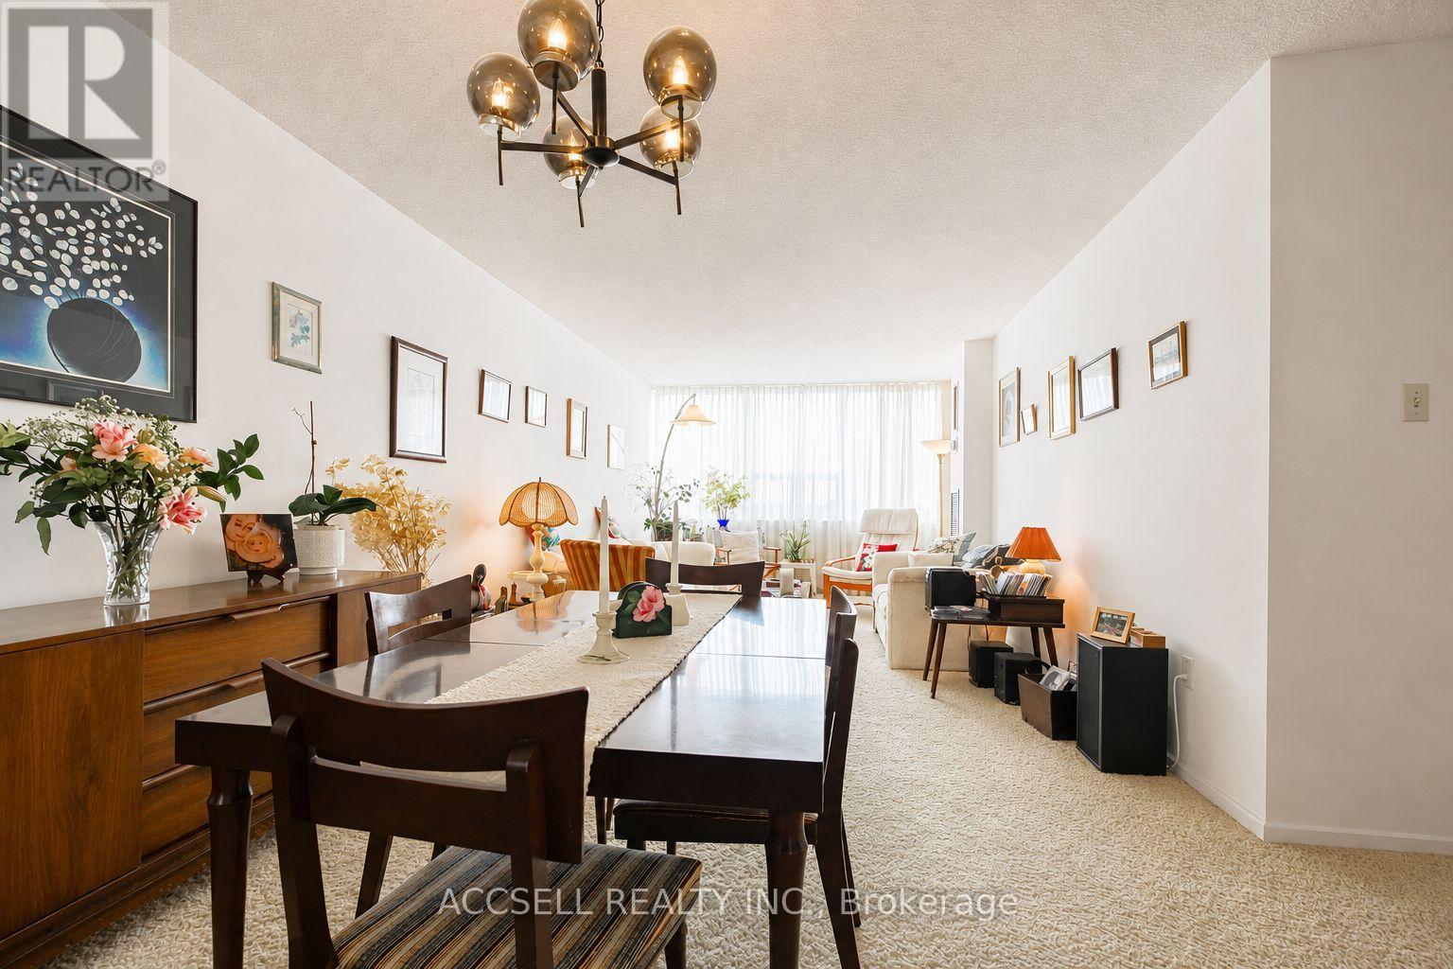
Welcome to 45 Silver Springs Boulevard, where bright, spacious condo living meets the greenery and convenience of L'Amoreaux. This beautifully laid-out 2+1 bedroom corner suite is filled with natural light, with wall-to-wall windows framing sweeping views and creating an airy feel throughout. The open-concept living and dining area offers plenty of room to gather, relax and entertain, with a walkout to the private balcony-your own outdoor escape for morning coffee or unwinding at the end of the day.Two generous bedrooms are complemented by two full 4-piece bathrooms, while the versatile den easily becomes a third bedroom, home office or cozy TV room. In-suite laundry, an ensuite storage locker and underground parking add everyday practicality.Outside your door, enjoy the best of city living without giving up green space. Explore the neighbourhood's lovely walking trails, parks and outdoor spaces, or take advantage of convenient bus access and nearby shops for easy day-to-day errands. Bridlewood Mall, schools, hospital, restaurants and everyday essentials are all close at hand.Back at home, enjoy the amenities of this well-maintained building, including 24-hour concierge and security, indoor and outdoor pools, an exercise room, sauna, party room and ample visitor parking. A spacious home, beautiful surroundings and everyday convenience-all in one welcoming Scarborough community.
Map data © OpenStreetMap contributors
No open houses are scheduled for this home.
Can't make it? Request a private viewing.
| Living room | Main level | 4.48 x 3.38 m |
| Kitchen | Main level | 3.97 x 2.95 m |
| Primary Bedroom | Main level | 4.47 x 3.41 m |
| Bedroom 2 | Main level | 3.55 x 2.78 m |
| Den | Main level | 3.63 x 2.85 m |




