
 For sale 50
$349,000
0 bed1 bath0–499 sq ft
19 Avondale Avenue #208
Willowdale East, Toronto
20 days agoMLS® C13820940
RE/MAX REALTY SERVICES INC.
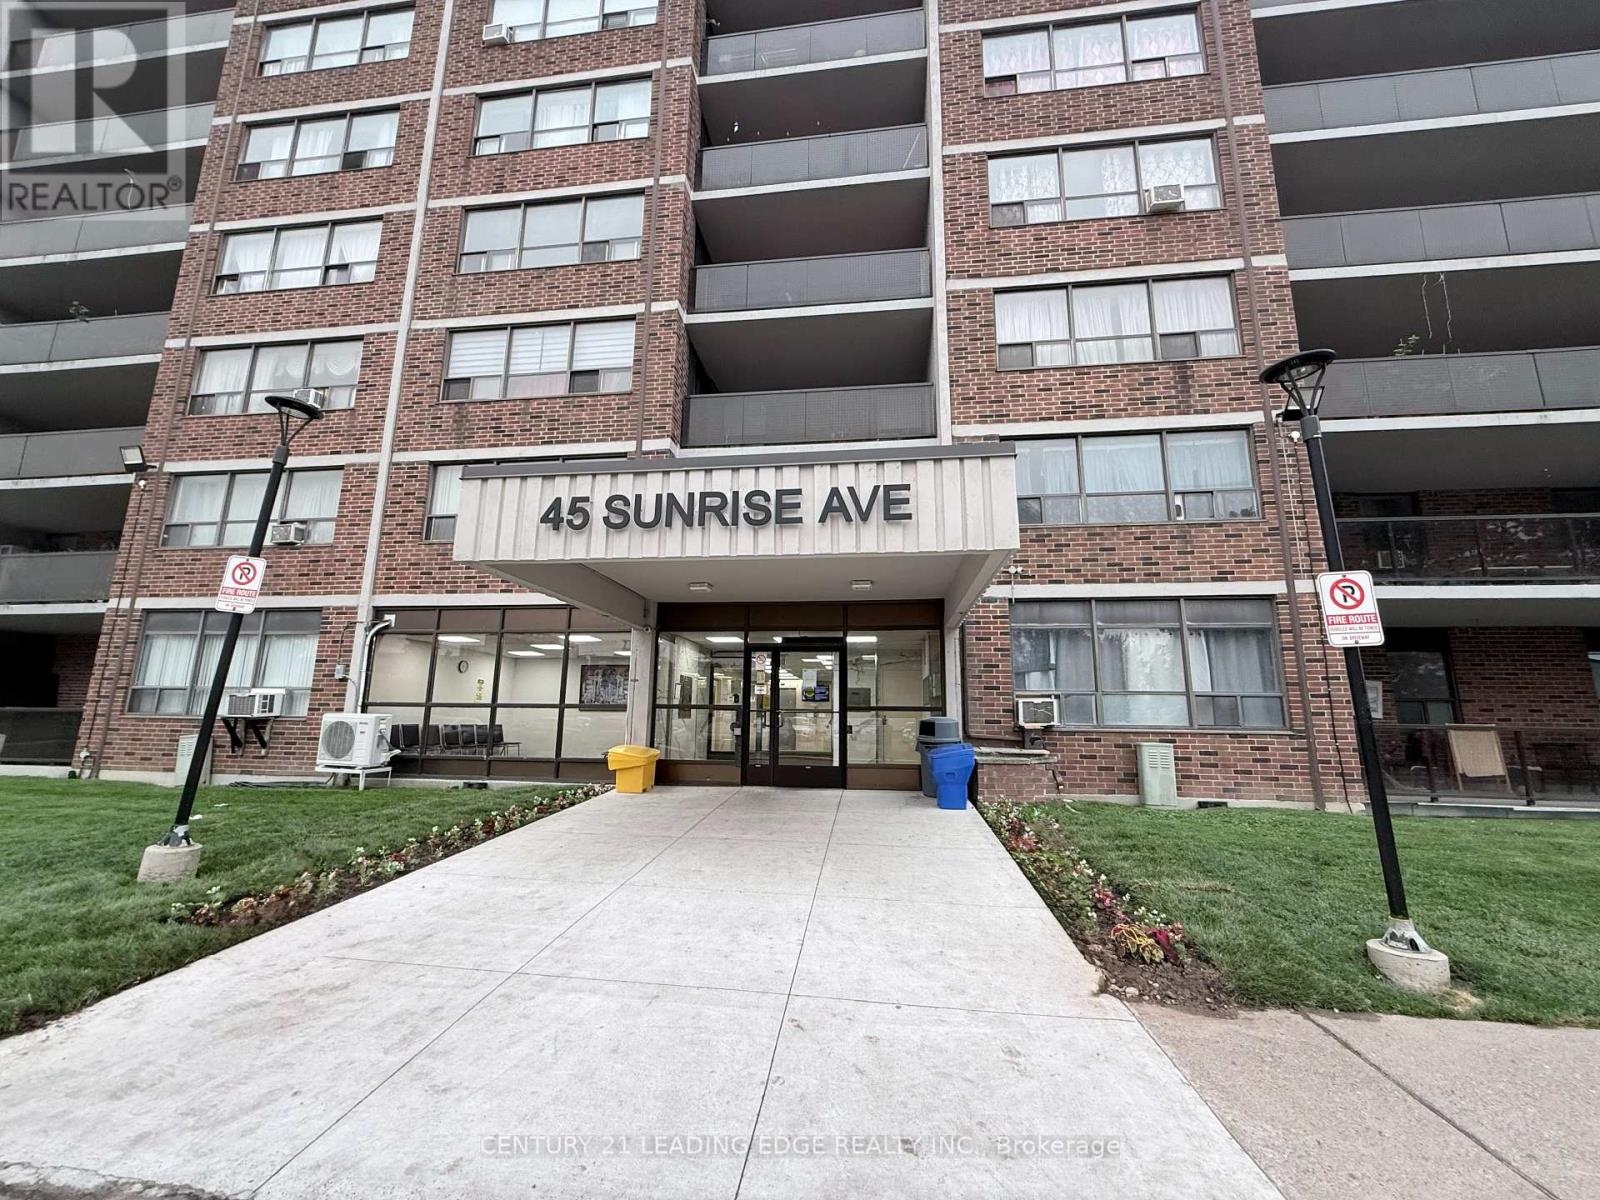
45 Sunrise Avenue #701
Victoria Village, Toronto, Ontario M4A2S3
For sale· Added
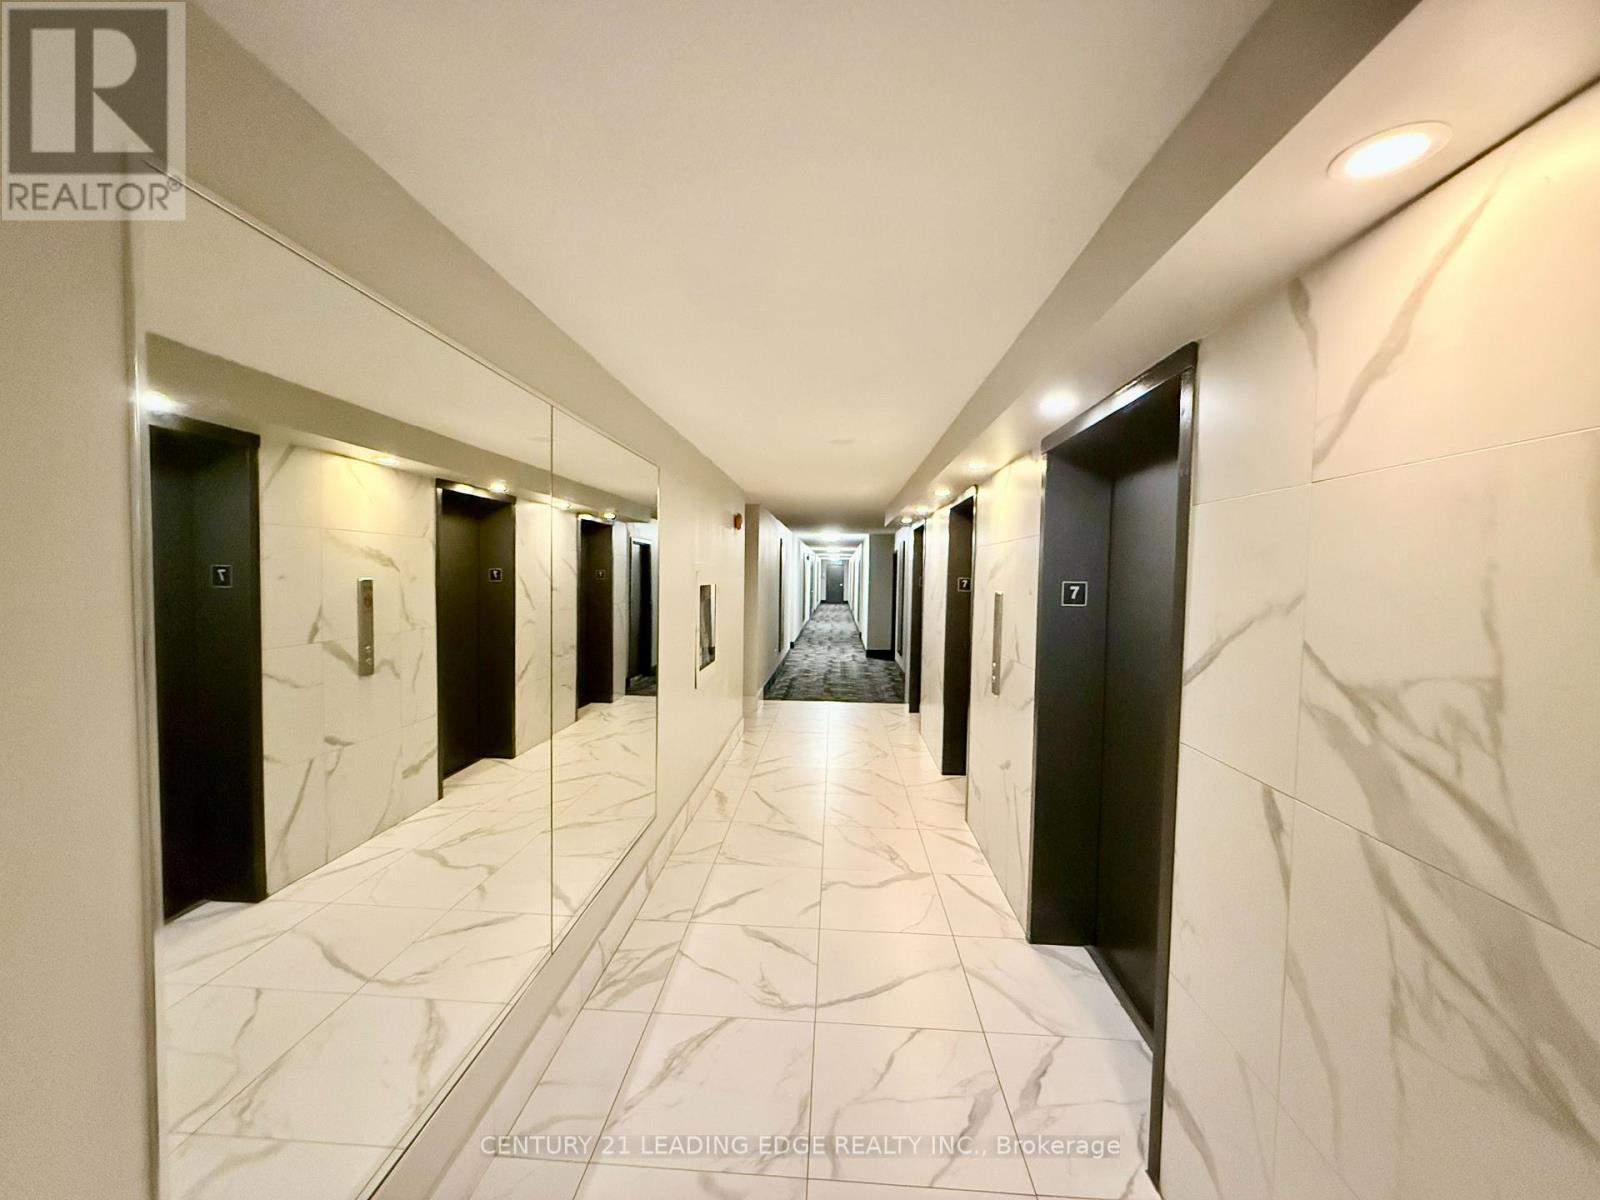
**Seller is Open To Considering Vendor Take-Back (VTB) Financing, Subject to Seller's Terms, Conditions and Buyer Qualifications**.Welcome to this bright, spacious, and open-concept 2-bedroom condo offering comfort, convenience, and exceptional value. The functional layout features a large kitchen with ample space, overlooking a generous family-sized living and dining area perfect for everyday living. Enjoy an abundance of natural light throughout the unit, with a walk-out from the living area to a large private balcony, ideal for morning coffee or relaxing evenings. The spacious primary bedroom features parquet flooring, large walk-in closets, while the second bedroom offers flexibility for family or a home office. Residents enjoy excellent building amenities including an outdoor swimming pool, basketball court, gym, leisure room and beautifully maintained grounds. Ideally located in the sought-after Victoria Village community, this home is close to numerous malls and grocery stores, parks, schools, community centres, place of worship, restaurants, and cafes. Commuters will appreciate easy access to TTC transit, major highways, and the Eglinton LRT. The maintenence fees include heat, hydro, water and parking. This is a fantastic opportunity offering tremendous value to own a spacious home giving you the flexibilty to make it your own in one of Toronto's most convenient neightbourhoods.
Map data © OpenStreetMap contributors
No open houses are scheduled for this home.
Can't make it? Request a private viewing.
| Living room | Flat | 4.88 x 3.35 m |
| Dining room | Flat | 3.38 x 2.15 m |
| Kitchen | Flat | 2.57 x 2.03 m |
| Eating area | Flat | 2.4 x 2.36 m |
| Primary Bedroom | Flat | 4.19 x 3.38 m |
| Bedroom 2 | Flat | 3.28 x 2.77 m |
| Den | Flat | 2.2 x 1.5 m |




