
 For sale 50
$349,000
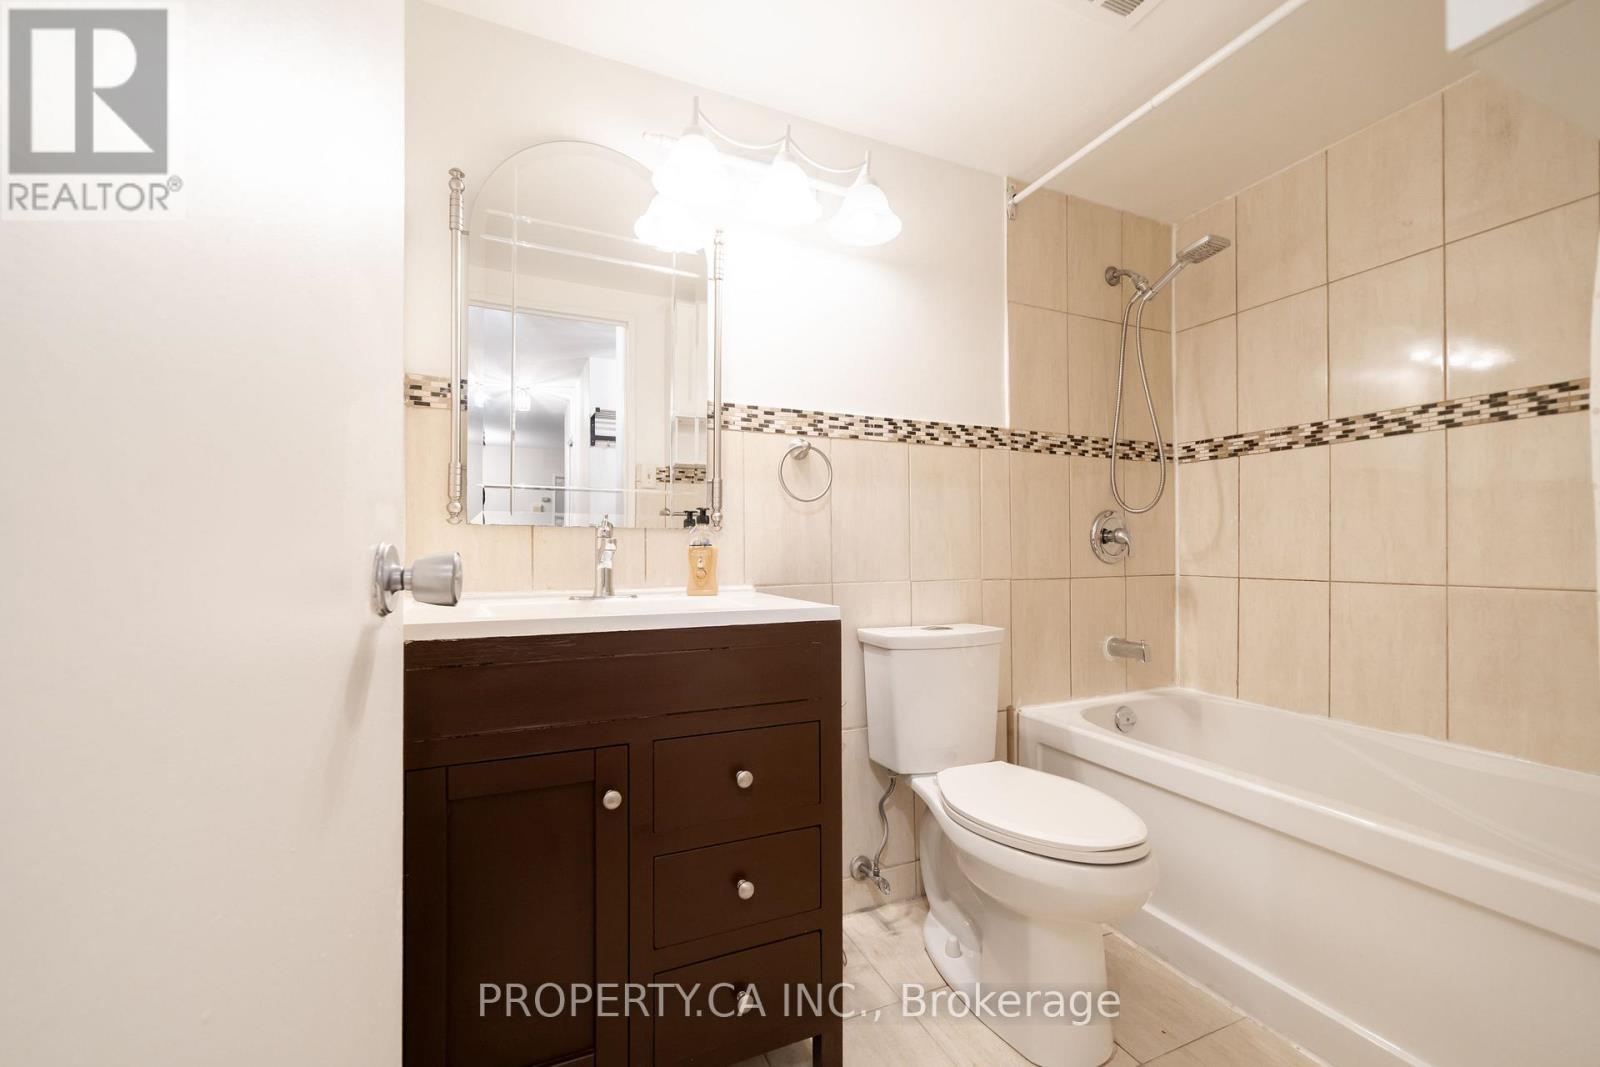
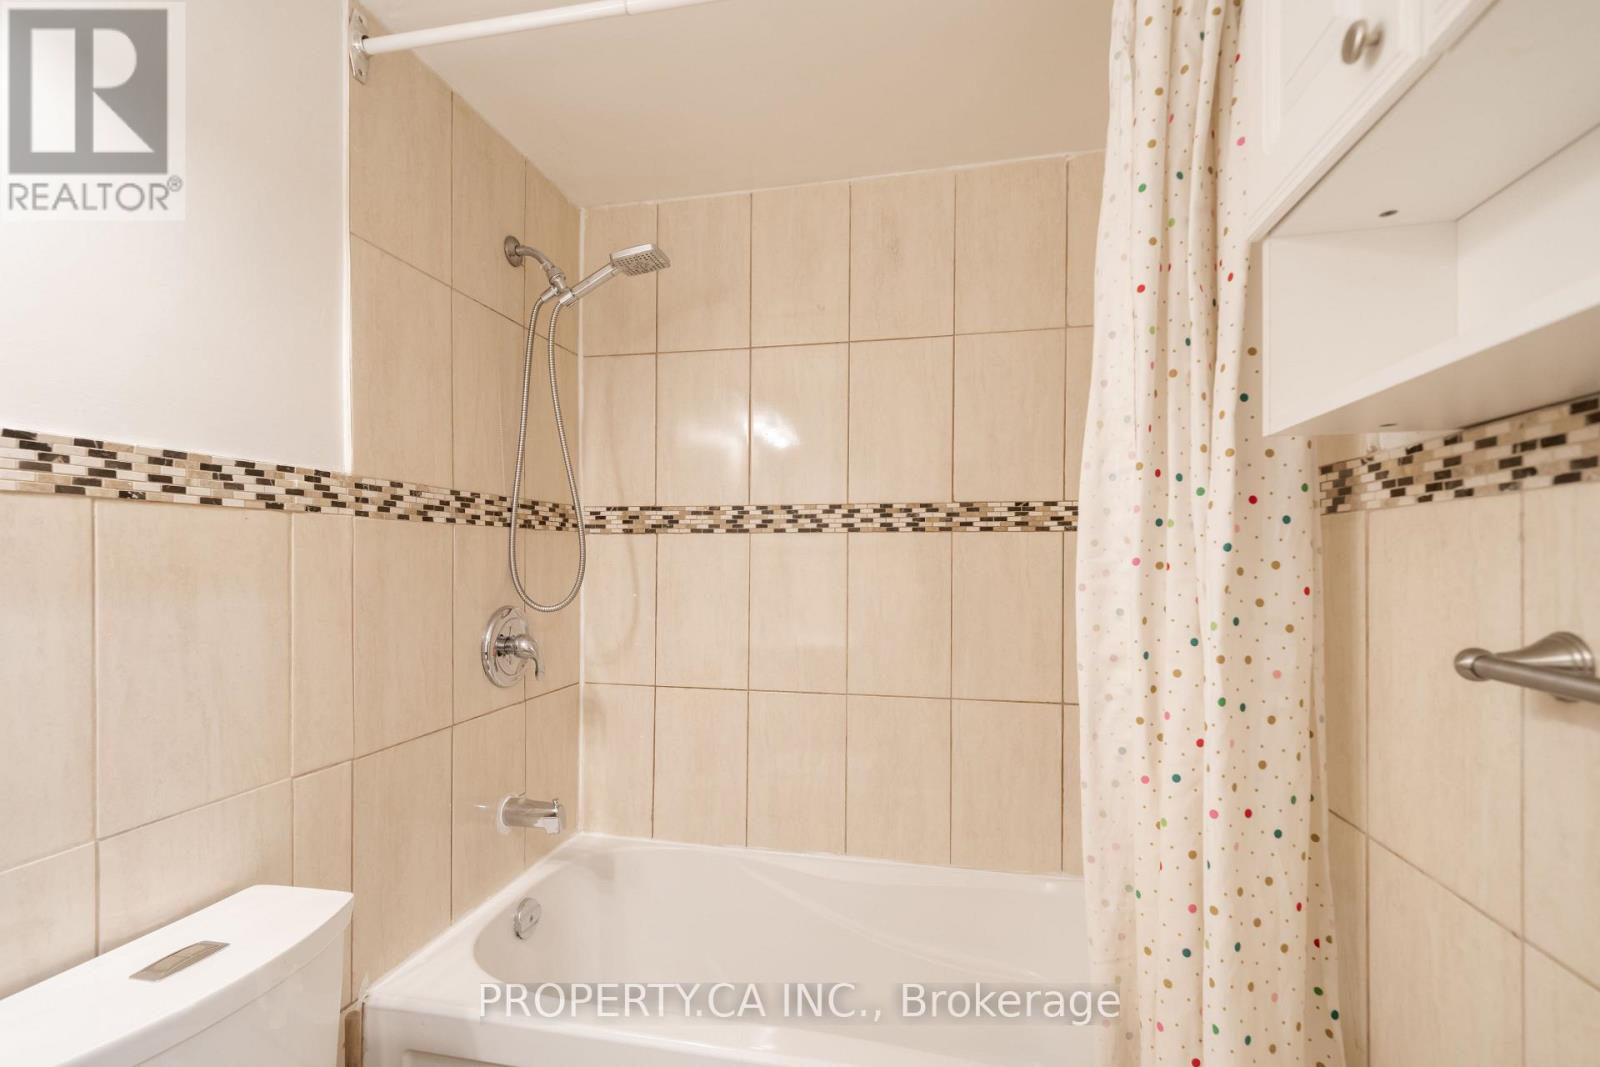
2 bed1 bath700–799 sq ft
100 Dundalk Drive #817
Dorset Park, Toronto
12 days agoMLS® E13849418
RE/MAX CROSSROADS REALTY INC.
455 Sentinel Road #307
York University Heights, Toronto, Ontario M3J2T6
For sale· Added
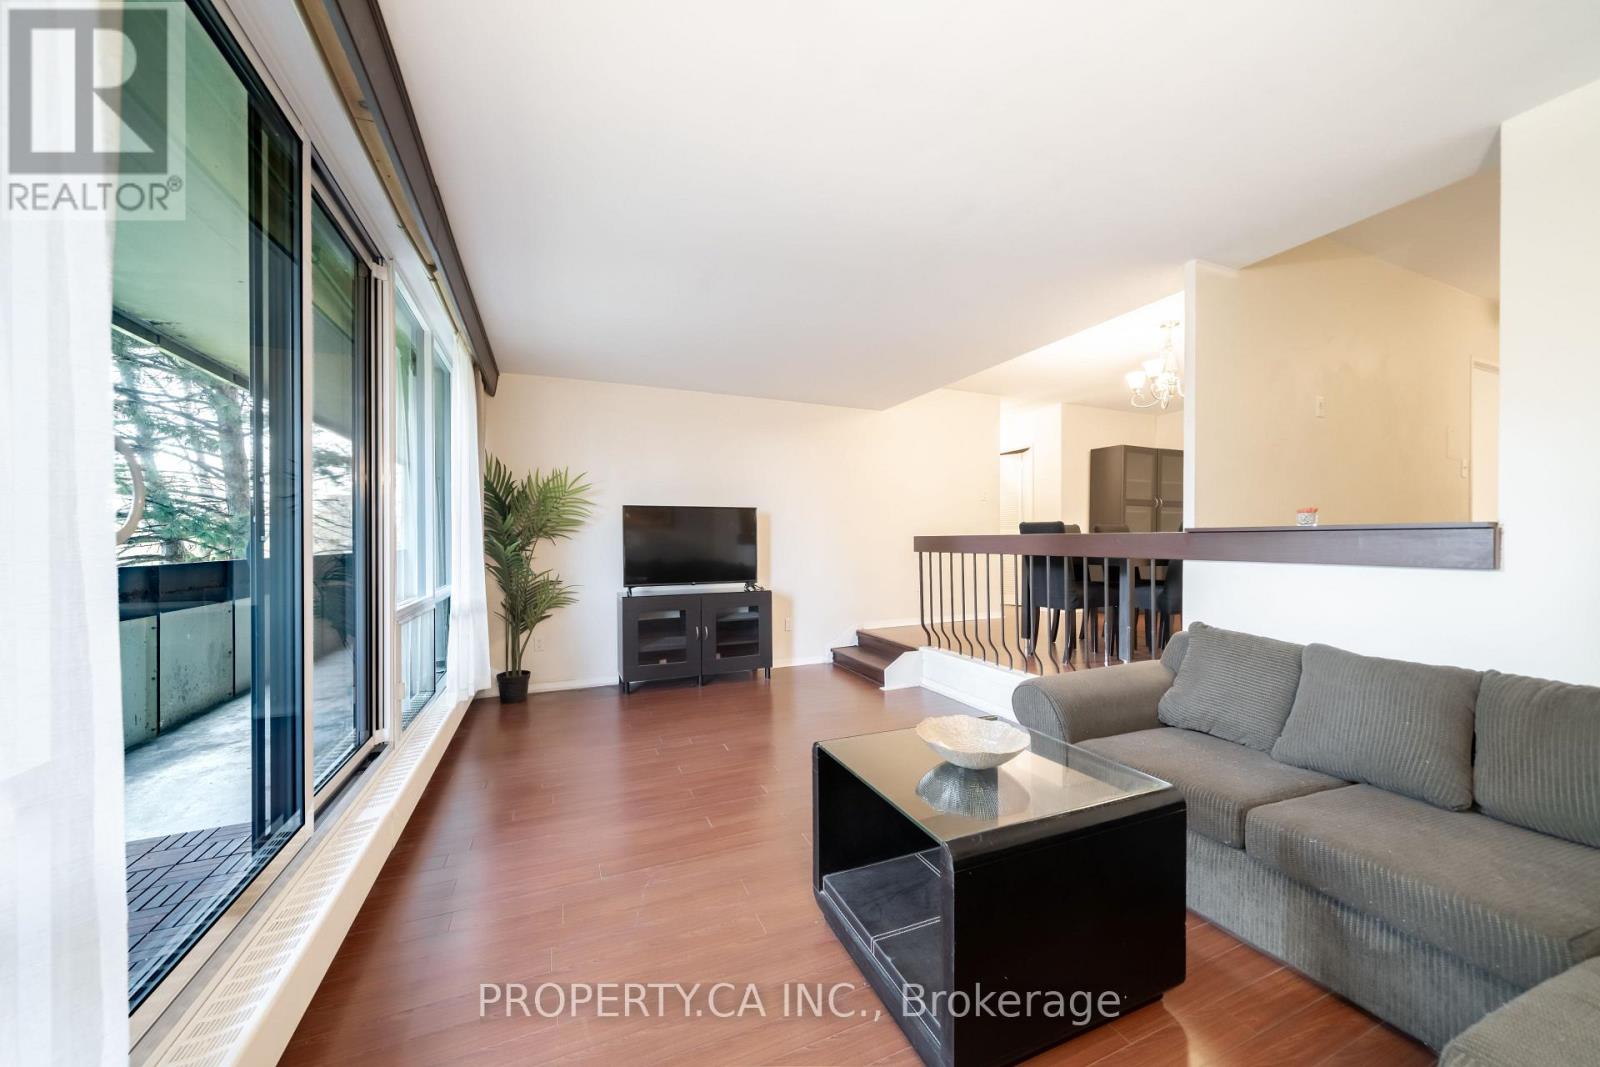
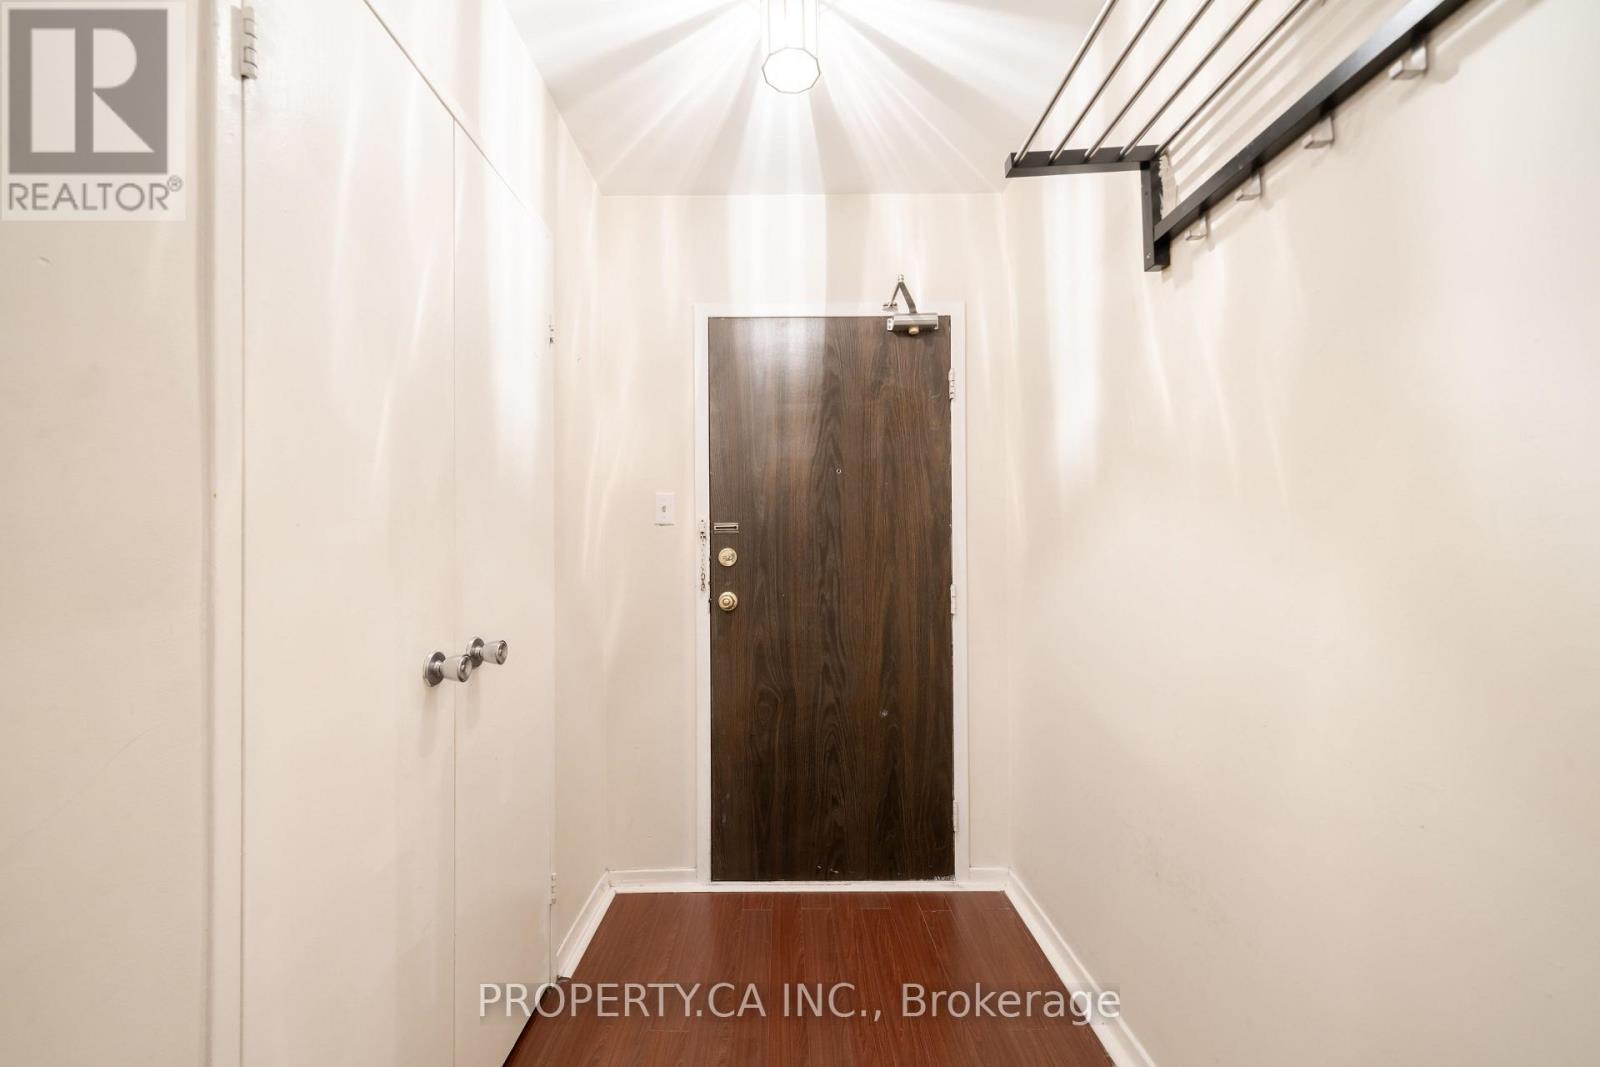
Bright and spacious 2-bedroom, 1-bathroom suite in a highly convenient location near York University. This well-laid-out unit features generous living and dining areas, ensuite laundry, and a walk-out to a large private balcony. A great opportunity for first-time buyers, end users, or investors looking for strong rental potential in a high-demand rental area.Steps to TTC transit, with quick access to Finch West Subway Station and the new Line 6 Finch West LRT. Walking distance to York University, shopping, parks, and everyday amenities, with easy access to Highways 400, 401, and 407. Maintenance fees include all utilities and access to the University City Recreation Centre.
Map data © OpenStreetMap contributors
No open houses are scheduled for this home.
Can't make it? Request a private viewing.
| Living room | Flat | 18.04 x 11.15 m |
| Dining room | Flat | 13.12 x 9.84 m |
| Kitchen | Flat | 14.1 x 8.36 m |
| Primary Bedroom | Flat | 14.76 x 11.15 m |
| Bedroom 2 | Flat | 12.96 x 9.02 m |
| Laundry room | Flat | 5.41 x 5.08 m |




