 For sale 50
$375,000
1+1 bed1 bath900–999 sq ft
716 The West Mall #1405
Eringate-Centennial-West Deane, Toronto
16 days agoMLS® W13837116
RE/MAX REALTY SERVICES INC.
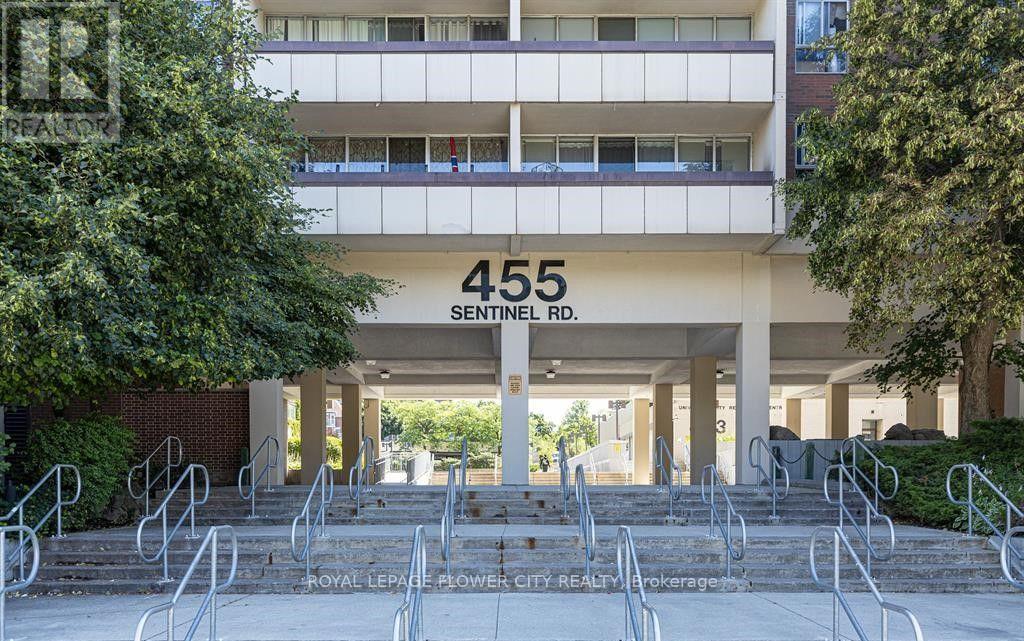
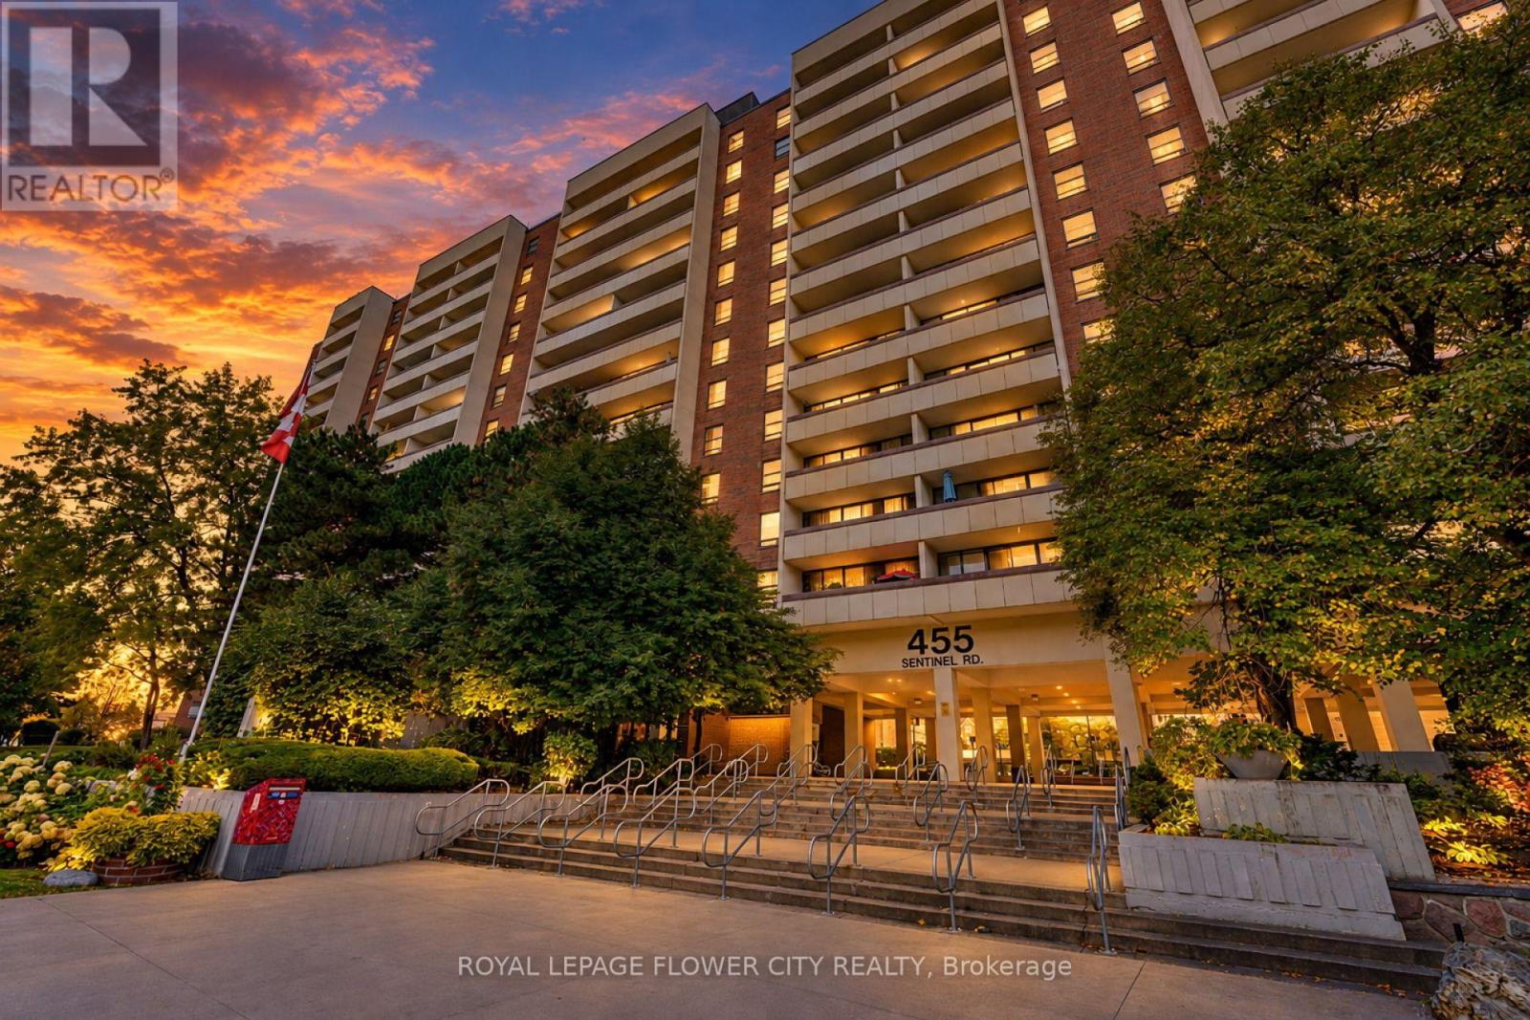
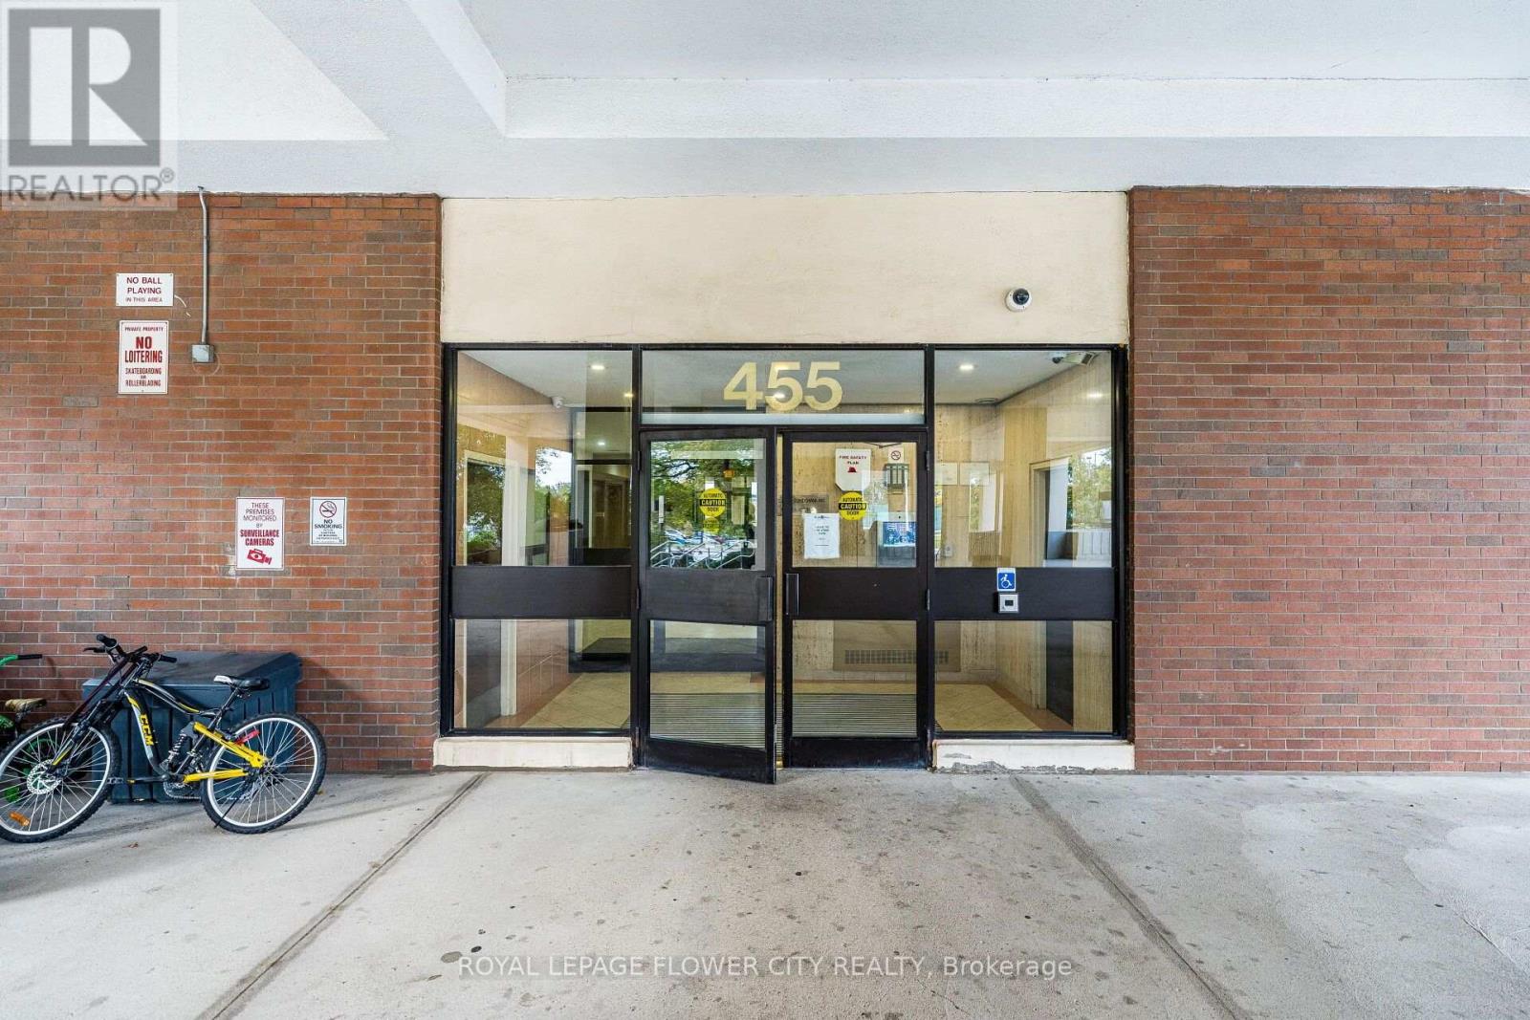
455 Sentinel Road #413
York University Heights, Toronto, Ontario M3J1V5
For sale· Added
A beautiful, spacious condo that is perfect for a small family. Complete with three bedrooms, it makes for spacious living in the unit. Upon entering the unit, you are greeted to a foyer that includes a closet for storing your shoes and jackets. To the left, you walk into the dining room that is connected to a retro sunken living room. The living room features a walk-out to a balcony that is luxuriously lets both light and air flow through the unit. The kitchen that is attached to the dining features upgraded stainless steel appliances and a window that onlooks the living room, making entertaining guests seamless. The three bedrooms are to the right of the foyer with the largest bedroom offering an ensuite bath. There is an additional bath in front of the two other bedrooms. Laundry is easy because it is located close to the bedrooms, making transport of clothing effortless. This unit was made to be lived-incomfortably and the floor plans says that. This unit is newly painted, upgraded washrooms, polished parquet floors, and newly painted cabinet doors. Restaurants, gas station, schools, York University, Seneca College, and parks surround this condo, making it a convenient space. TTC access to the bus and subway add to commuting convenience. As mentioned before, convenience is at the utmost important for this condo.Maintenance includes utilities, gym, indoor pool, sauna, and Rogers TV cable.
Map data © OpenStreetMap contributors
No open houses are scheduled for this home.
Can't make it? Request a private viewing.
| Living room | Main level | 5.5 x 3.35 m |
| Dining room | Main level | 4.3 x 3.05 m |
| Kitchen | Main level | 4.3 x 2.4 m |
| Primary Bedroom | Main level | 4.75 x 3.35 m |
| Bedroom 2 | Main level | 4.33 x 2.74 m |
| Bedroom 3 | Main level | 3.66 x 2.68 m |
| Laundry room | Main level | 1.82 x 1.52 m |