 For rent 50
$8,000/mo
4 bed4 bath3,500–5,000 sq ft
40 Heathview Avenue
Bayview Village, Toronto
2 months agoMLS® C13598398
RIGHT AT HOME REALTY
455 Wellington Street West #411
Waterfront Communities C1, Toronto, Ontario M5V0V8
For rent· Added
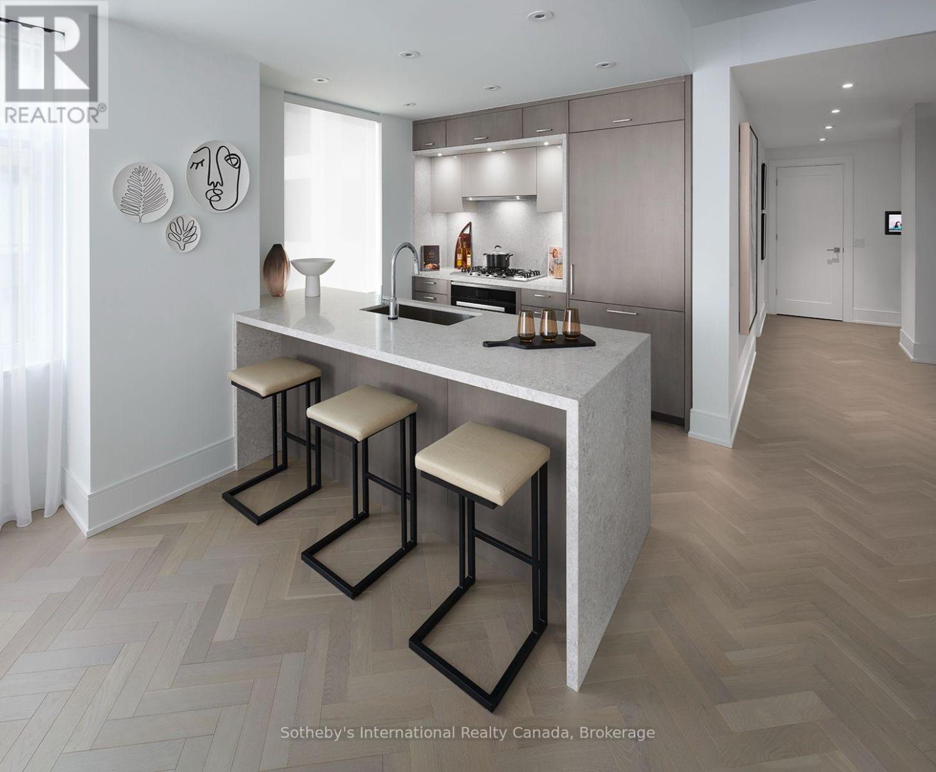
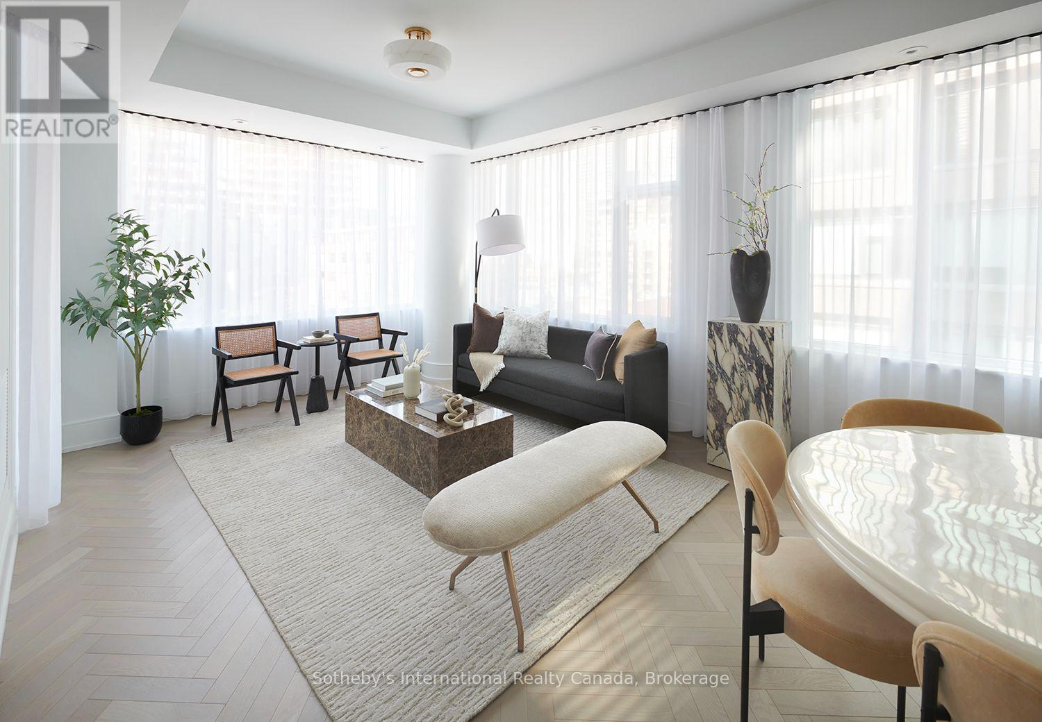
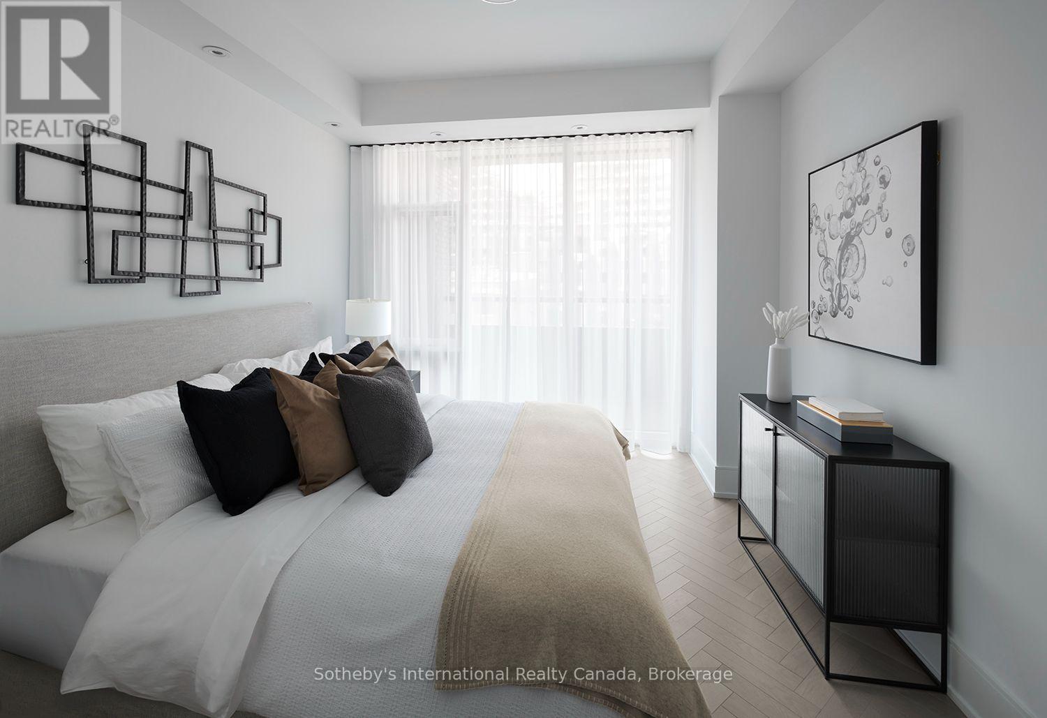
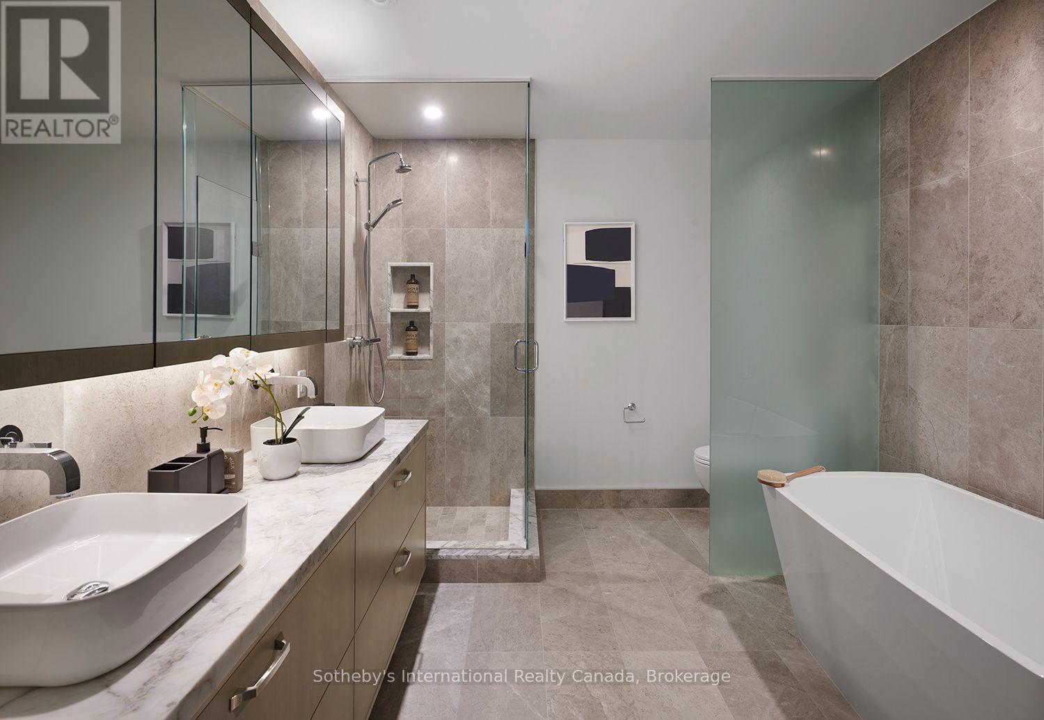
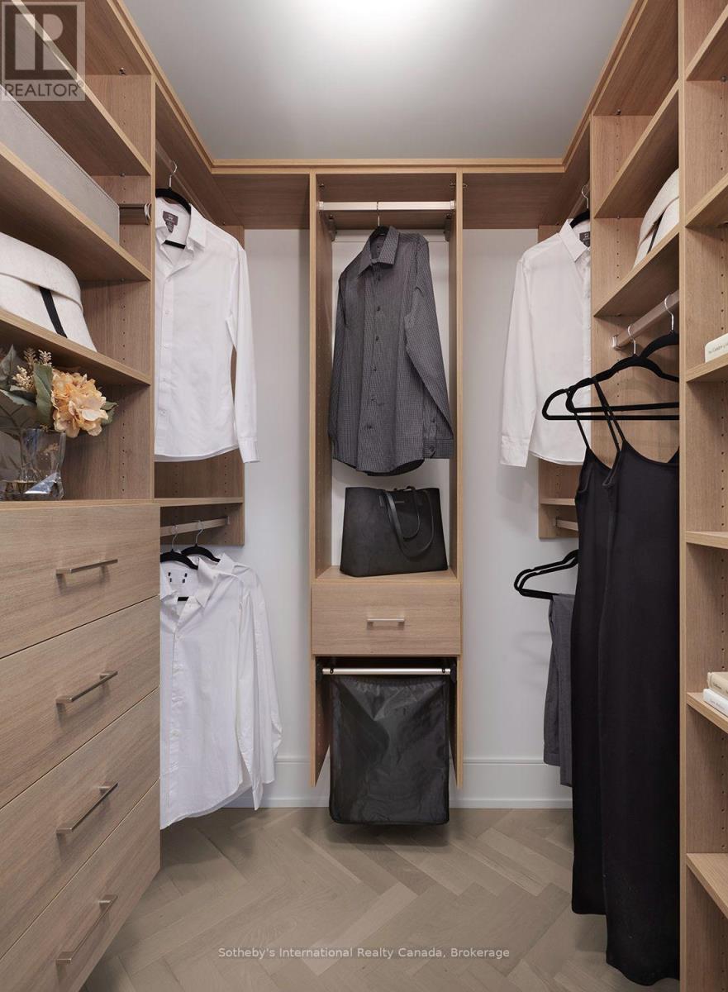
Bright and light filled, northeast corner residence at Tridel's signature series at the well, Offering approx. 1,468 sq. Ft. As per builder's plan, 2 parking spaces and 1 locker included. Spacious 2 bedroom + den/office, 2.5 bath layout with 10-ft ceilings, expansive windows and herring bone flooring. Kitchen features high-end built-in appliances, gas cooktop, wine fridge, Stone countertops and backsplash, and soft-close cabinetry. Separate laundry room with counter space and storage. Primary bedroom features two walk-in closet and 4-pc ensuite with heated floors and glass shower. Tridel connect smart home technology. Building amenities include 24-HRConcierge, fitness facilities, resident lounges, co-working spaces, outdoor pool and terrace. Conveniently located steps to King west, Spadina, transit, dining, shopping and the waterfront.
Map data © OpenStreetMap contributors
No open houses are scheduled for this home.
Can't make it? Request a private viewing.
| Living room | Main level | 6.86 x 6.33 m |
| Dining room | Main level | 6.86 x 3.33 m |
| Kitchen | Main level | 3.07 x 2.95 m |
| Primary Bedroom | Main level | 4.5 x 3.66 m |
| Bedroom 2 | Main level | 3.48 x 2.97 m |
| Study | Main level | 2.92 x 2.64 m |