
 For rent 50
$3,200/mo
1+1 bed2 bath800–899 sq ft
2119 Lake Shore Boulevard West #217
Mimico, Toronto
27 days agoMLS® W13794744
RIGHT AT HOME REALTY
458 Oakwood Avenue #202
Oakwood Village, Toronto, Ontario M6E2W6
For rent· Added
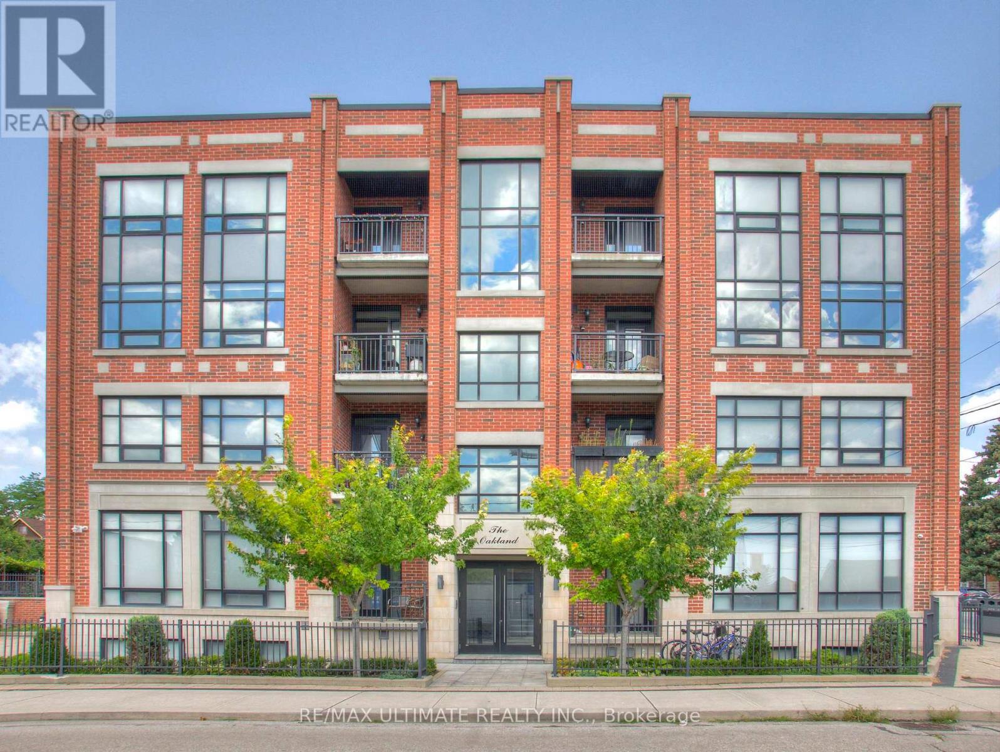
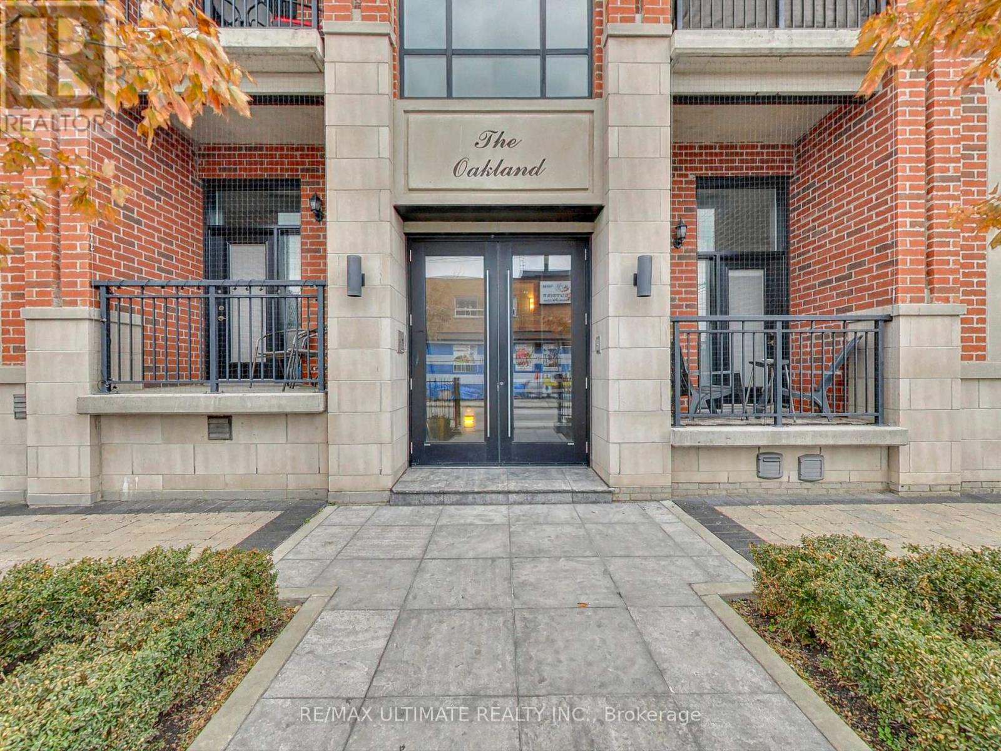
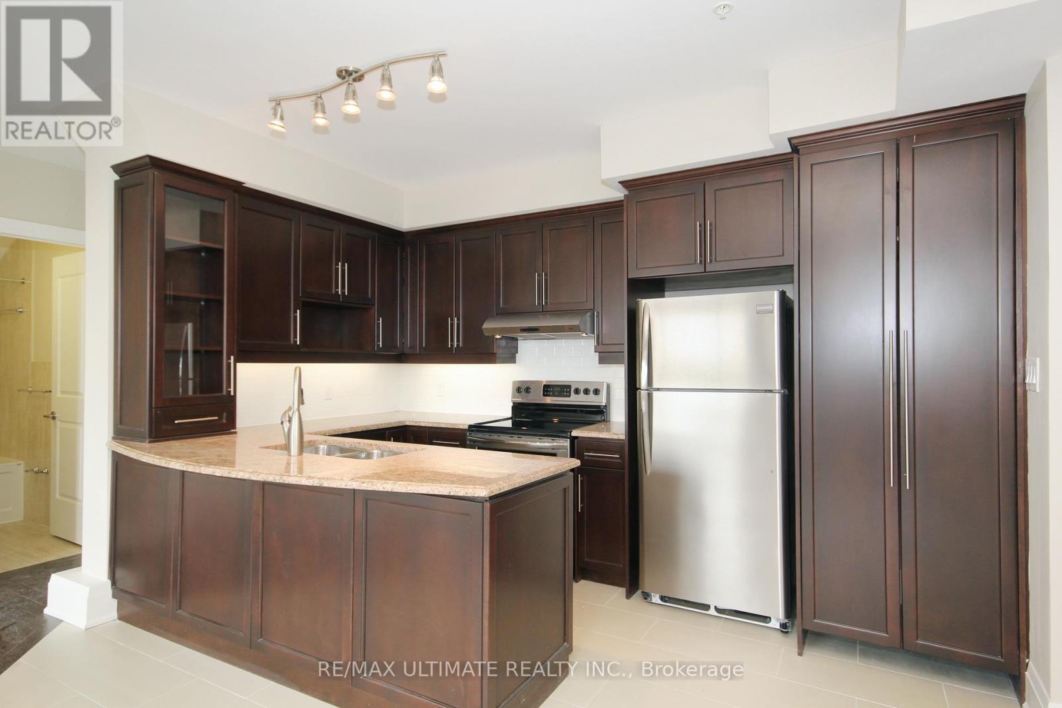
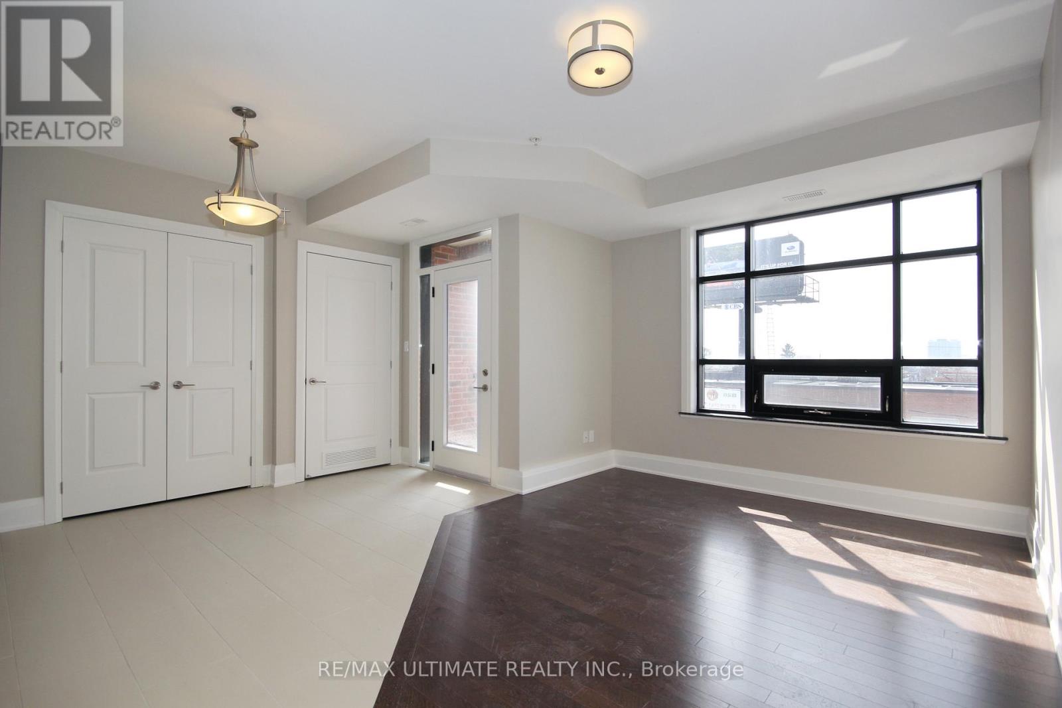
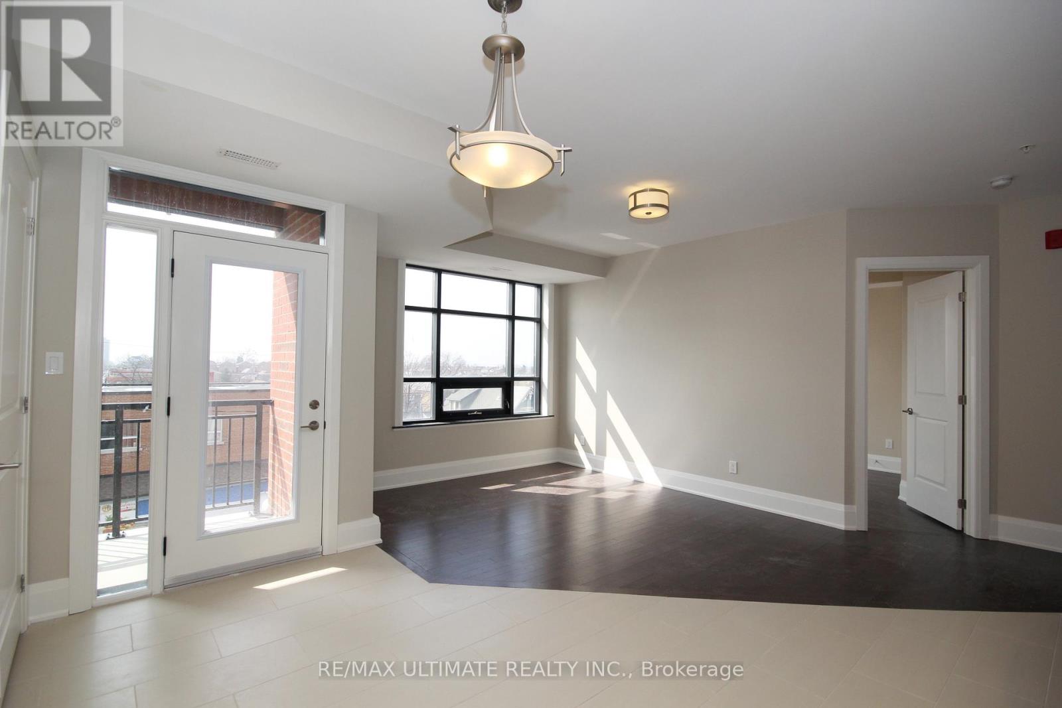
Modern Ground-Floor, 2-Bedroom Loft in The Oakland, a boutique residence in the heart of Oakwood Village. Large windows, sun-drenched southern exposure, a private balcony, and 10' ceilings create a bright, open feel. The open-concept layout features hardwood floors, a spacious kitchen with granite countertops and a generous peninsula for entertaining, and two spacious bedrooms designed for comfortable urban living. Oakwood Station on TTC Line 5 is just a short walk away, with 24-hr bus service at your doorstep and connections to Lines 1 and 2 (St. Clair West, Cedarvale Station, and Ossington Stations). Quick access to the Allen Road makes commuting across the city effortless. Ideal for students and professionals alike, with easy access to York University, the University of Toronto, and George Brown College. Walk to local favourites - Oakwood Espresso, Cafe Belem, Primrose Bagel, Nonna Lia, DAM Sandwiches, Doce Minho Bakery, Costa Verde, No Frills, LCBO, Porzia's, Marcello's, Blue Canoe Yoga, are all within walking distance. Fairbank Memorial Park, Cedarvale Park and the Cedarvale Ravine trails offer plenty of options for a walk or bike ride.
Map data © OpenStreetMap contributors
No open houses are scheduled for this home.
Can't make it? Request a private viewing.
| Living room | Ground level | 5.04 x 4.82 m |
| Dining room | Ground level | 5.04 x 4.82 m |
| Kitchen | Ground level | 3.29 x 2.42 m |
| Primary Bedroom | Ground level | 3.38 x 3.25 m |
| Bedroom 2 | Ground level | 3 x 3 m |




