


 For rent 50
$4,000/mo
4+1 bed4 bath2,000–2,500 sq ft
44 Bankview Circle
West Humber-Clairville, Toronto
1 month agoMLS® W13724672
ROYAL LEPAGE SIGNATURE REALTY
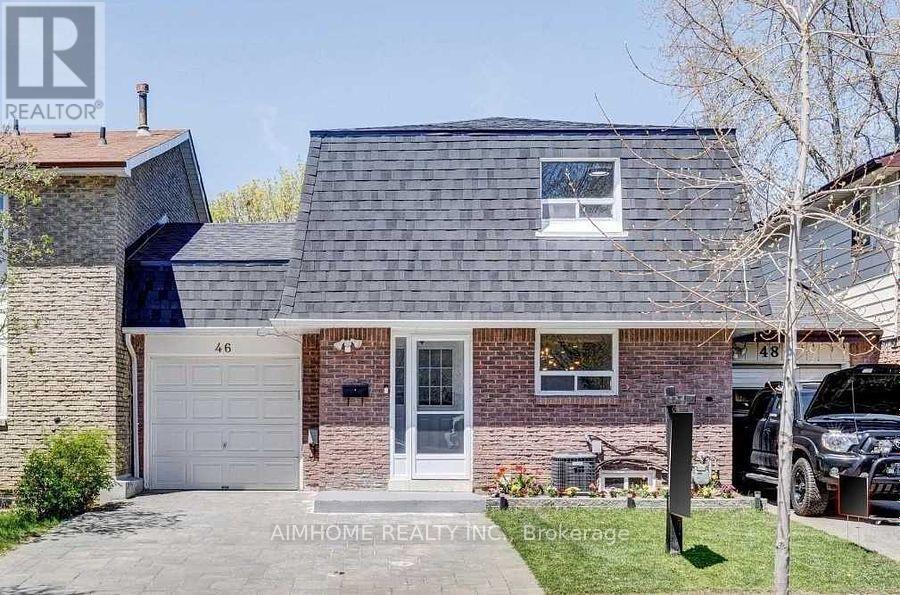
46 Ardgowan Crescent
Agincourt North, Toronto, Ontario M1V1B3
For rent· Added
Sun-filled 3 bedrooms freehold townhome located in the heart of agincourt north neighbourhood. After a long day, enjoy your evening in the open-concept main floor with morden kitchen, or entertain friends to the private backyard for those sunny days. Relax in your massive primary suite with walk-in closet and a spa-like bathroom. Generous sized bedrooms are perfect for families or setting up as an office. Steps to ttc, supermarkets, school, park and more!
Map data © OpenStreetMap contributors
No open houses are scheduled for this home.
Can't make it? Request a private viewing.
| Living room | Main level | 3.78 x 4.77 m |
| Dining room | Main level | 2.64 x 2.18 m |
| Kitchen | Main level | 3.81 x 3.28 m |
| Primary Bedroom | Second level | 3.43 x 3.89 m |
| Bedroom 2 | Second level | 2.87 x 2.77 m |
| Bedroom 3 | Second level | 3.56 x 2.79 m |
| Bedroom 4 | Basement | 2.77 x 2.67 m |
| Recreational, Games room | Basement | 4.05 x 3.86 m |




