 For sale 50
$1,389,000
4+1 bed3 bath1,500–2,000 sq ft
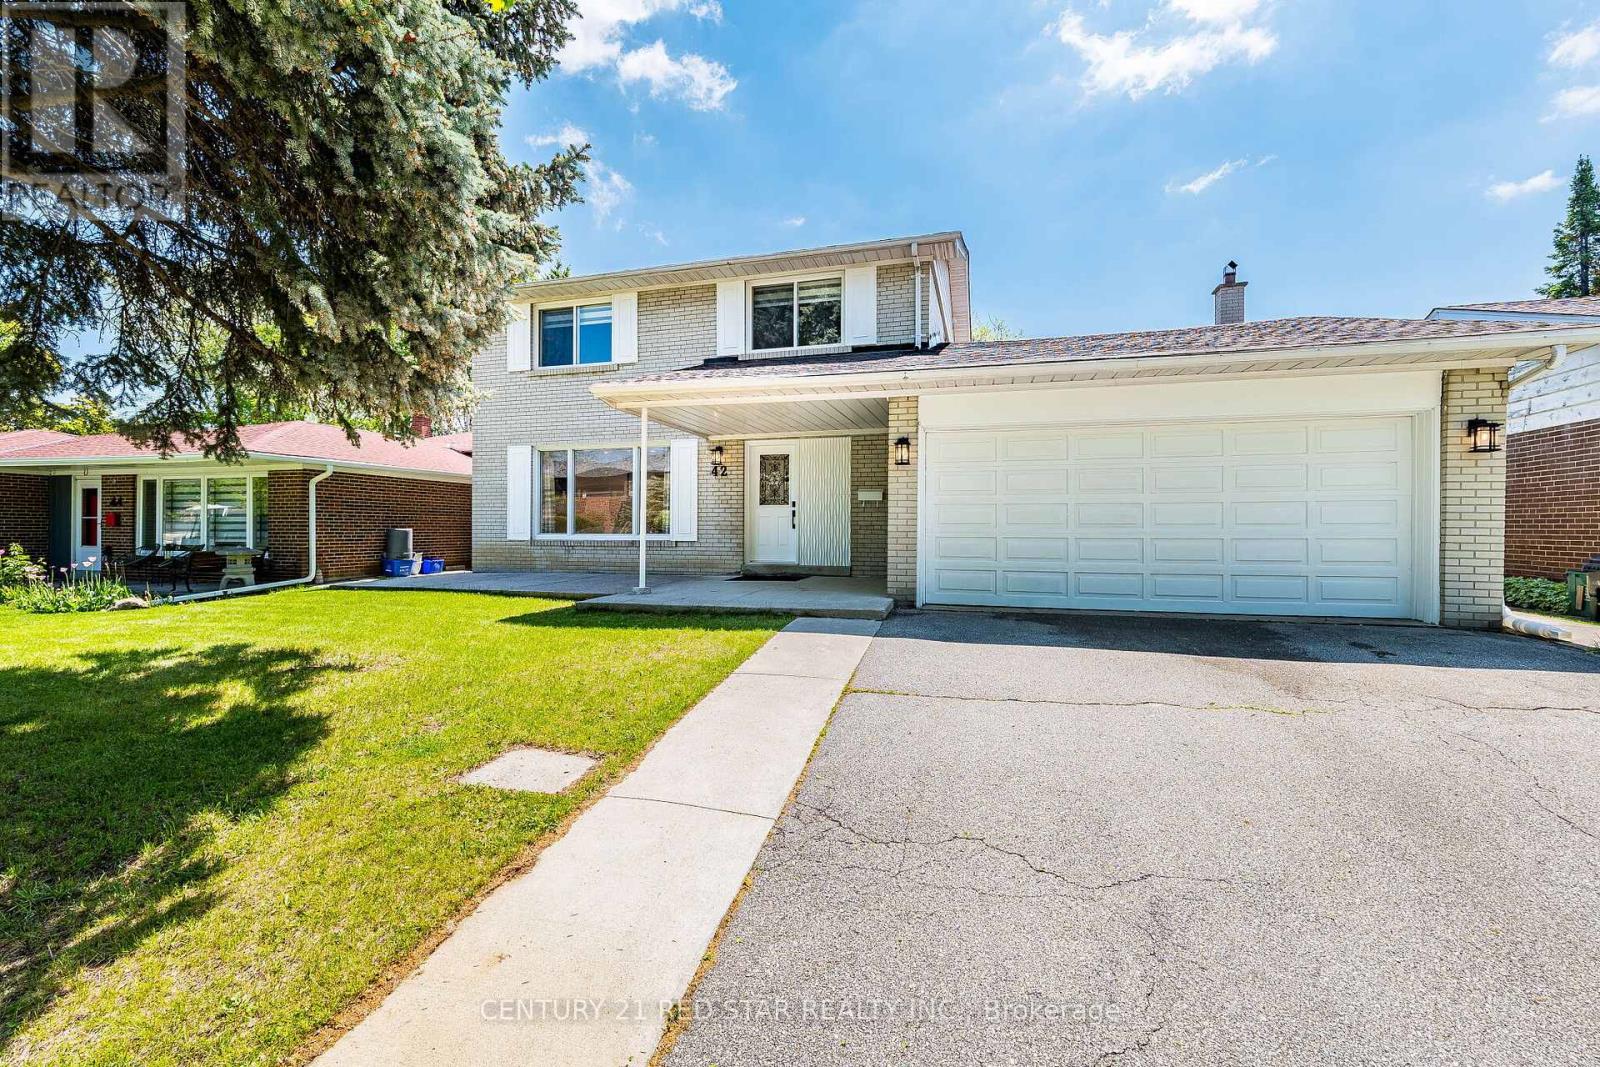
42 Broadfield Drive
Markland Wood, Toronto
1 month agoMLS® W13723772
CENTURY 21 RED STAR REALTY INC.
46 Hendrick Avenue
Wychwood, Toronto, Ontario M6G3S5
For sale· Added
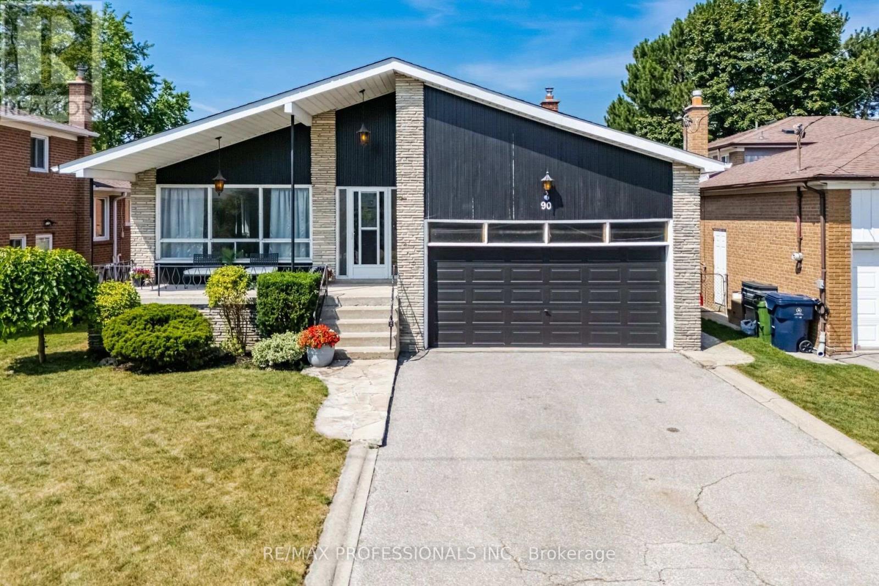
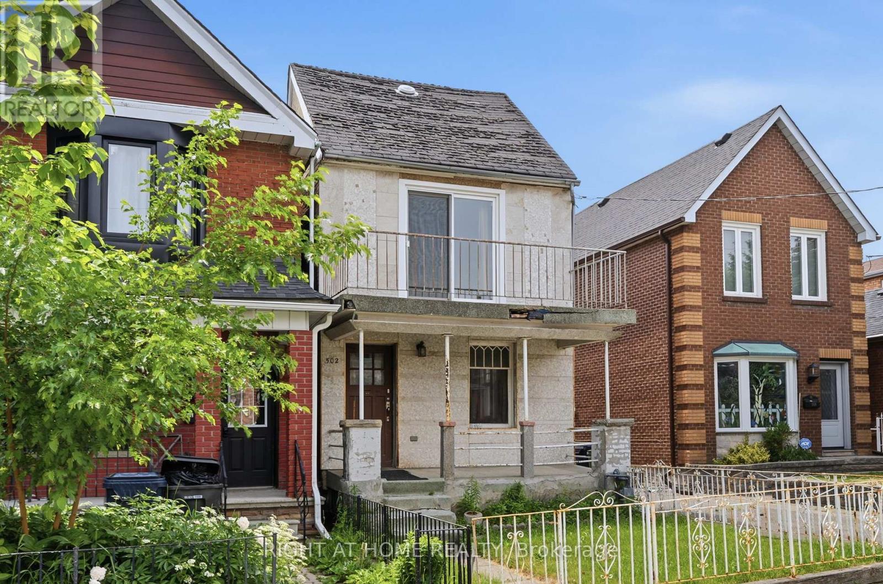
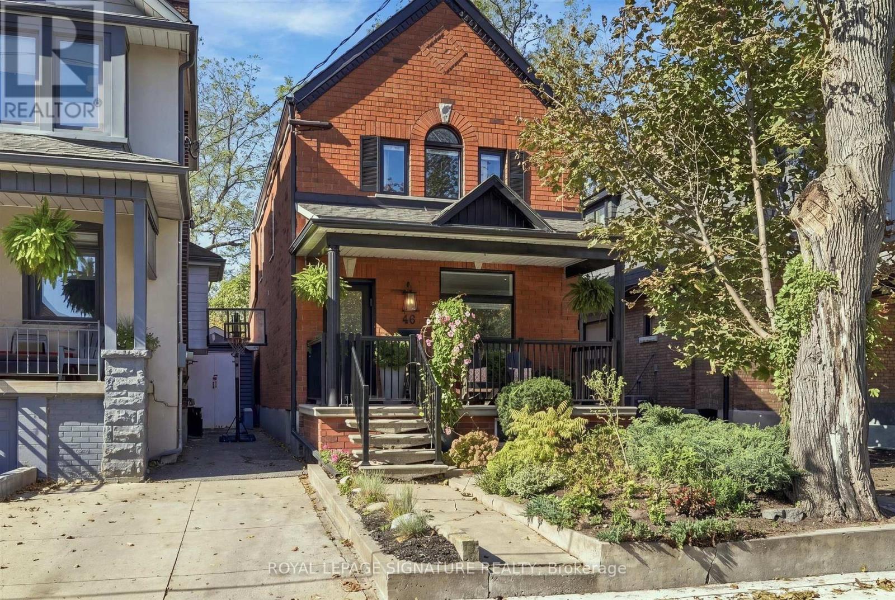
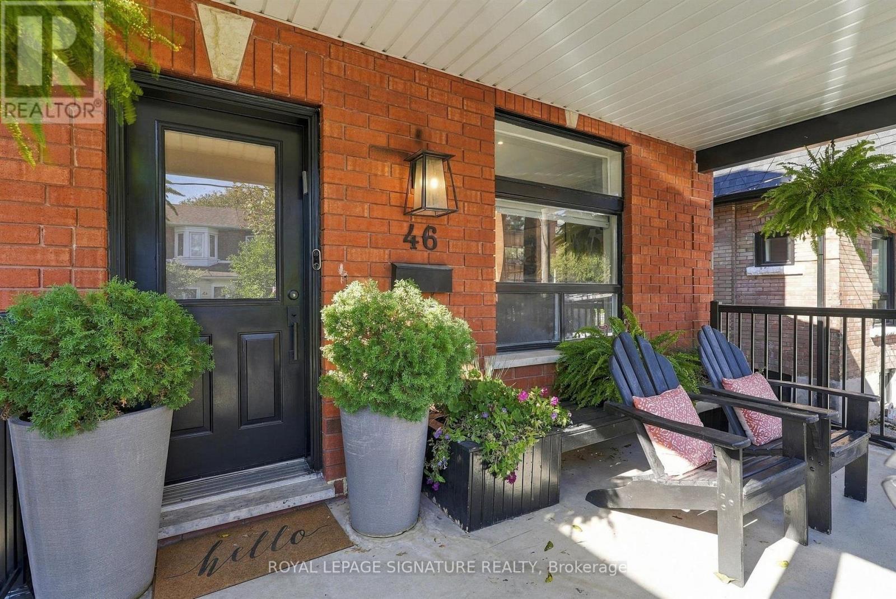
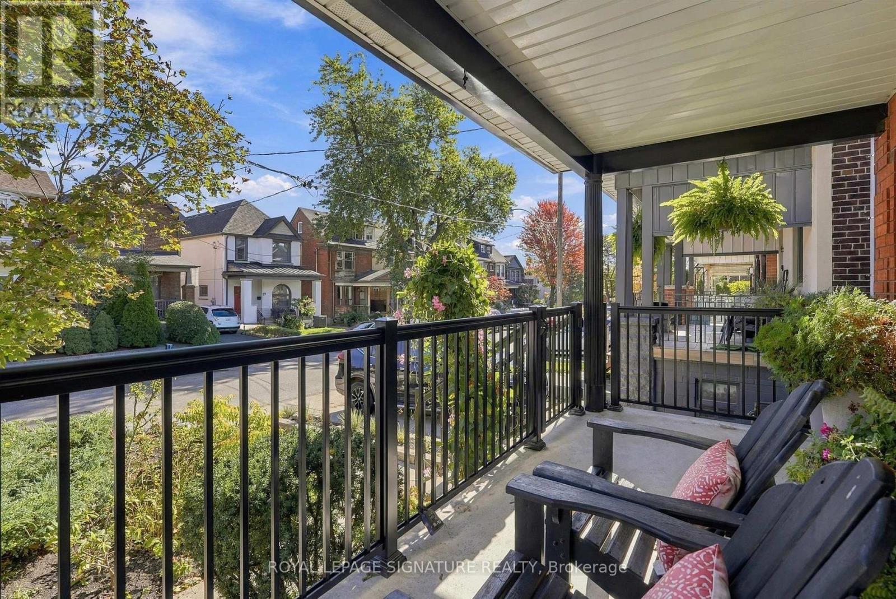
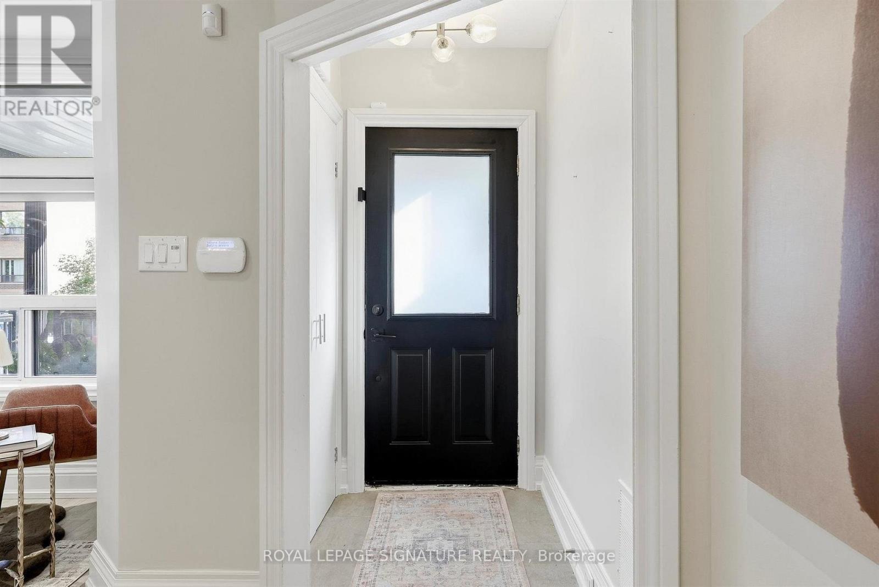
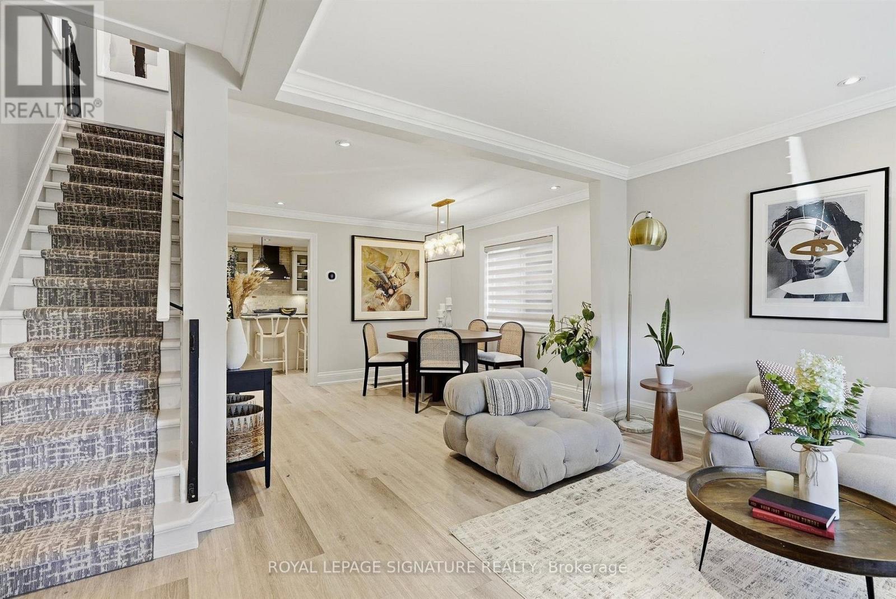
Just steps from St. Clair West, this 3+1 bedroom, 3 bathroom brick home offers the space families search for and rarely find in the neighbourhood. A spacious detached West Facing 25' X 135'- 3 bdr oversized home with a backyard you'll be proud of! This home has it all w/ two family/living areas, bathrooms on each floor. Enormous master bdr w/ custom closets, balcony walkout & upgraded air handlers for individual bedroom temperature control. Second and third bedroom are good size. Fully renovated upstairs bathroom (incl. Steam Shower + Heated Floors). Oversized family room w/walkout to a sun drenched, west facing, fully fenced backyard! Recently paved private driveway fits two cars. Basement suite can be used as In-law / Air/BnB or additional living space for the family. Natural gas line for a backyard bbq. It's a great house, in a great neighbourhood that combines liveability with immediate access to great food, excellent green space and a wonderful community.
Map data © OpenStreetMap contributors
Eastern time. Can't make it? Request a private viewing.
| Living room | Main level | 3.58 x 4.7 m |
| Kitchen | Lower level | 3.3 x 2.53 m |
| Bedroom 4 | Lower level | 3.3 x 4.19 m |
| Bathroom | Lower level | 1.86 x 1.55 m |
| Dining room | Main level | 3.2 x 4.7 m |
| Partial bathroom | Main level | 0.8 x 1.95 m |
| Kitchen | Main level | 3.99 x 4.7 m |
| Family room | Main level | 5.2 x 4.7 m |
| Primary Bedroom | Second level | 7.34 x 4.49 m |
| Bathroom | Second level | 2.43 x 3.99 m |
| Bedroom 2 | Second level | 3.42 x 3.95 m |
| Bedroom 3 | Second level | 10.99 x 2.74 m |
| Recreational, Games room | Lower level | 5.33 x 3.35 m |