
 For sale 50
$564,900
1+1 bed1 bath600–699 sq ft
2885 Bayview Avenue #Ph 1501
Bayview Village, Toronto
13 days agoMLS® C13843678
CENTURY 21 INNOVATIVE REALTY INC.
46 Three Valleys Drive #3
Parkwoods-Donalda, Toronto, Ontario M3A3B5
For sale· Added
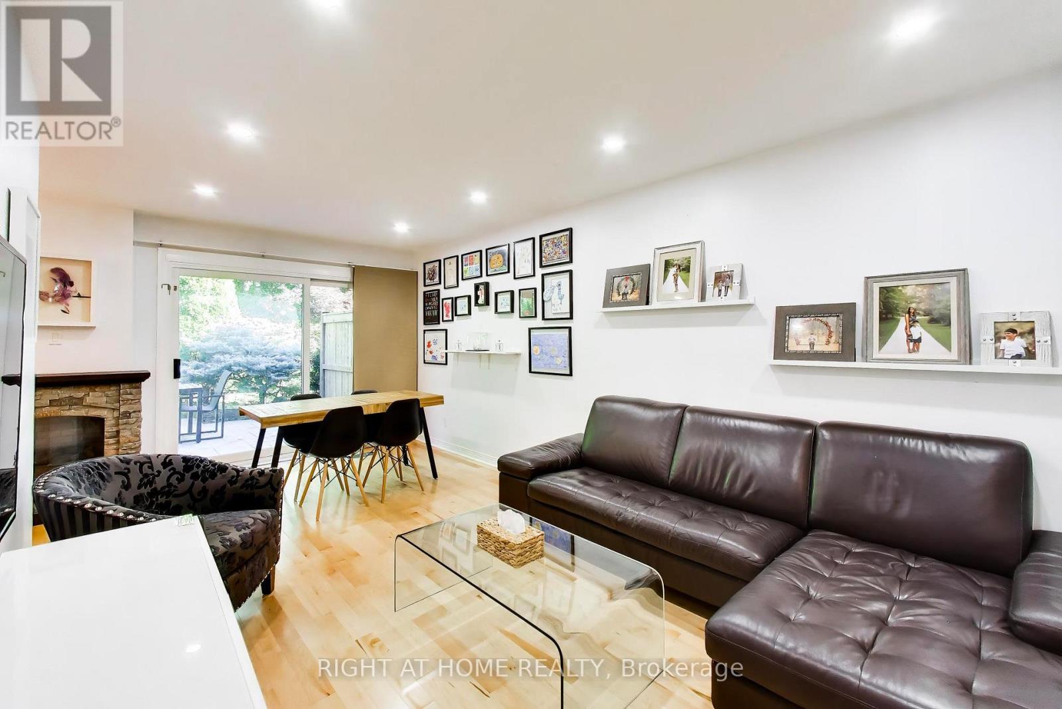
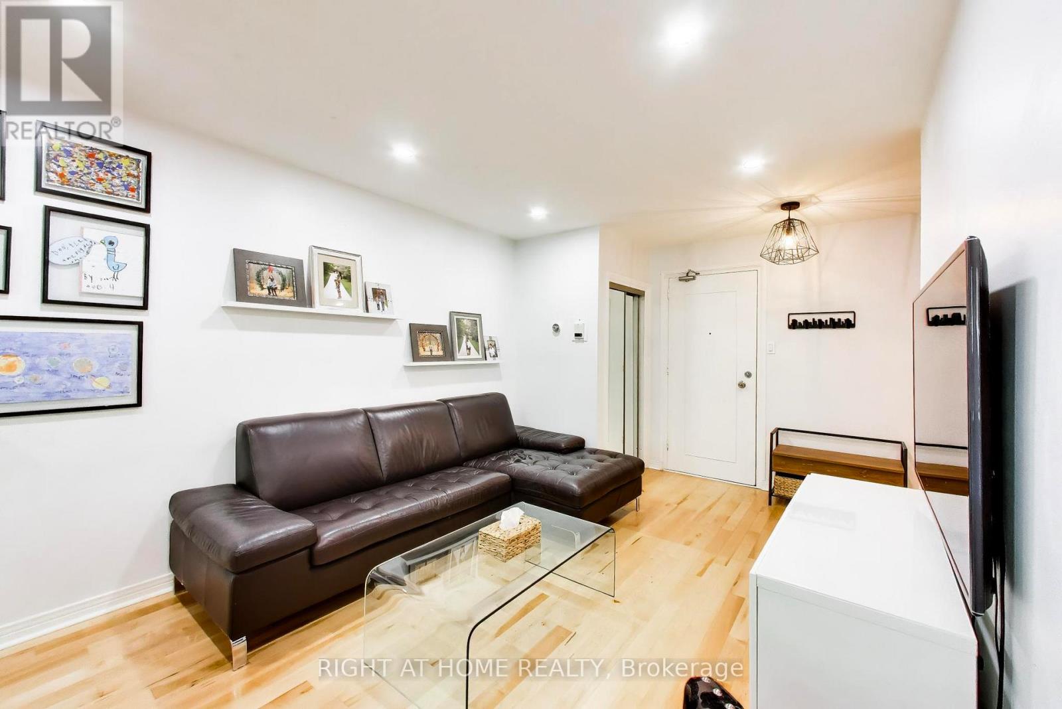
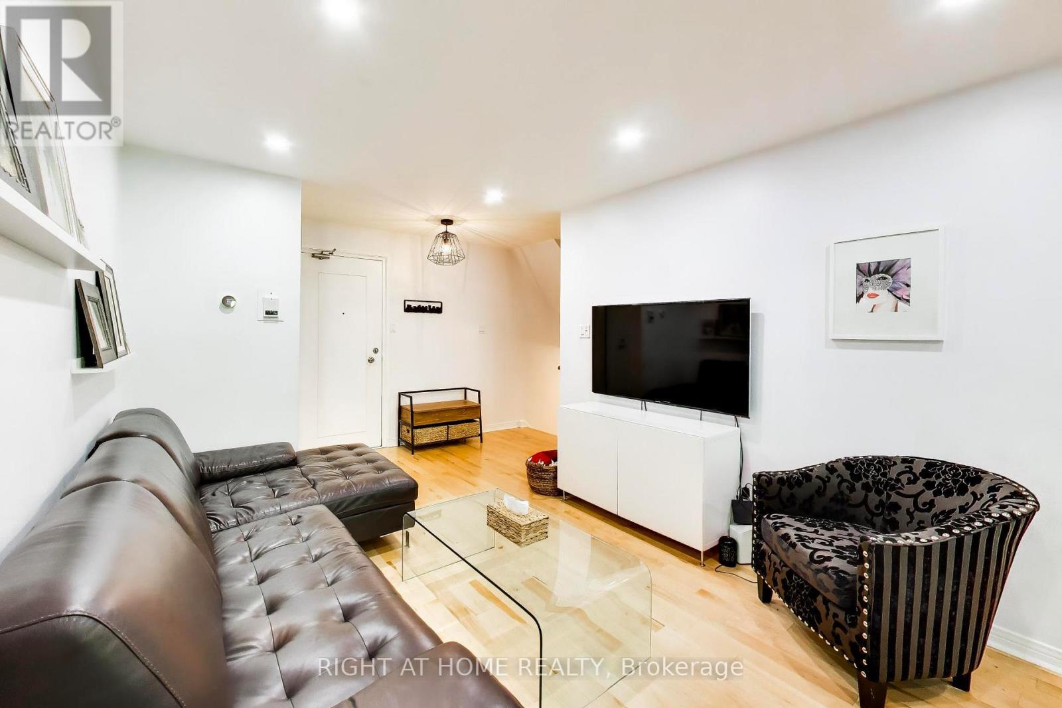
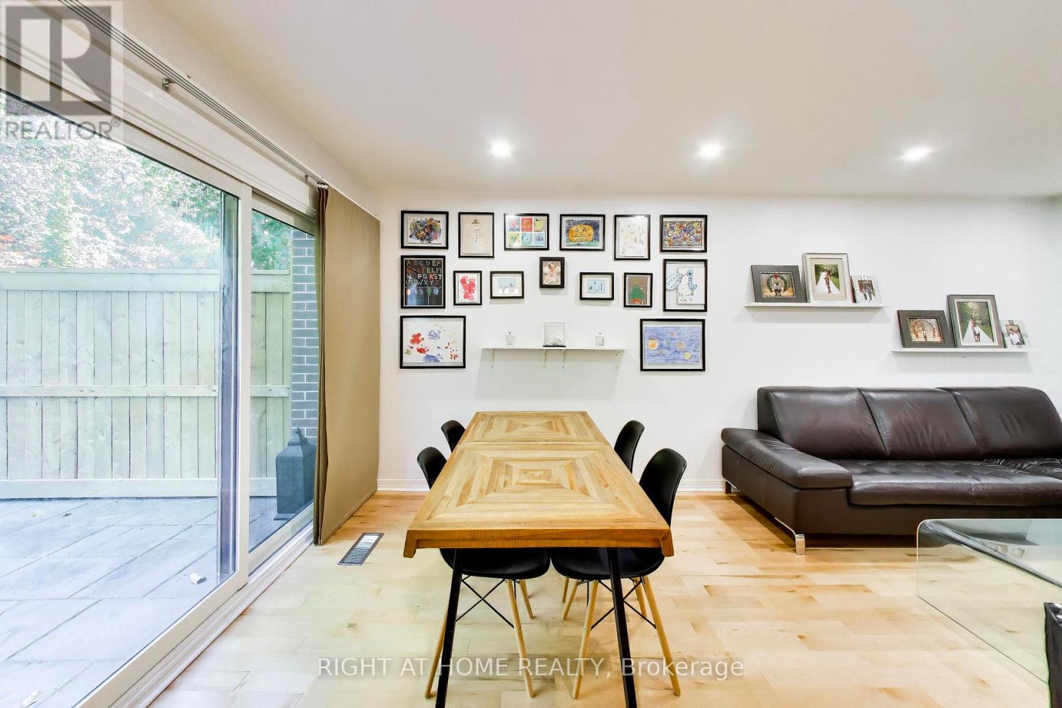
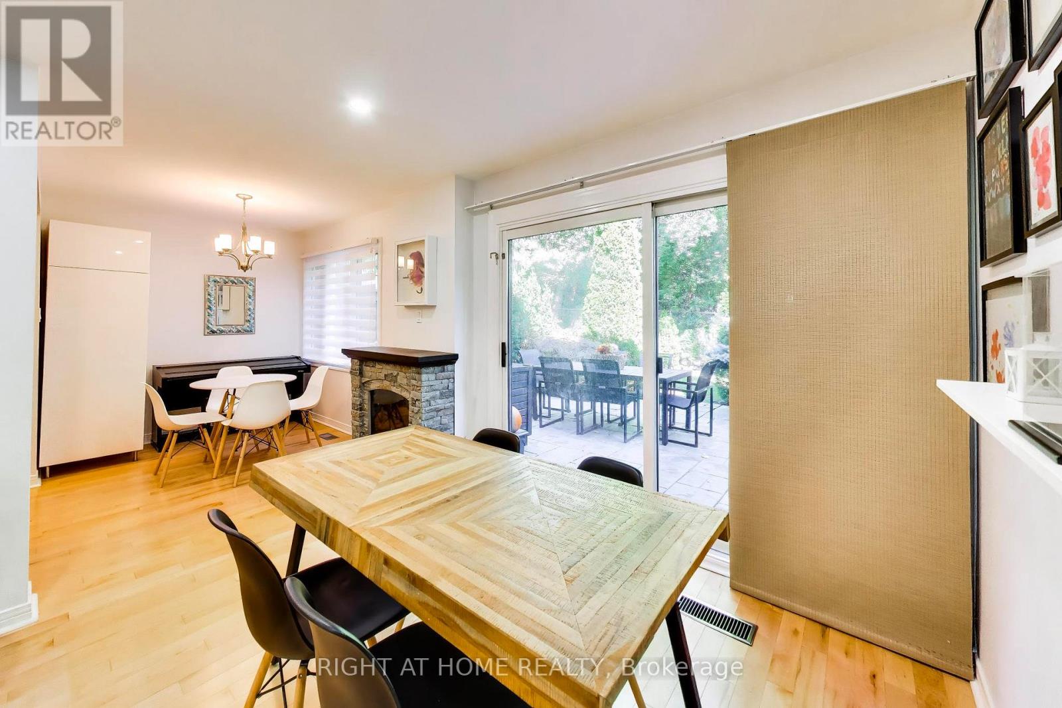
Welcome To 46 Three Valleys Dr #3, A Beautifully Maintained 2+1-Bed, 2-Bath Condo Townhome In A Quiet North York Enclave Surrounded By Multi-Million-Dollar Homes, tucked between two ravines with beautiful walking trails right at your doorstep! Quartz Kitchen With Stainless-Steel Appliances, Modern Mosaic Backsplash & Newer Dishwasher (2023/24). Hardwood Floors, Large Windows & Walkout To A Landscaped Private/Exclusive-Use Backyard Backing Onto Ravine Greenspace, Mature Trees & No Home Behind-Ideal For Morning Coffee/Al Fresco Dining. Upstairs: 2 Spacious Bedrooms With Refinished Floors, Large Windows & Zebra Blinds, Plus 2 Beautifully Renovated Full Baths. Fully Renovated Basement Offers Rec Room, Separate Bedroom/Den, Vinyl Plank Floors & Newer Pot Lights (2023/24). Minutes' Walk To Highly Rated Public (with Gifted Program)/Private Schools; Close To Donalda Golf Club, Parks, TTC, Shopping & DVP/401. Fees Offer Excellent Value: Water, Rogers High-Speed Internet/Cable & 1 Parking. Ample Free Overnight Visitor Parking In Adjacent Lot. Move-In Ready-Must See In Person! Exceptional Value!
Map data © OpenStreetMap contributors
No open houses are scheduled for this home.
Can't make it? Request a private viewing.
| Living room | Main level | 3.05 x 3.51 m |
| Dining room | Main level | 3.05 x 2.16 m |
| Kitchen | Main level | 2.84 x 2.56 m |
| Eating area | Main level | 2.77 x 2.2 m |
| Primary Bedroom | Second level | 4.94 x 2.87 m |
| Bedroom 2 | Second level | 4 x 2.96 m |
| Recreational, Games room | Basement | 4.97 x 2.87 m |
| Bedroom | Basement | 2.96 x 2.65 m |
| Laundry room | Basement | 2.84 x 1.25 m |




