
 For sale 50
$579,000
2+1 bed2 bath700–799 sq ft
7 Mabelle Avenue #3807
Islington-City Centre West, Toronto
27 days agoMLS® W13788690
EXP REALTY
460 Adelaide Street East #632
Moss Park, Toronto, Ontario M5A0E7
For sale· Added
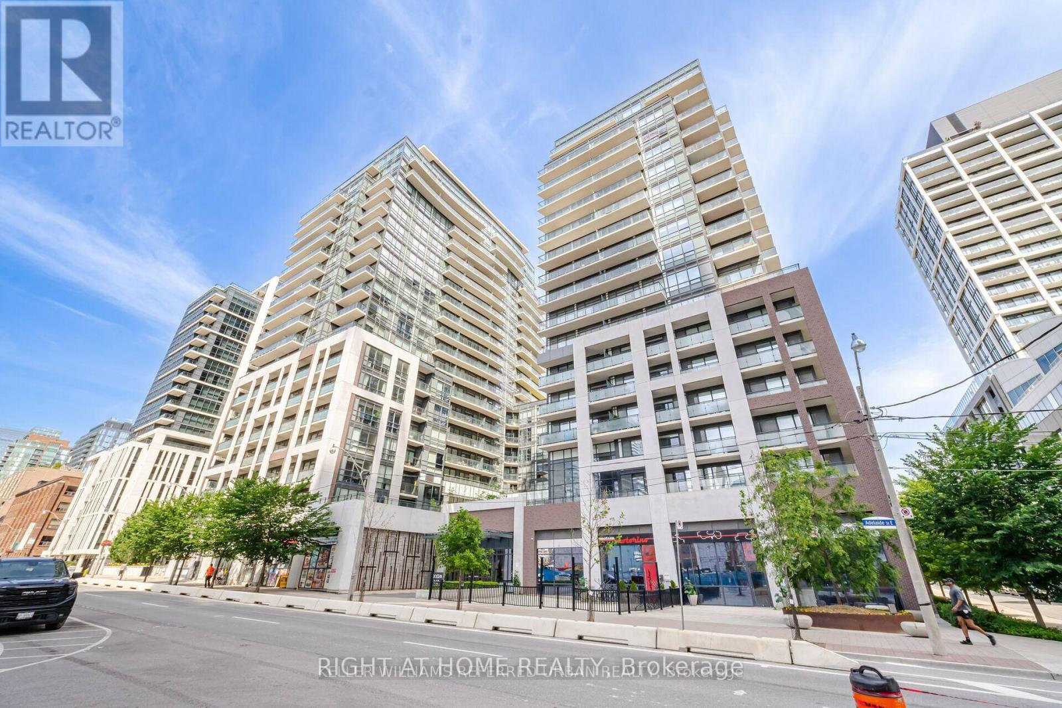
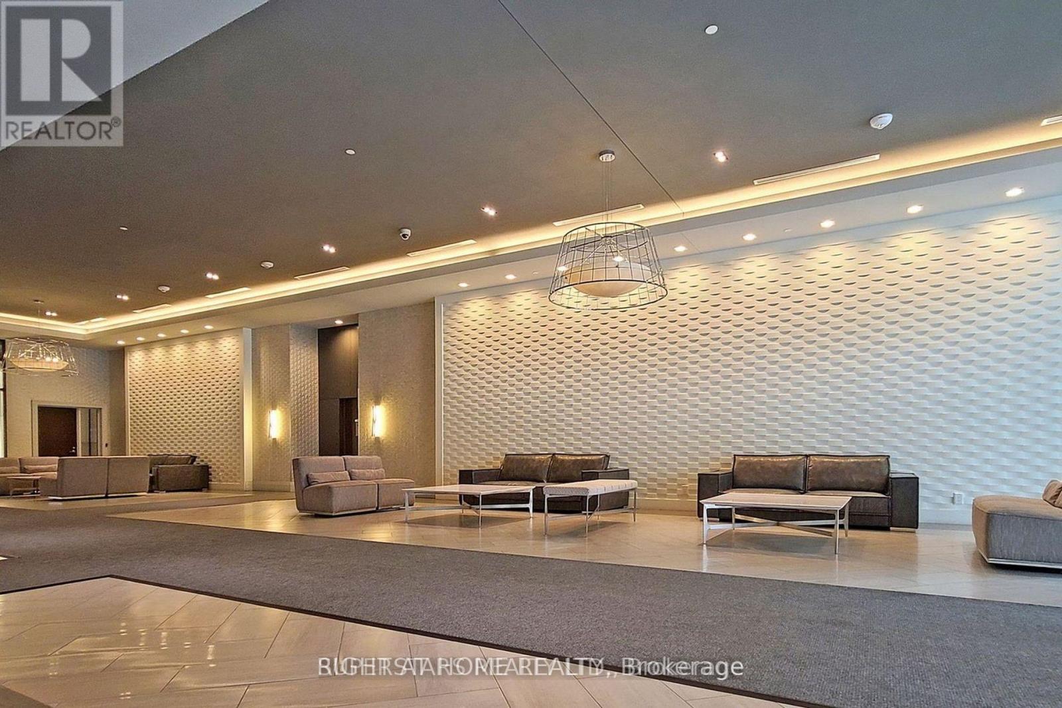
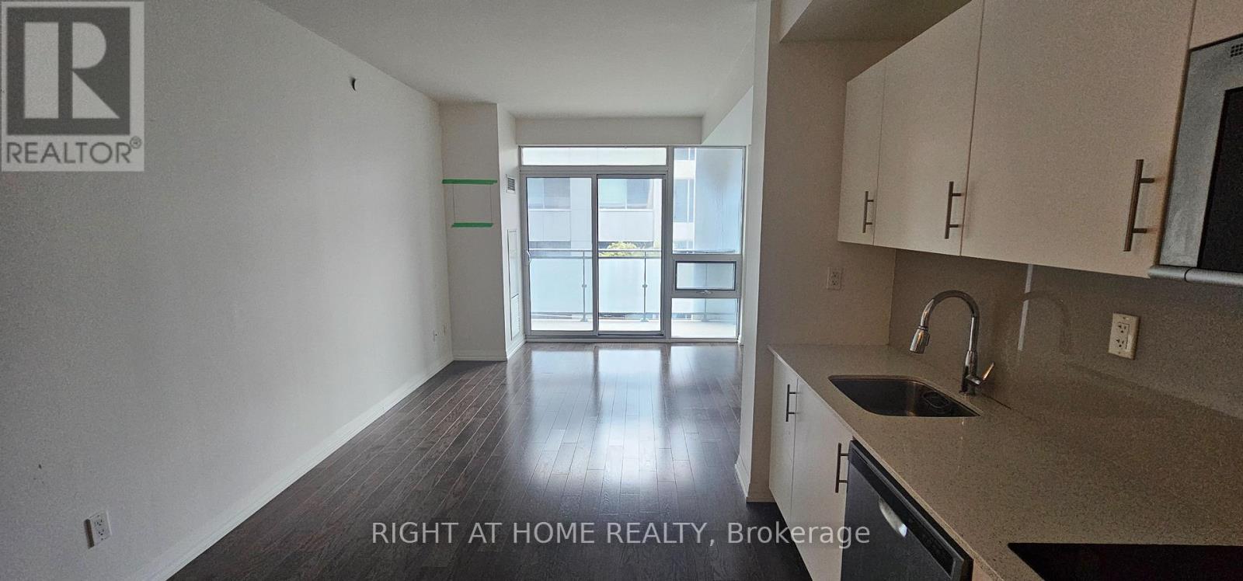
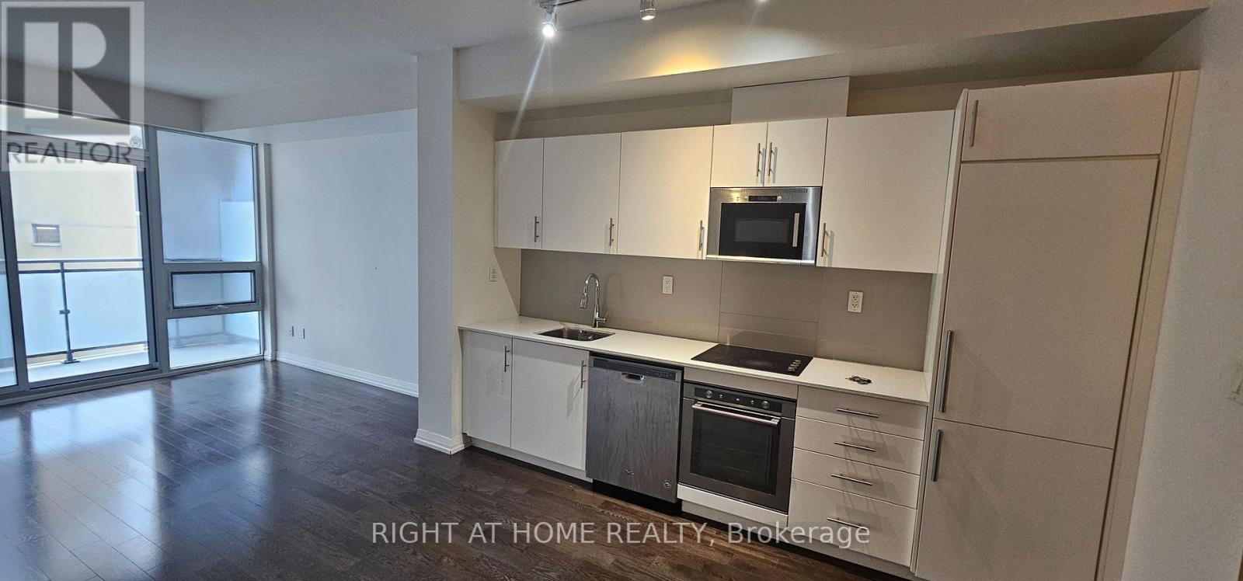
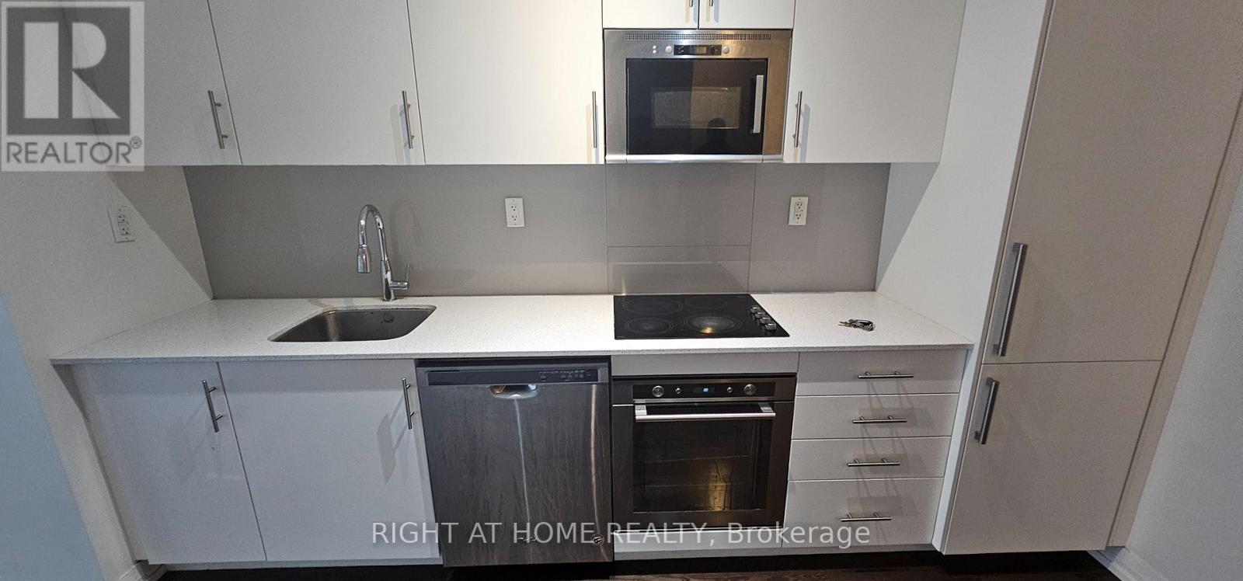
Experience elevated urban living in this luxurious suite featuring an expansive private balcony and hardwood flooring throughout. The sleek open-concept kitchen is designed with quartz countertops, a stylish backsplash, and built-in stainless steel appliances. Residents are welcomed by an elegant main lobby with 24-hour concierge service. Ideally located just steps from the TTC, bike-share stations, parks, theatres, George Brown College, Toronto Metropolitan University, St. Lawrence Market, the Distillery District, grocery stores, shopping, cafes, and restaurants. Enjoy exceptional on-site conveniences including pet grooming, a convenience store, fine dining, and the popular Banknote Bar & Grill. Includes one parking space and a bicycle locker.
Map data © OpenStreetMap contributors
No open houses are scheduled for this home.
Can't make it? Request a private viewing.
| Foyer | Main level | 1.67 x 1.41 m |
| Primary Bedroom | Main level | 3.53 x 3.57 m |
| Bedroom 2 | Main level | 3.09 x 3.04 m |
| Kitchen | Main level | 2.96 x 3.32 m |
| Living room | Main level | 3.21 x 3.99 m |




