
 For sale 50
$299,000
2 bed1 bath900–999 sq ft
1881 Jane Street #401
Rustic, Toronto
2 months agoMLS® W13613832
RE/MAX EXCEL REALTY LTD.
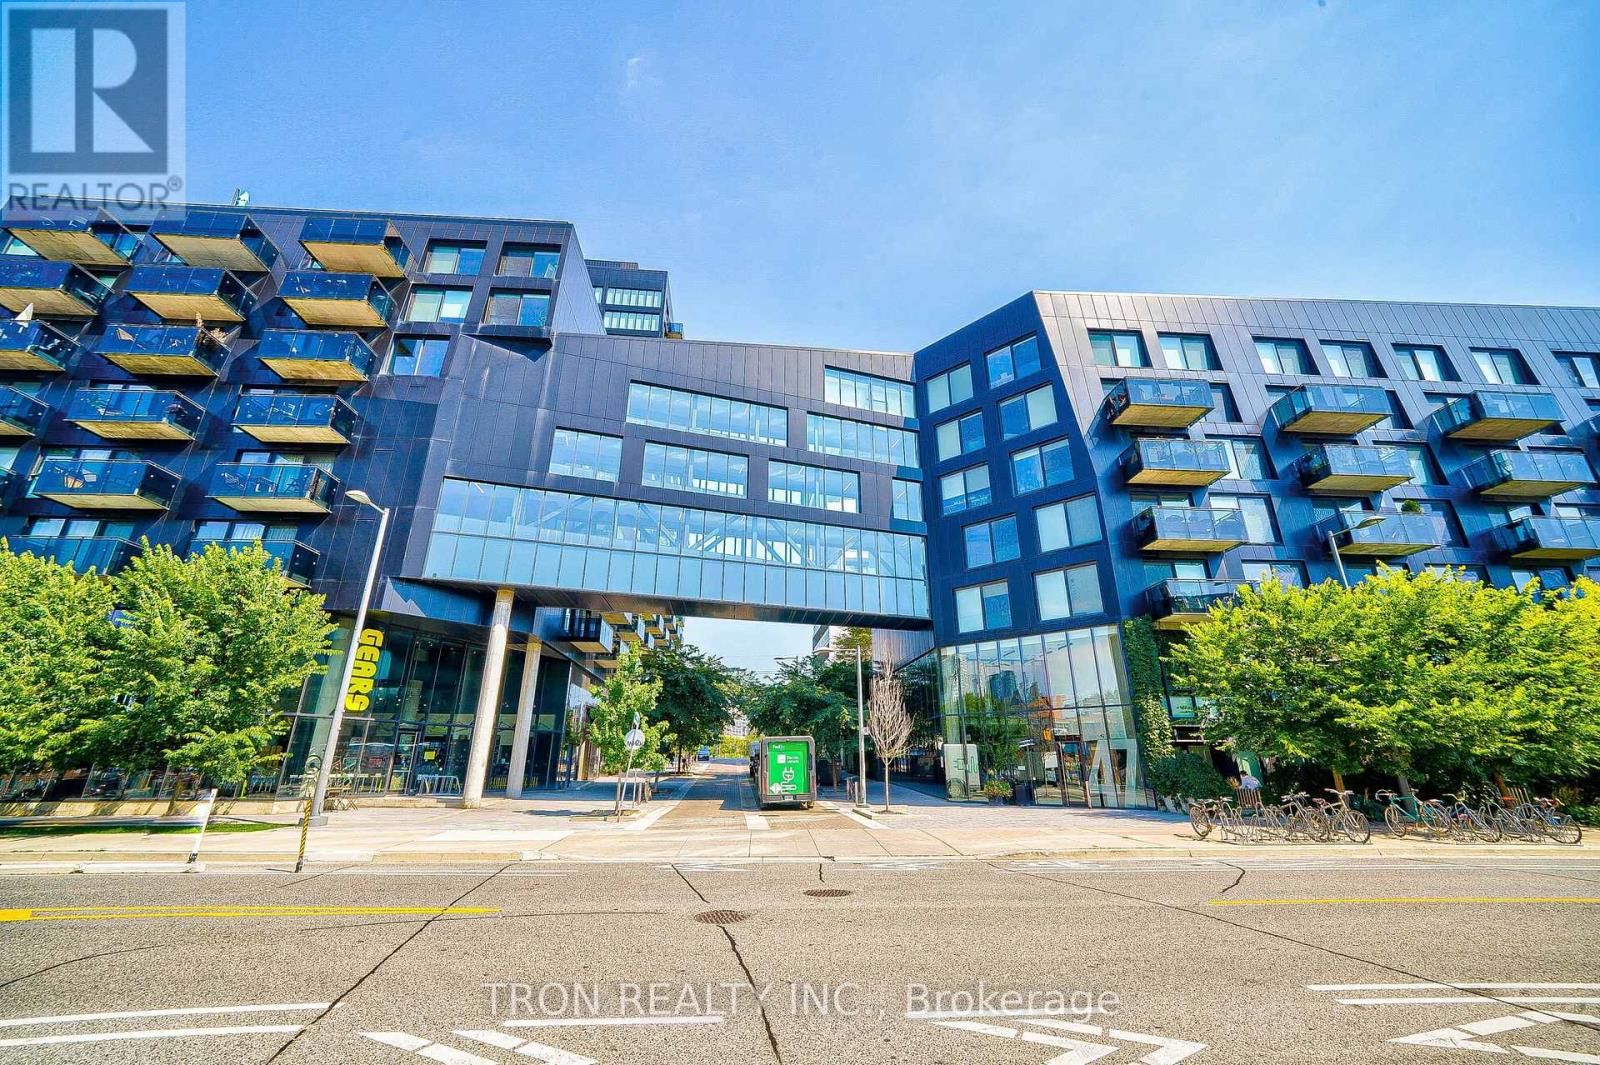
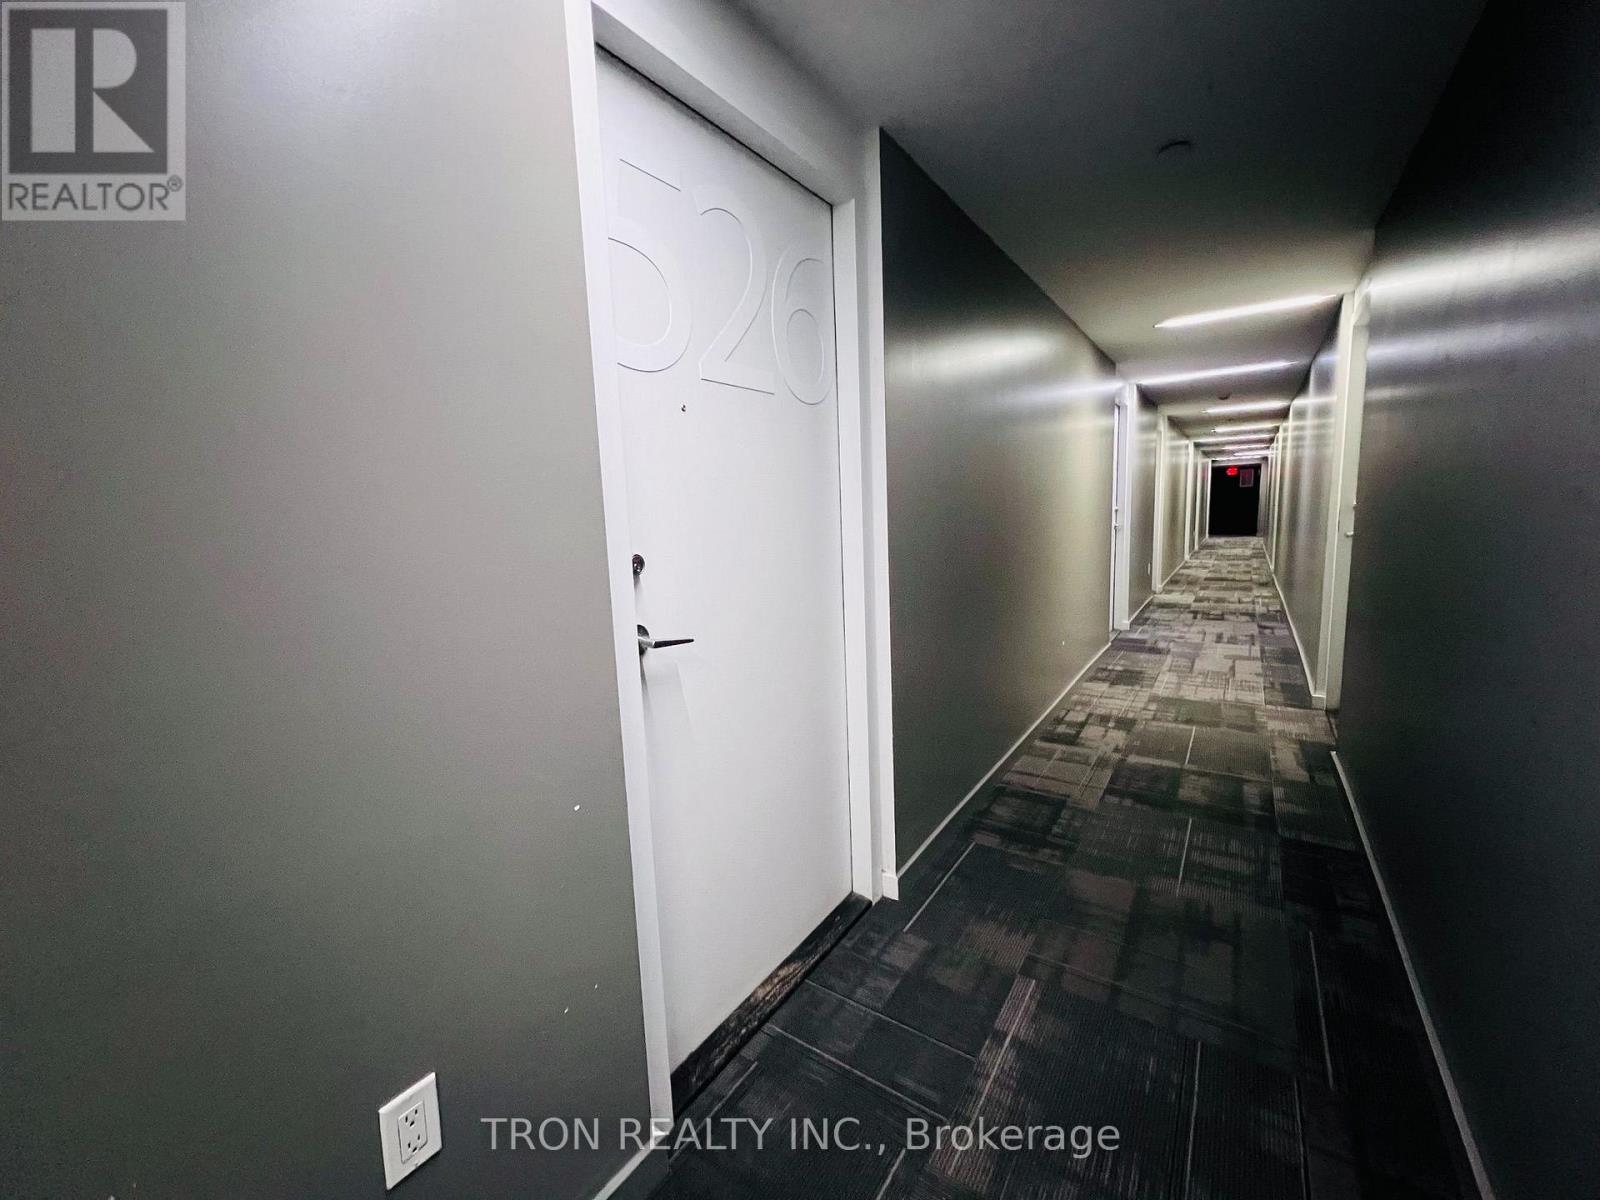
47 Lower River Street #526
Moss Park, Toronto, Ontario M5A0G1
For sale· Added
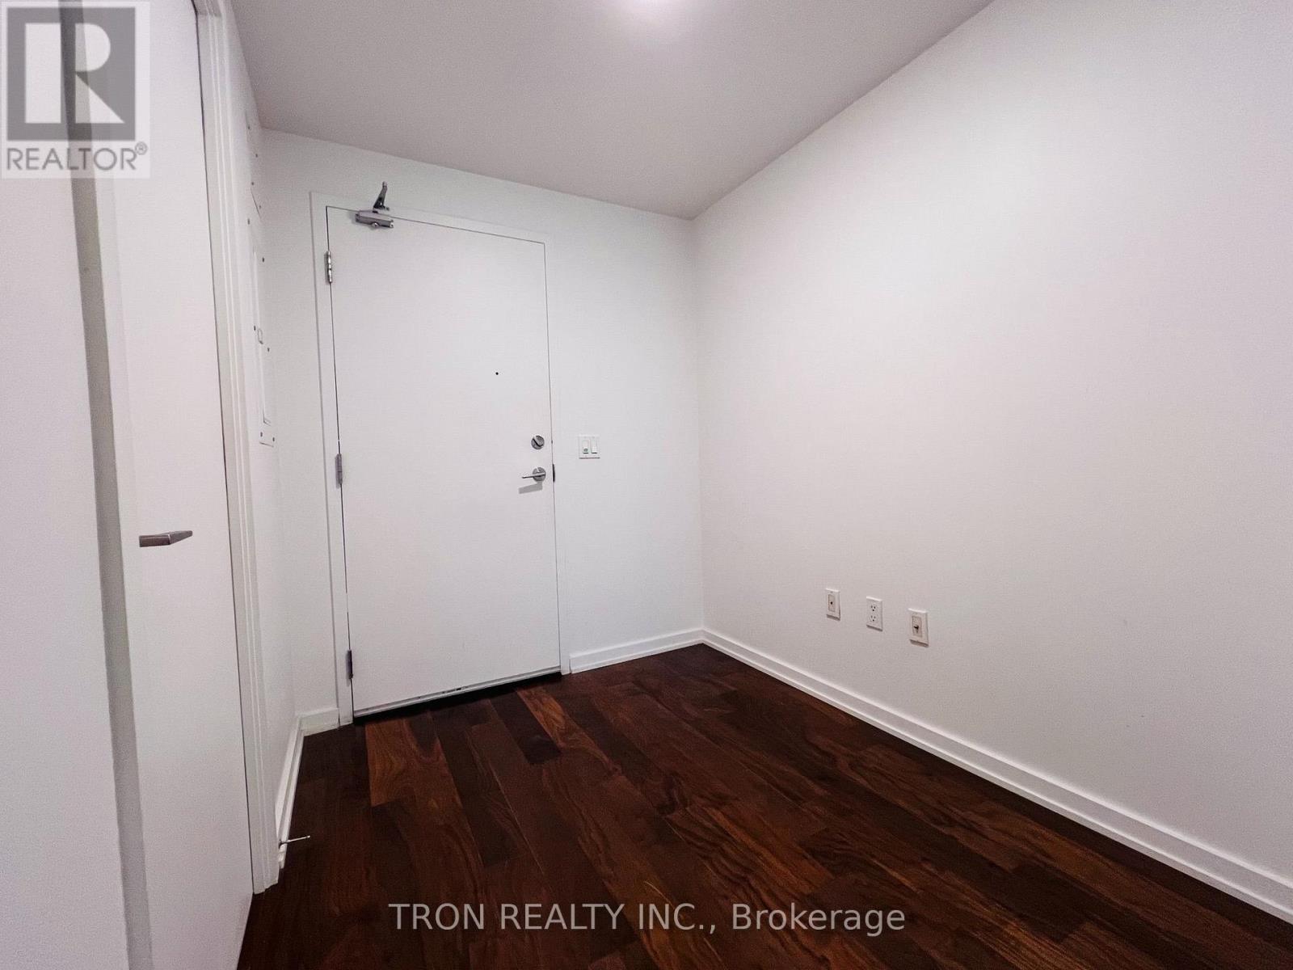
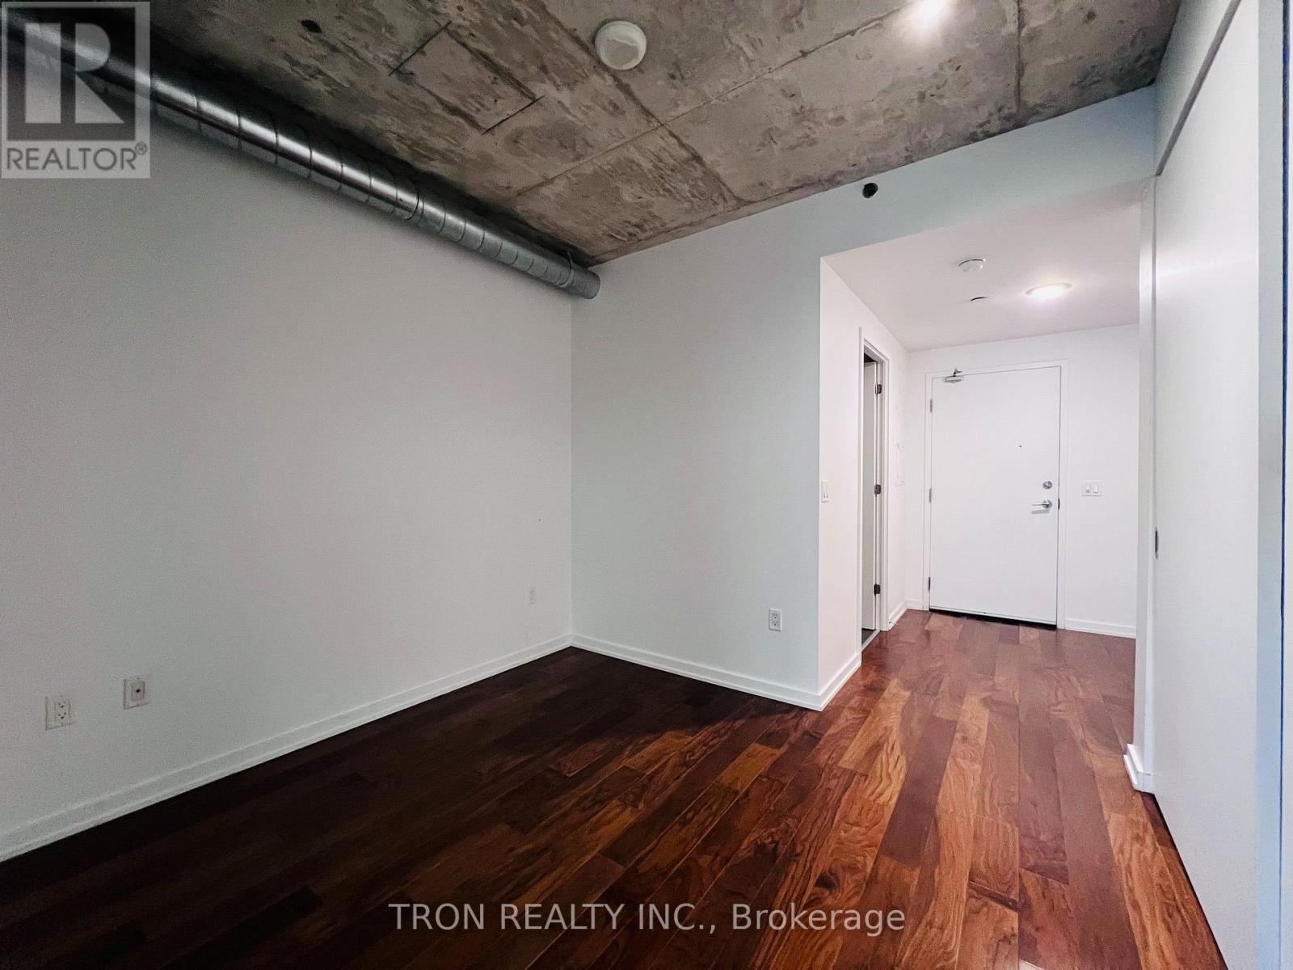
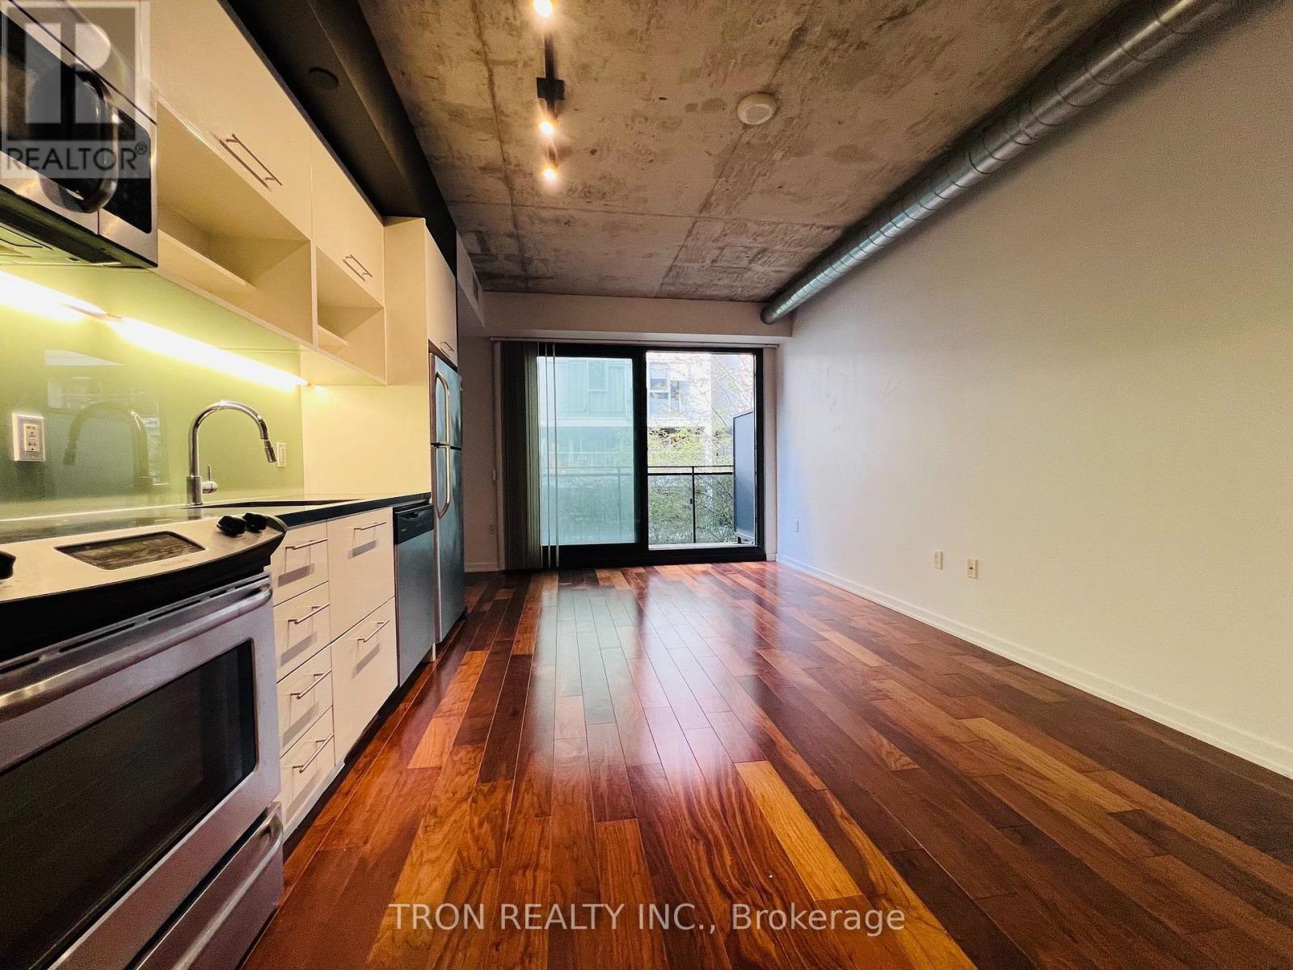
Stylish Jr. 1-Bedroom + Study at River City 1! Features 9' exposed concrete ceilings, floor-to-ceiling windows and glass doors, engineered hardwood flooring, and a modern designer kitchen with stainless steel appliances and quartz countertops. Enjoy resort-style amenities including a swimming pool and fitness centre, plus 23 acres of public parks, including 19-acre Don River Park and scenic trails. Steps to TTC, restaurants, shopping, and everyday amenities, with easy access to the DVP and downtown core. Walk to the Distillery District, Corktown, and St. Lawrence Market. Experience contemporary urban living at its finest!
Map data © OpenStreetMap contributors
No open houses are scheduled for this home.
Can't make it? Request a private viewing.
| Living room | Flat | 5 x 3.81 m |
| Dining room | Flat | 5 x 3.81 m |
| Kitchen | Flat | 5 x 3.81 m |
| Primary Bedroom | Flat | 2.71 x 3.03 m |
| Study | Flat | 2.31 x 1.94 m |
| Bathroom | Flat | 2.32 x 1.78 m |




