

 For rent 50
$2,850/mo
1+1 bed1 bath600–699 sq ft
1030 King Street West #230
Niagara, Toronto
26 days agoMLS® C13799194
ROYAL LEPAGE SIGNATURE REALTY
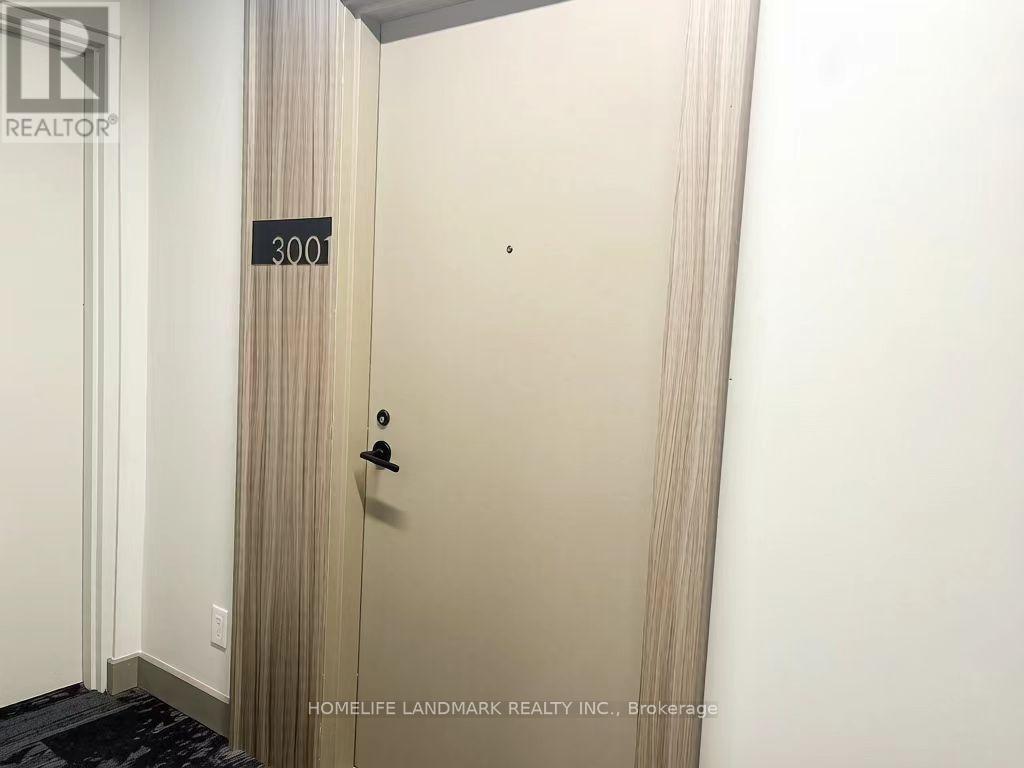
47 Mutual Street #3001
Church-Yonge Corridor, Toronto, Ontario M5B2A8
For rent· Added
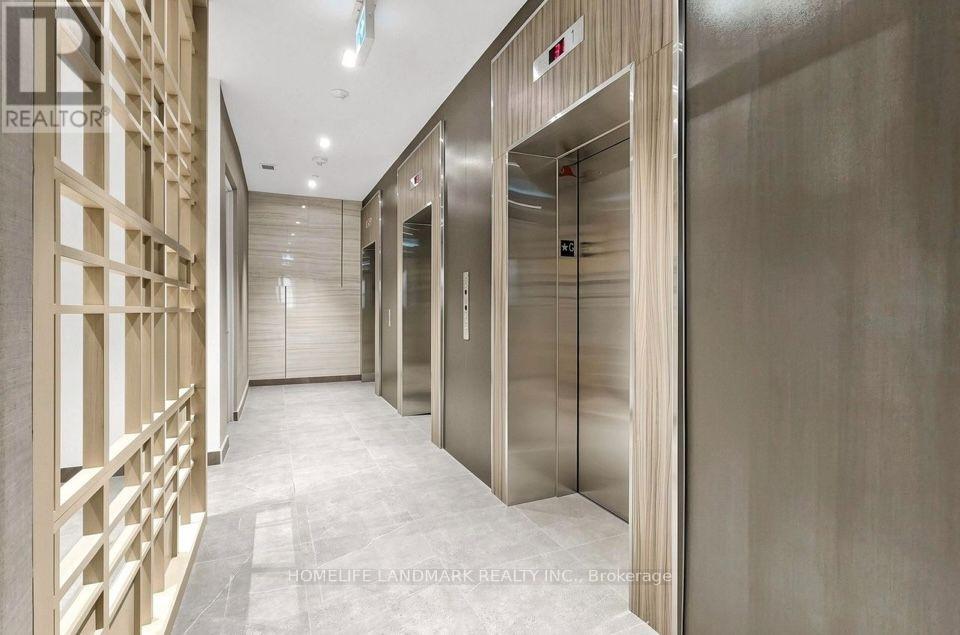
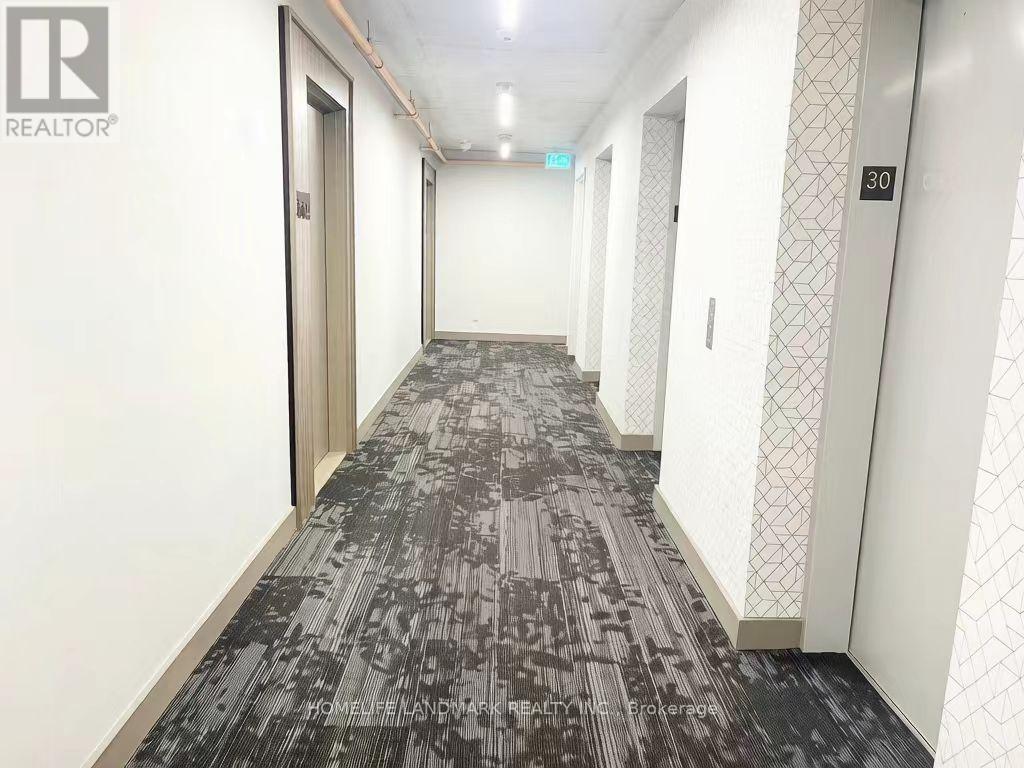
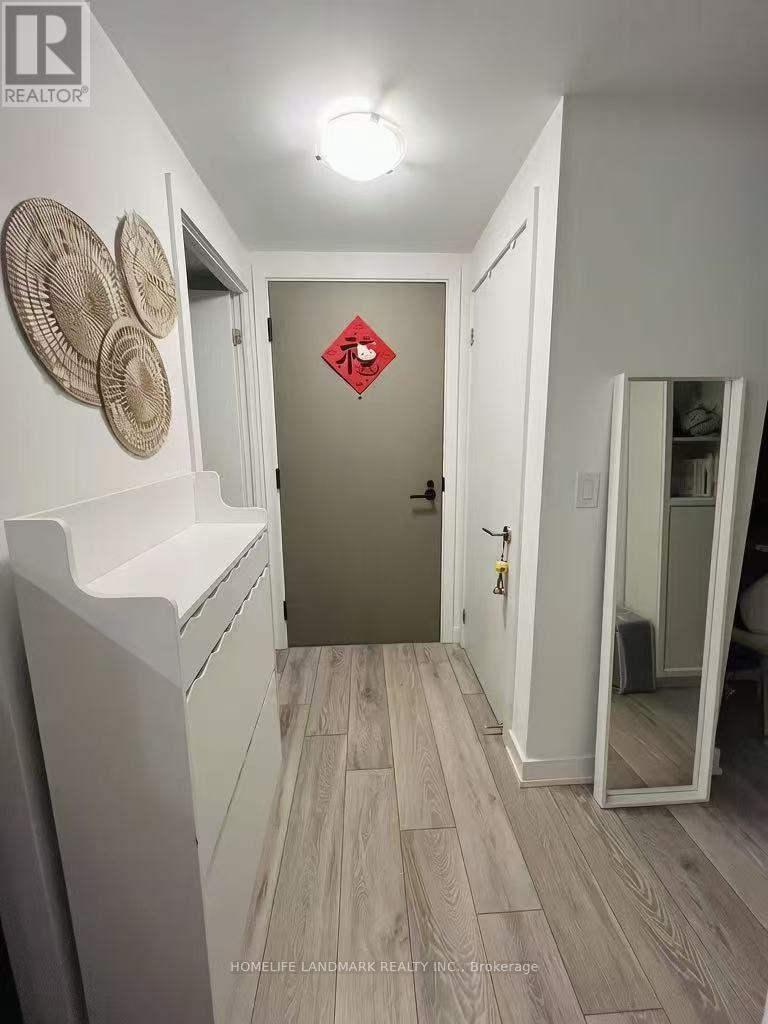
Welcome to "The Garden District" condos, located at the intersection of Mutual and Shuter Streets in downtown Toronto! This modern, two-year-old building features a highly efficient open-concept layout that maximizes space. The south-facing unit is bathed in natural light and boasts a spacious private balcony. It includes a versatile den suitable for use as a home office or a second bedroom. Enjoy a prime downtown location with everything within walking distance: No Frills supermarket, various shops, restaurants, universities, and essential amenities. Public transit is easily accessible, with Queen and Dundas subway stations, the Eaton Centre, TMU (Toronto Metropolitan University), and St. Michael's Hospital all just a short walk away. The Financial District is also only minutes away, offering the ultimate in urban convenience. Residents have access to over 6,600 square feet of premium building amenities, including a fitness center, party lounge, outdoor terrace, children's playroom, and pet spa. 1 Parking is available for rent ($250/month)
Map data © OpenStreetMap contributors
No open houses are scheduled for this home.
Can't make it? Request a private viewing.
| Living room | Flat | 3.3 x 6.2 m |
| Dining room | Flat | 3.3 x 6.2 m |
| Primary Bedroom | Flat | 3.25 x 2.74 m |
| Den | Flat | 3.28 x 2.03 m |




