
 For rent 50
$3,200/mo
1+1 bed2 bath800–899 sq ft
2119 Lake Shore Boulevard West #217
Mimico, Toronto
26 days agoMLS® W13794744
RIGHT AT HOME REALTY
470 Front Street West #1209
Waterfront Communities C1, Toronto, Ontario M5V0V6
For rent· Added
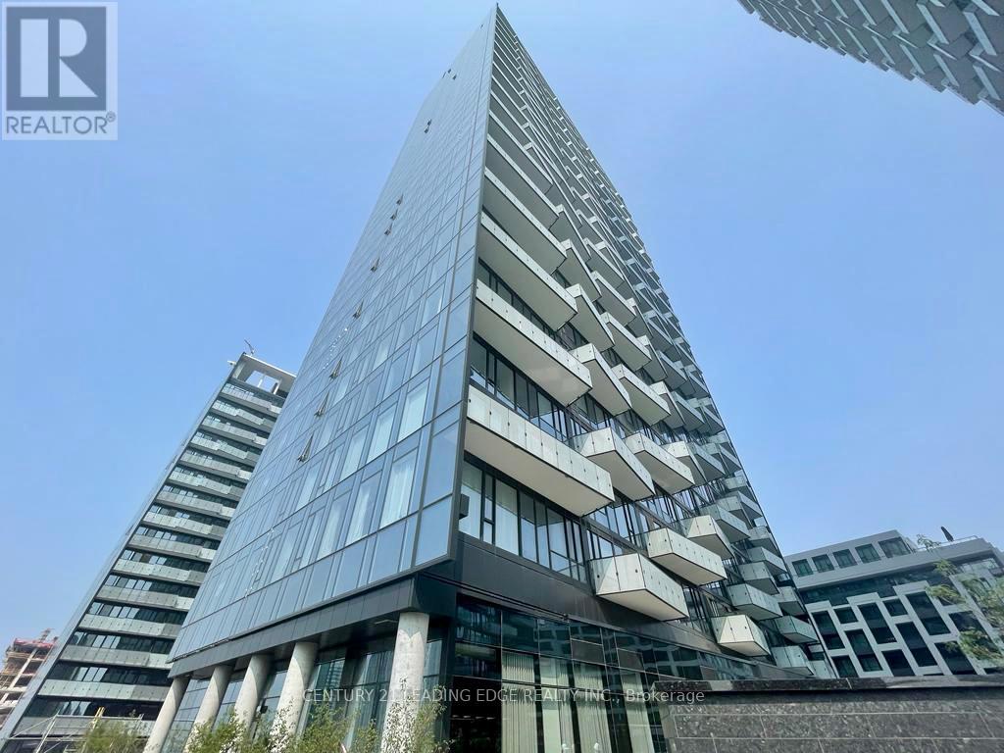
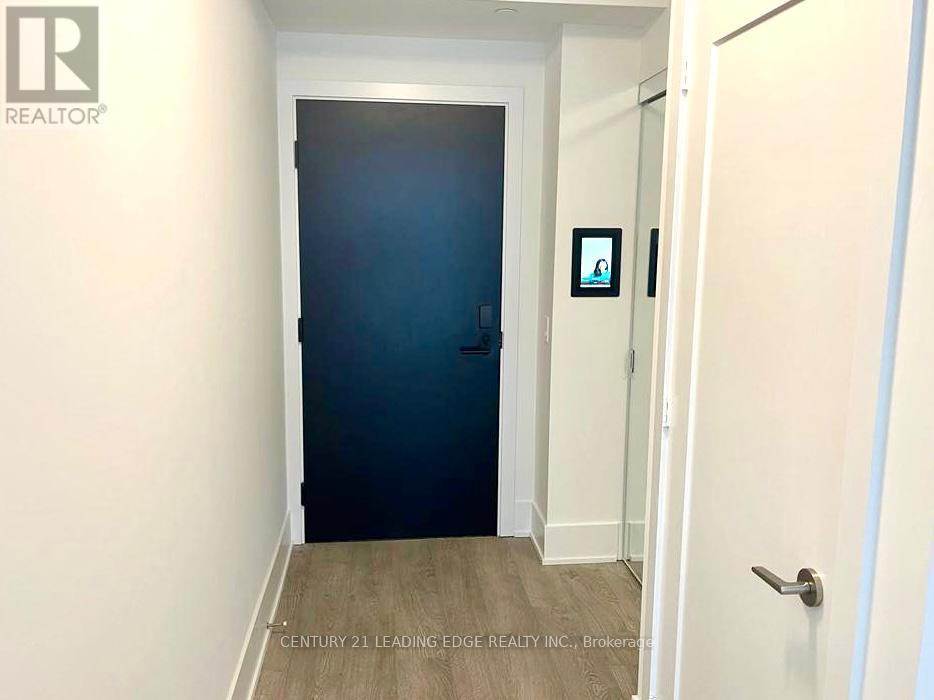
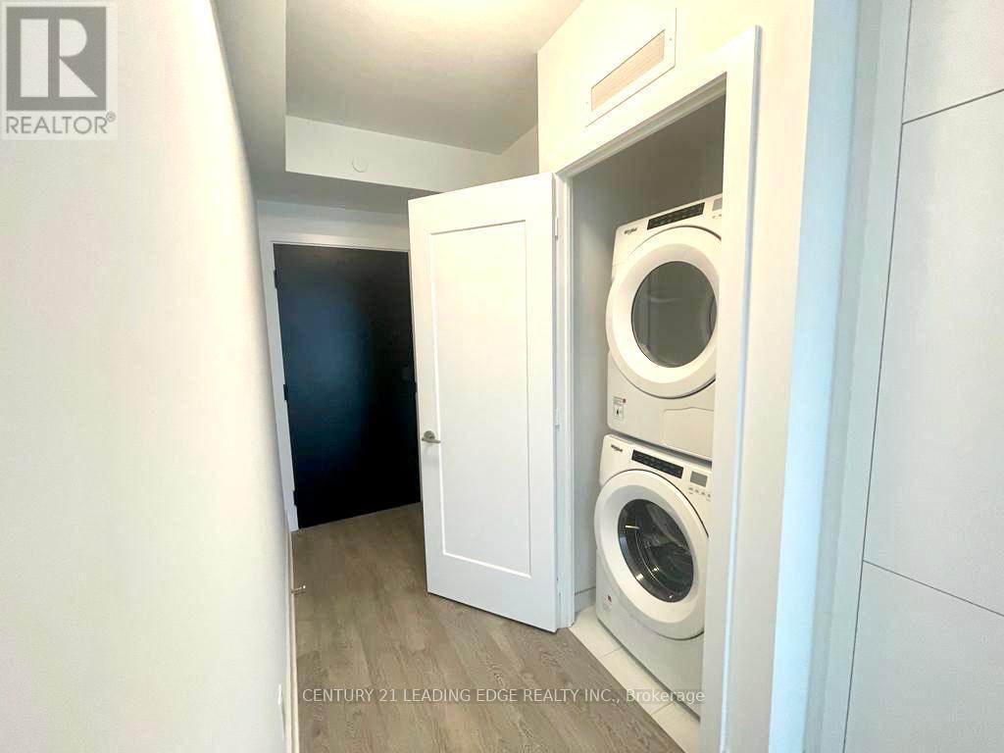
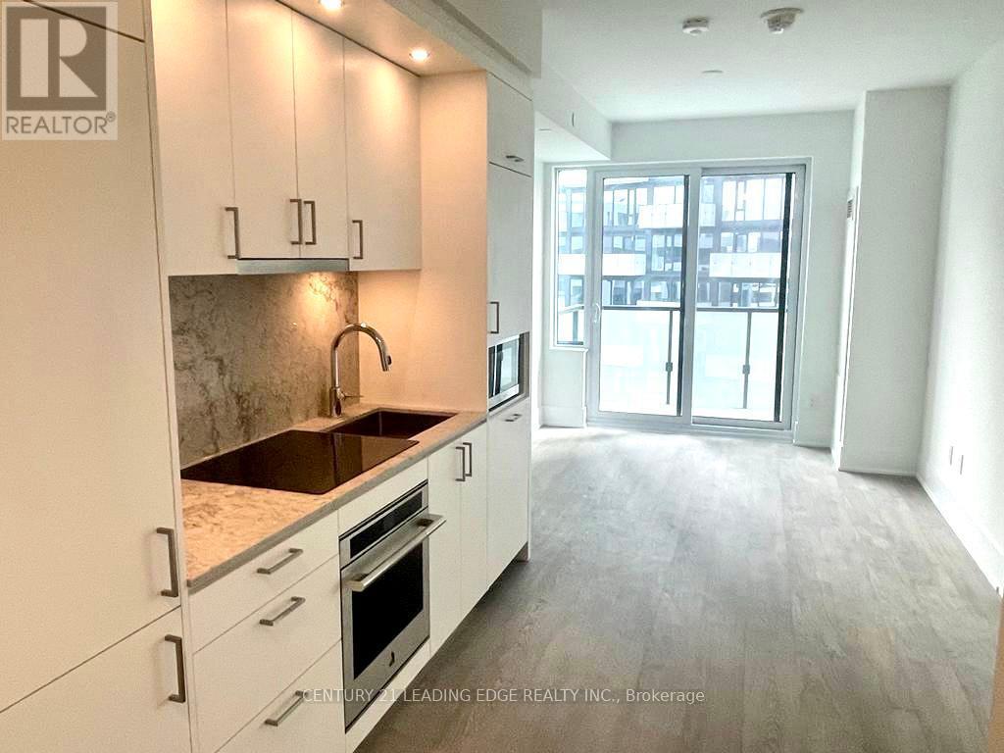
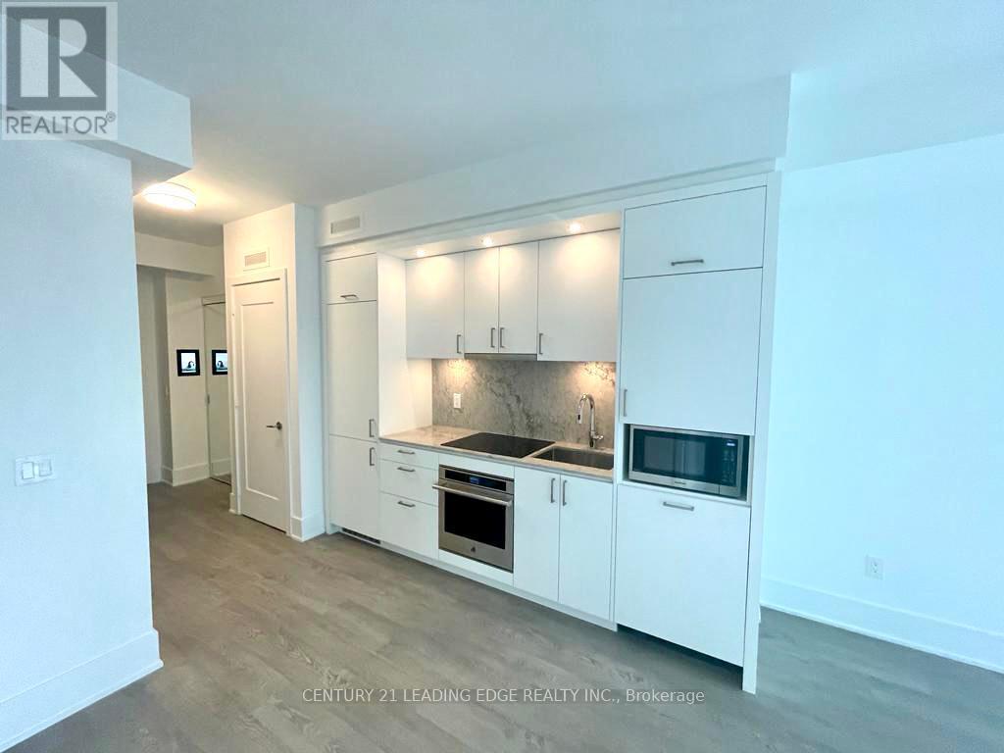
Experience Luxury Living at The Well by Tridel! This bright and stylish 1-bedroom suite offers approximately 600sq. ft. of thoughtfully designed living space with 9-foot ceilings, laminate flooring throughout, floor-to-ceiling windows, and stunning east-facing views from a spacious private balcony. The functional open-concept layout features a modern kitchen with contemporary soft-close cabinetry, energy-efficient stainless steel and integrated appliances, built-in dishwasher, ample storage, and a spacious living area with a walkout to the balcony. Enjoy the convenience of ensuite full-size stacked laundry, a sleek bathroom with standing glass shower, intercom system, and a generous closet and shelving space. Located in the heart of downtown Toronto, The Well offers an exceptional lifestyle with five-star amenities including a rooftop pool and terrace, state-of-the-art fitness centre, party and private dining rooms, multimedia lounges, games room, outdoor terrace with BBQs, dog run, sun deck, and 24-hour concierge. With over 5000,000 sq. ft. of retail, dining, entertainment, boutique shops, restaurants, and everyday conveniences right at your doorstep, everything you need is within reach. Just steps to the Waterfront Trails and minutes from the CN Tower, Rogers Centre, Union Station, Financial District, Entertainment District, Harbourfront, TTC, and major downtown destinations. Quick access to the Gardiner Expressway. Live, work, dine, and enjoy everything downtown Toronto has to offer-all at your doorstep. Move-in ready!
Map data © OpenStreetMap contributors
No open houses are scheduled for this home.
Can't make it? Request a private viewing.
| Kitchen | Second level | 3.1 x 3.05 m |
| Dining room | Flat | 3.05 x 3.05 m |
| Living room | Flat | 3.05 x 3.05 m |
| Bedroom | Flat | 2.75 x 3.7 m |




