
 For sale 50
$375,000
1+1 bed1 bath900–999 sq ft
716 The West Mall #1405
Eringate-Centennial-West Deane, Toronto
15 days agoMLS® W13837116
RE/MAX REALTY SERVICES INC.
470 Front Street West #1408
Waterfront Communities C1, Toronto, Ontario M5V0V6
For sale· Added
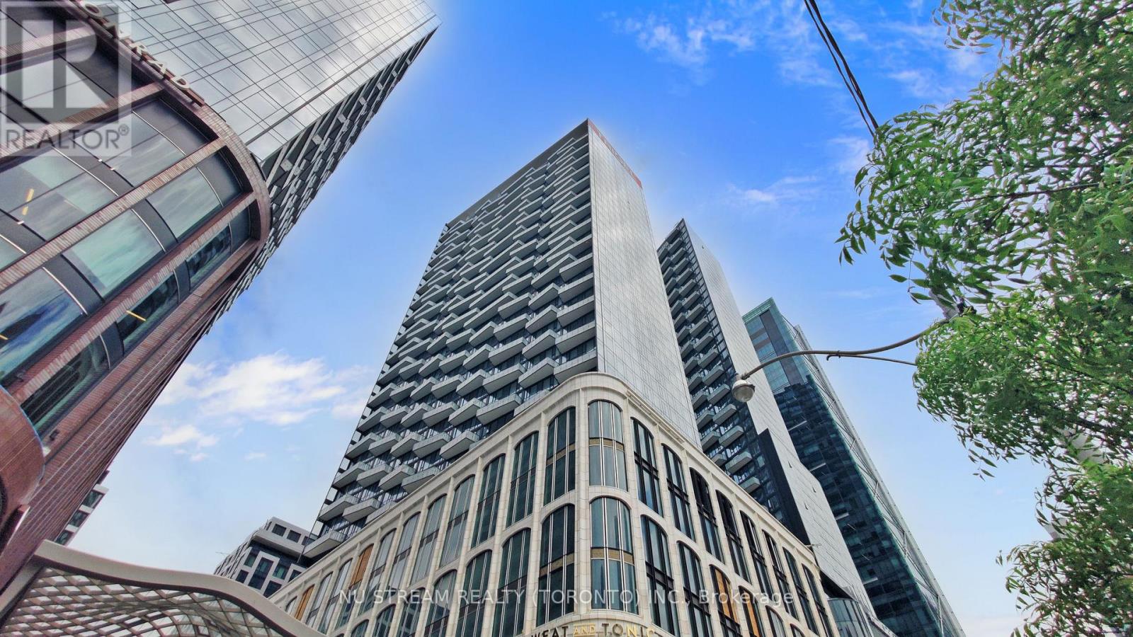
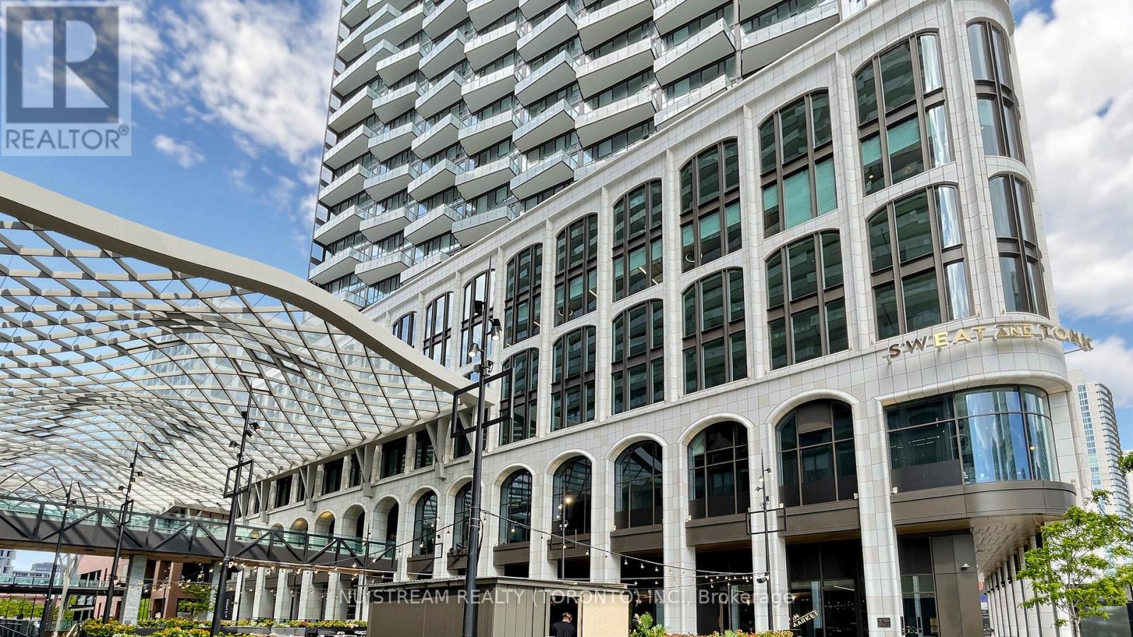
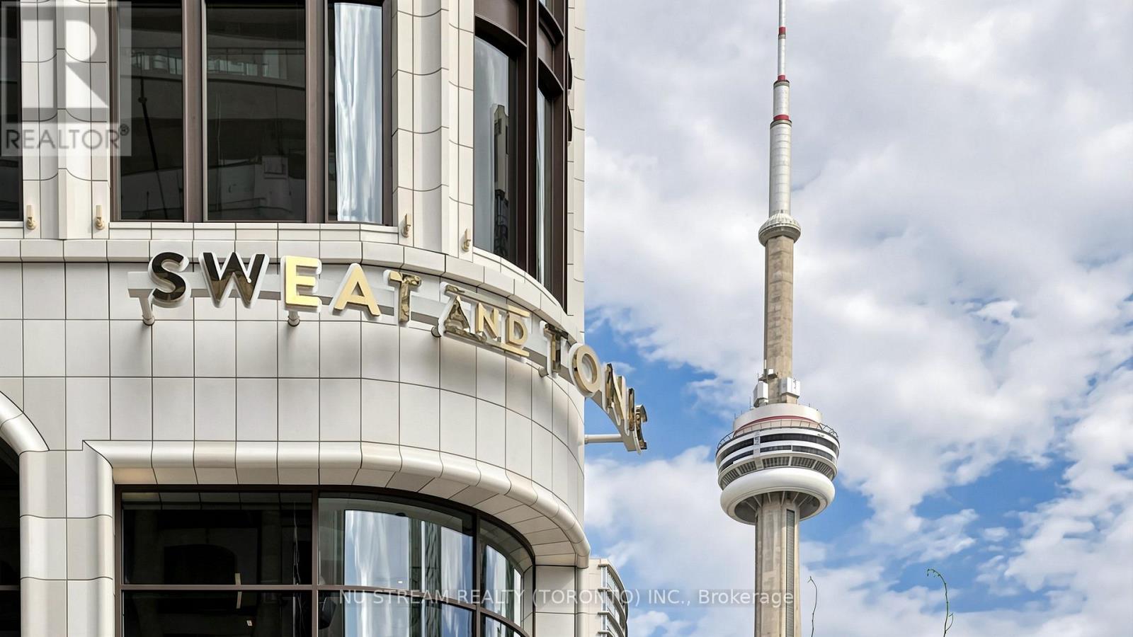
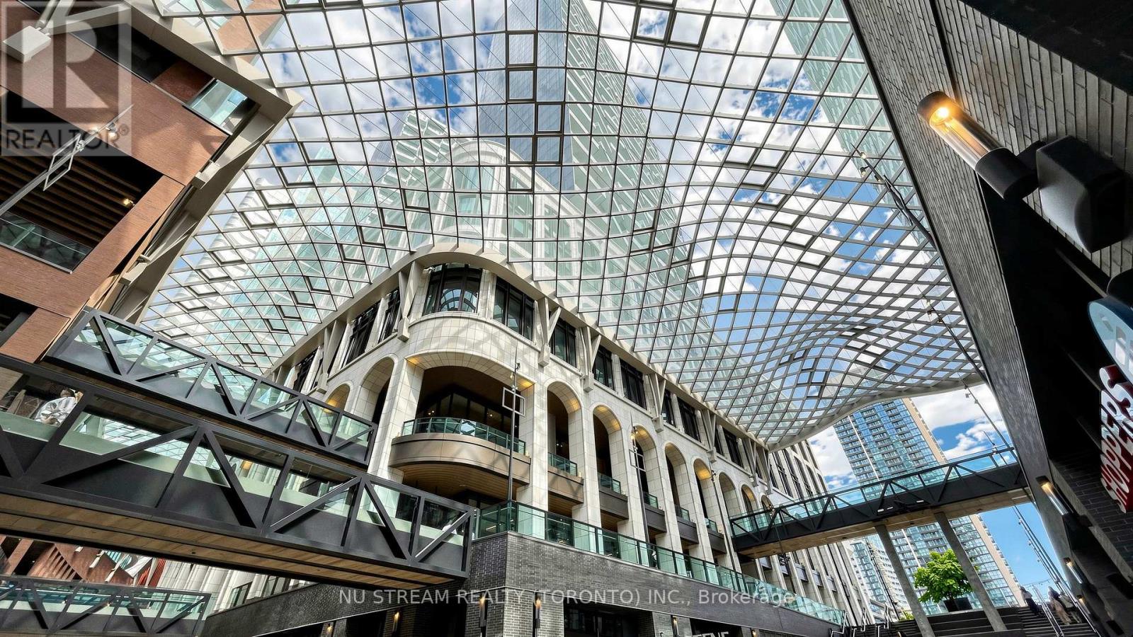
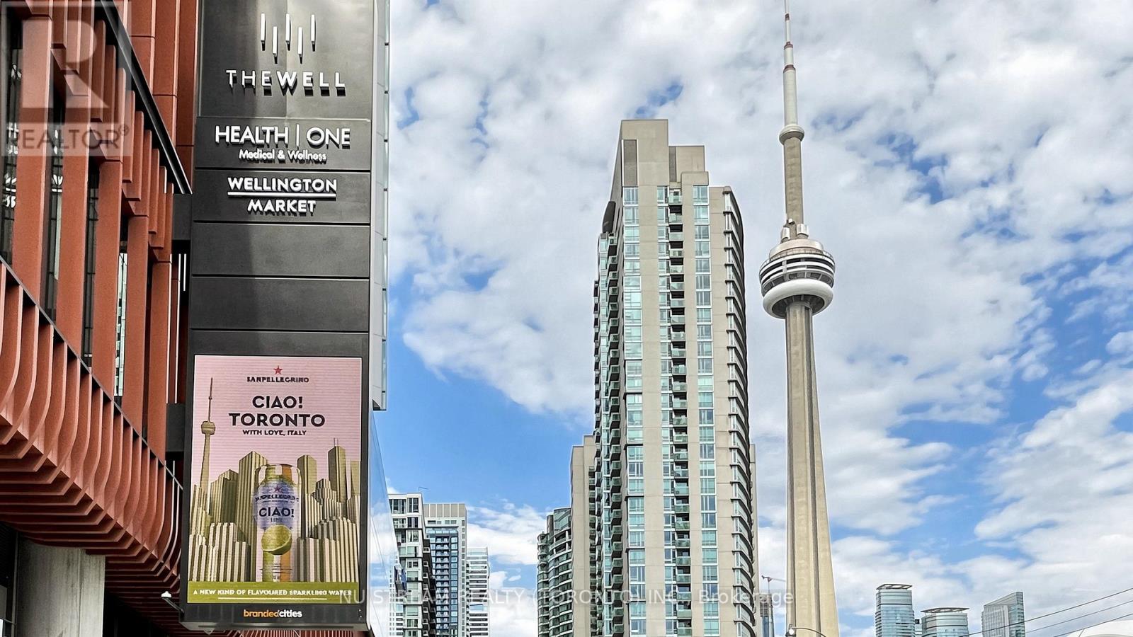
Welcome to this stunning modern 1-bedroom + den condo at The Well by Tridel, offering breathtaking skyline views. This spacious, open-concept suite features a sleek kitchen equipped with energy-efficient, 5-star stainless steel appliances, an integrated dishwasher, and contemporary soft-close cabinetry. Enjoy 9-foot ceilings, laminate flooring throughout, a Full-size washer and dryer, a glass-enclosed standing shower, and floor-to-ceiling windows. The generous bedroom offers plenty of space, while the versatile den can easily serve as a separate room or home office. Exceptional building amenities include a party room, multimedia lounges, an outdoor terrace and lounge with BBQs, a games room, rooftop pool and patio, private dining room, fully equipped gym, a dog run, a sun deck, and more. Located just steps from the Rogers Centre, CN Tower, public transit, subway stations, and the vibrant Entertainment and Financial Districts.
Map data © OpenStreetMap contributors
No open houses are scheduled for this home.
Can't make it? Request a private viewing.
| Living room | Flat | 10.66 x 9.91 m |
| Dining room | Flat | 10.66 x 9.91 m |
| Kitchen | Flat | 0 x 0 m |
| Primary Bedroom | Flat | 2.95 x 2.79 m |
| Den | Flat | 8.07 x 5.84 m |




