 For sale 50
$849,000
4+2 bed4 bath1,100–1,500 sq ft
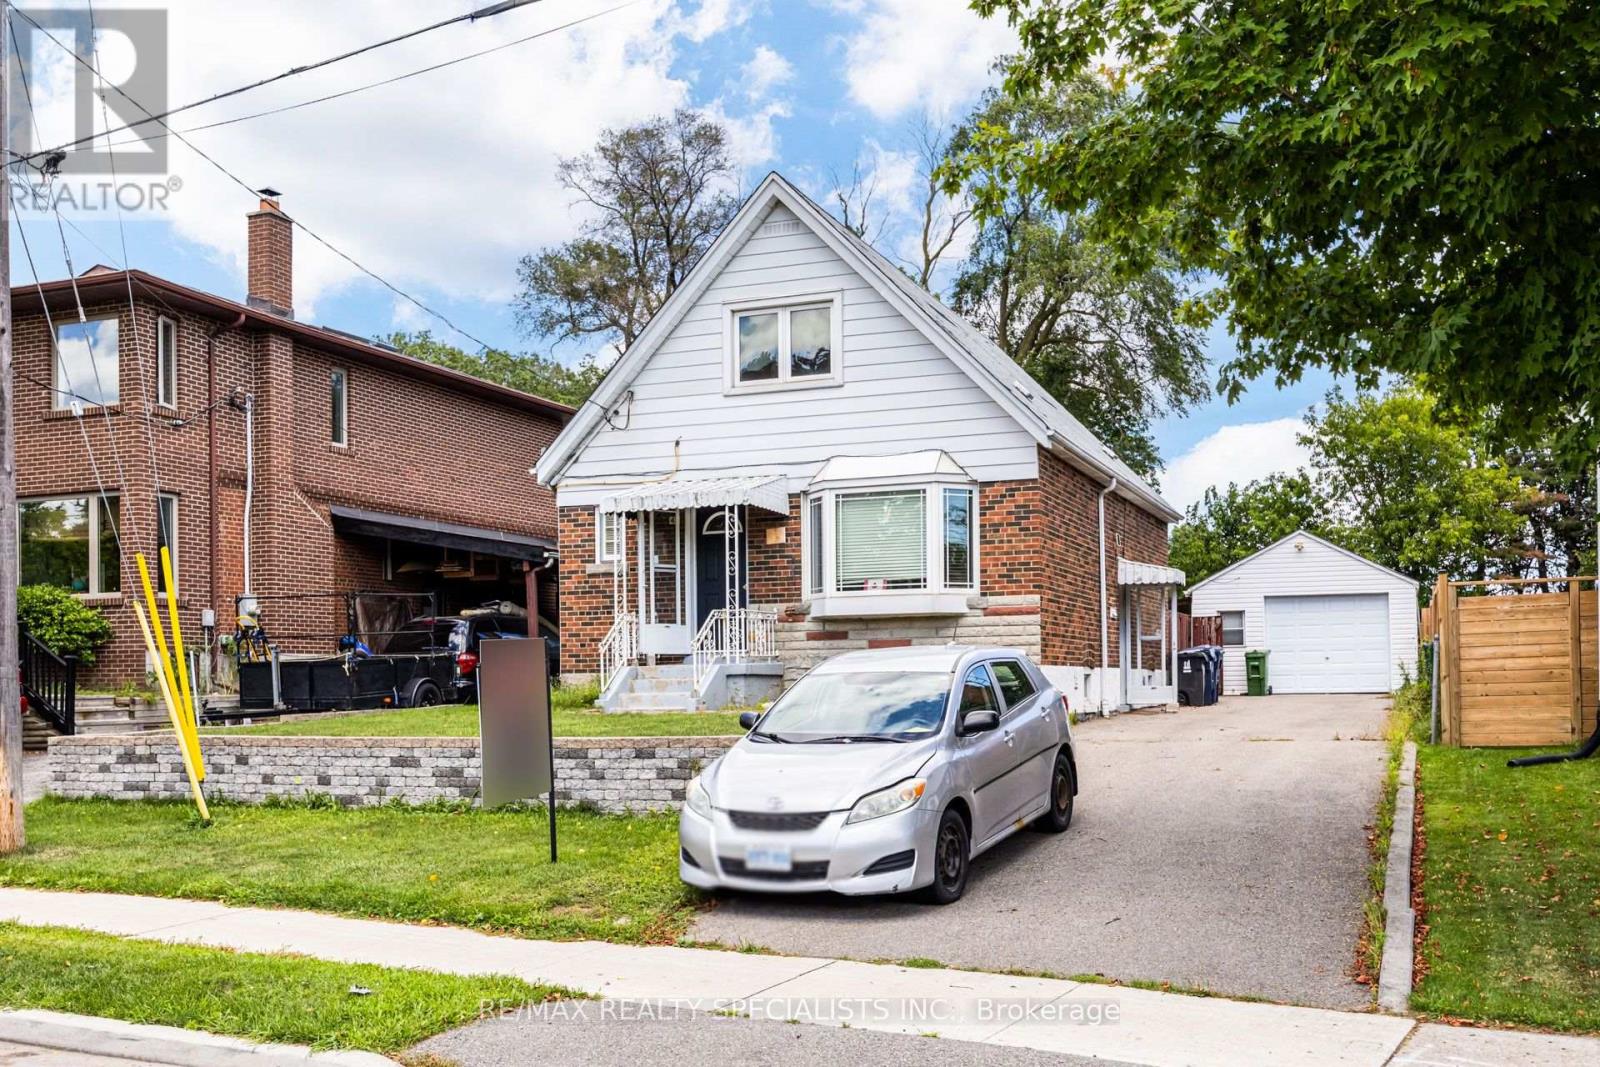
47 Singleton Road
Wexford-Maryvale, Toronto
1 month agoMLS® E13693902
RE/MAX REALTY SPECIALISTS INC.
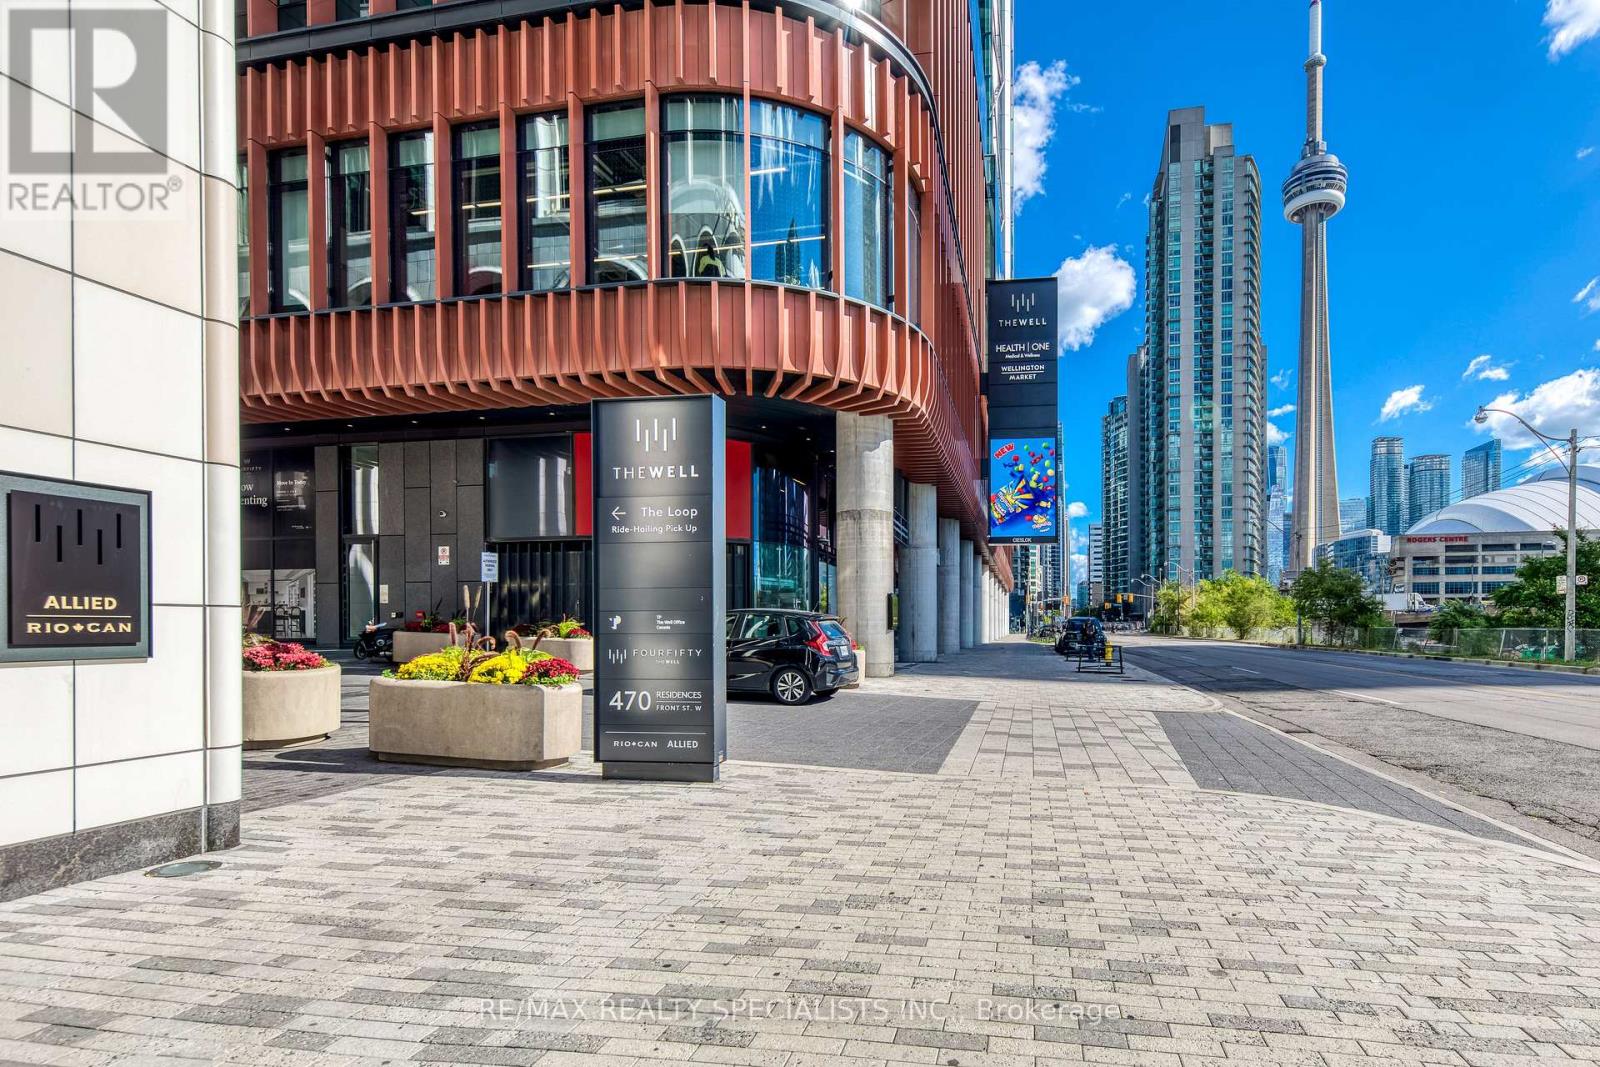
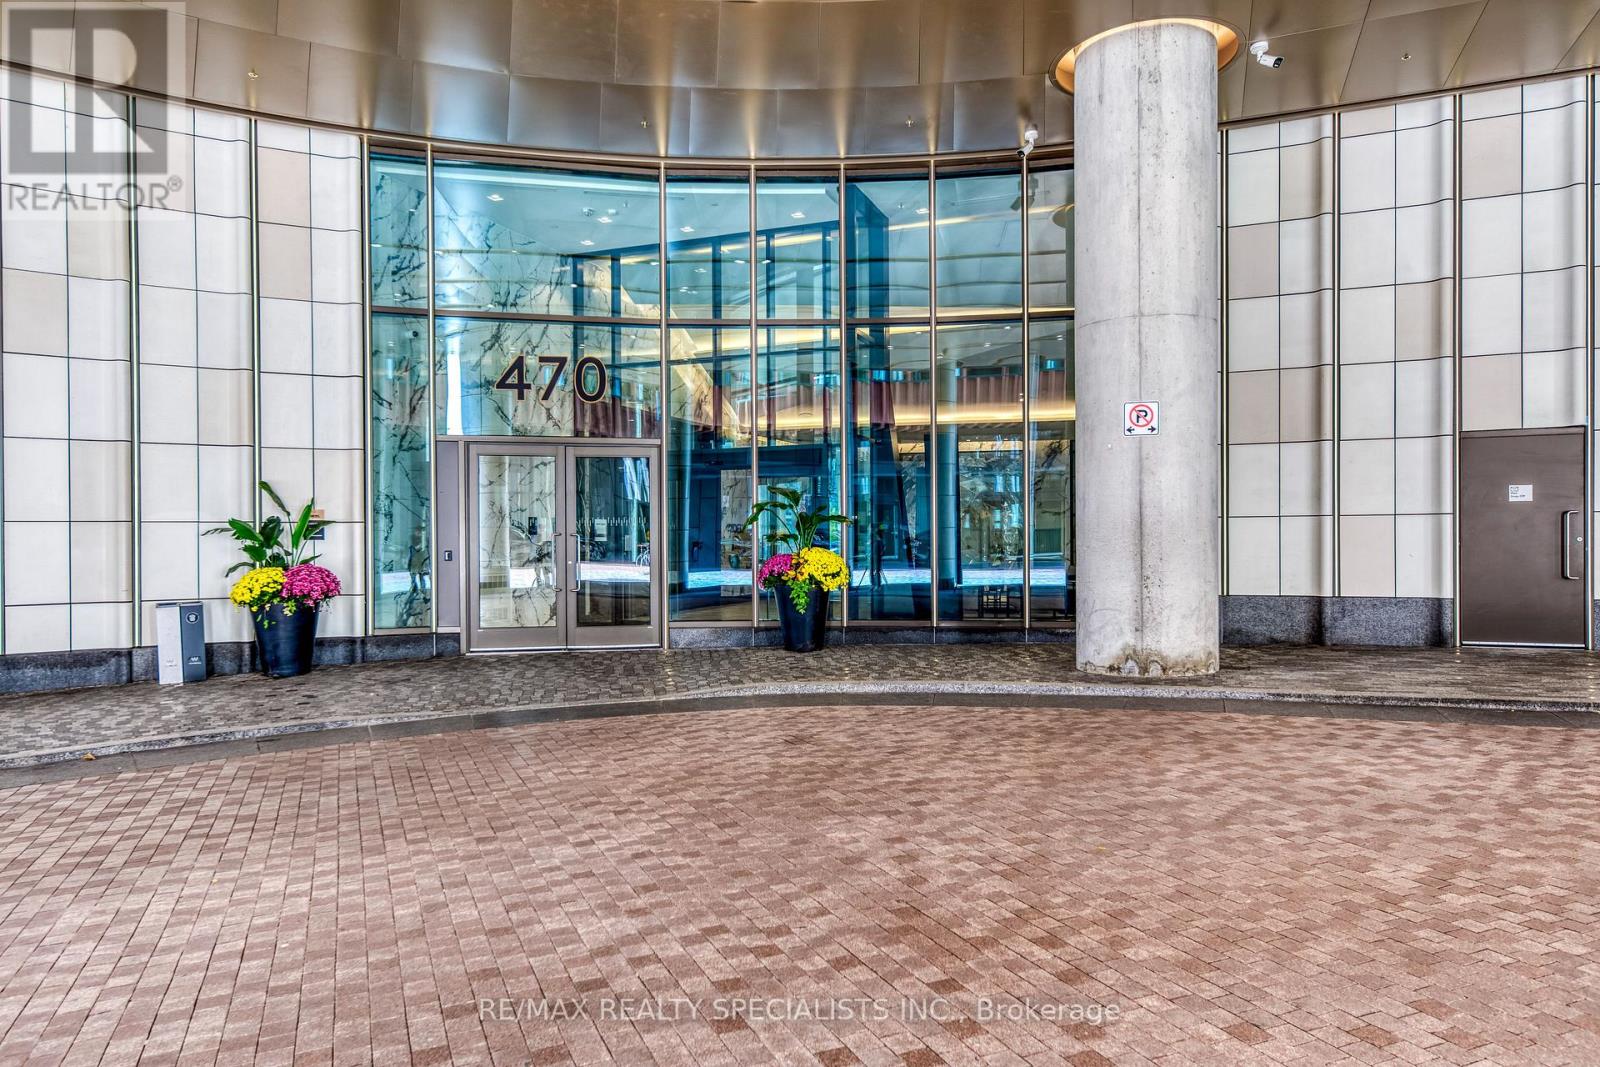
470 Front Street West #2003
Waterfront Communities C1, Toronto, Ontario M5V0V6
For sale· Added
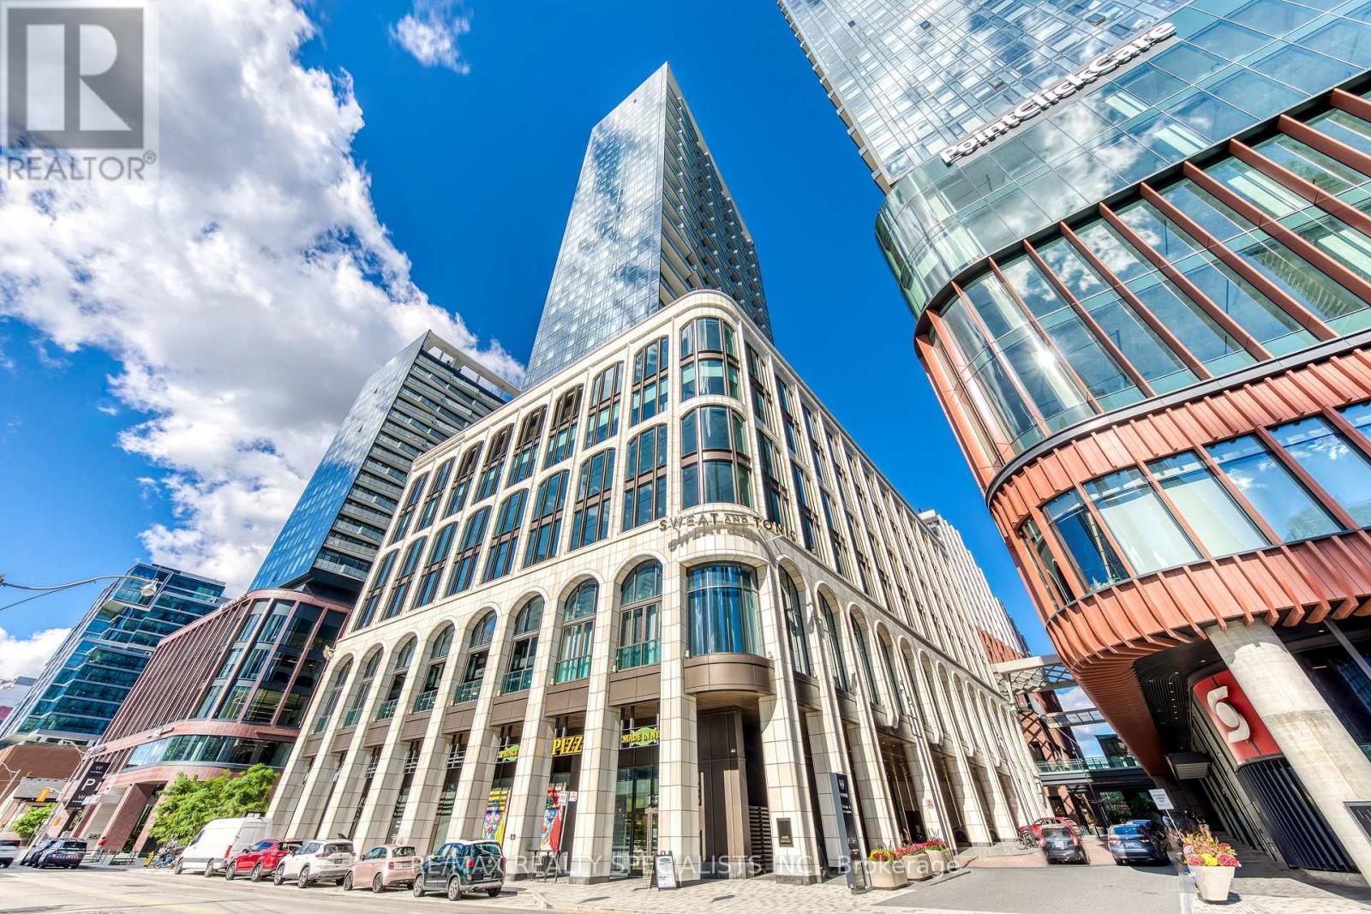
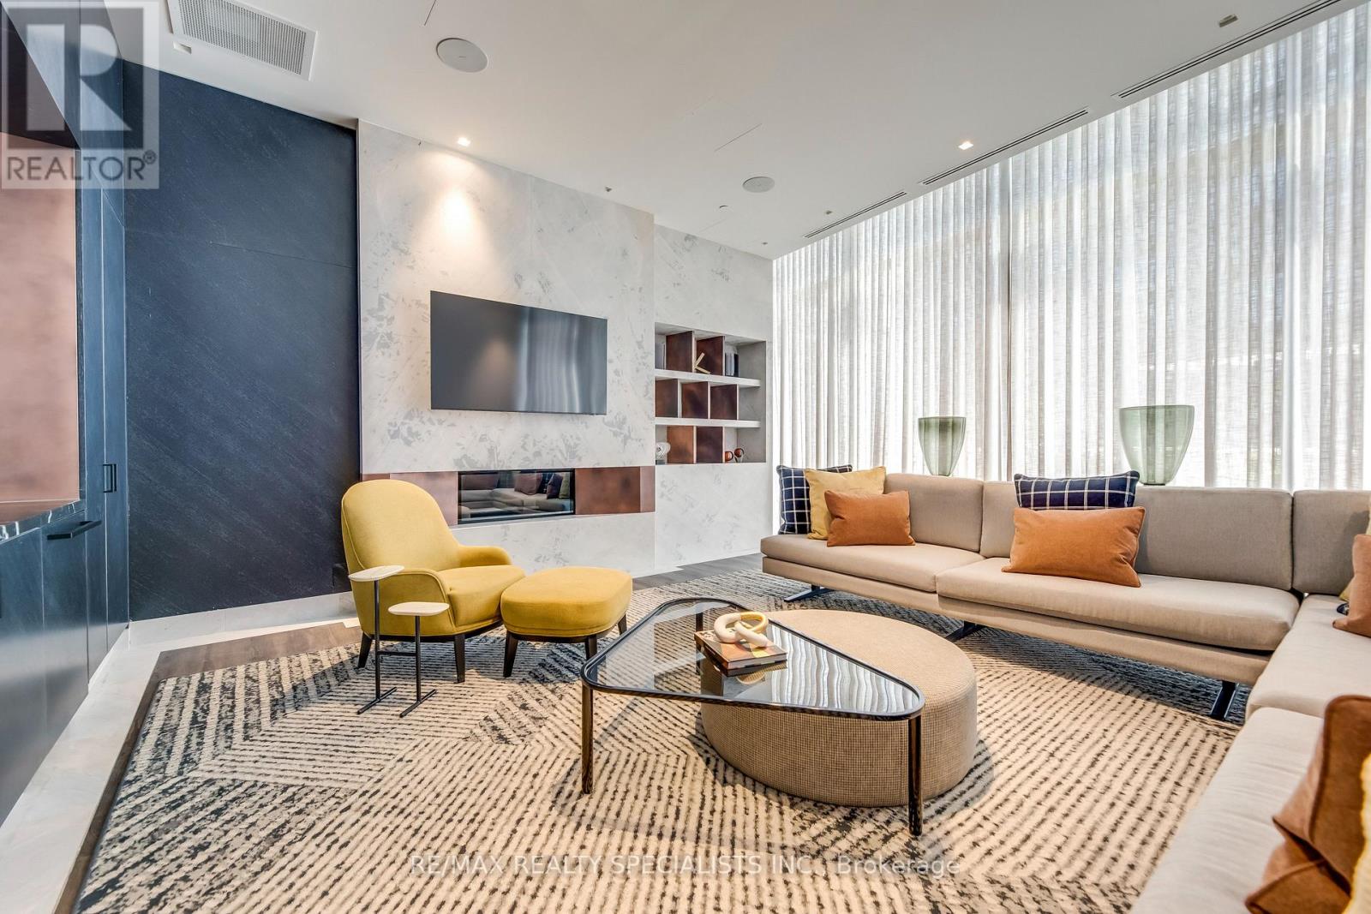
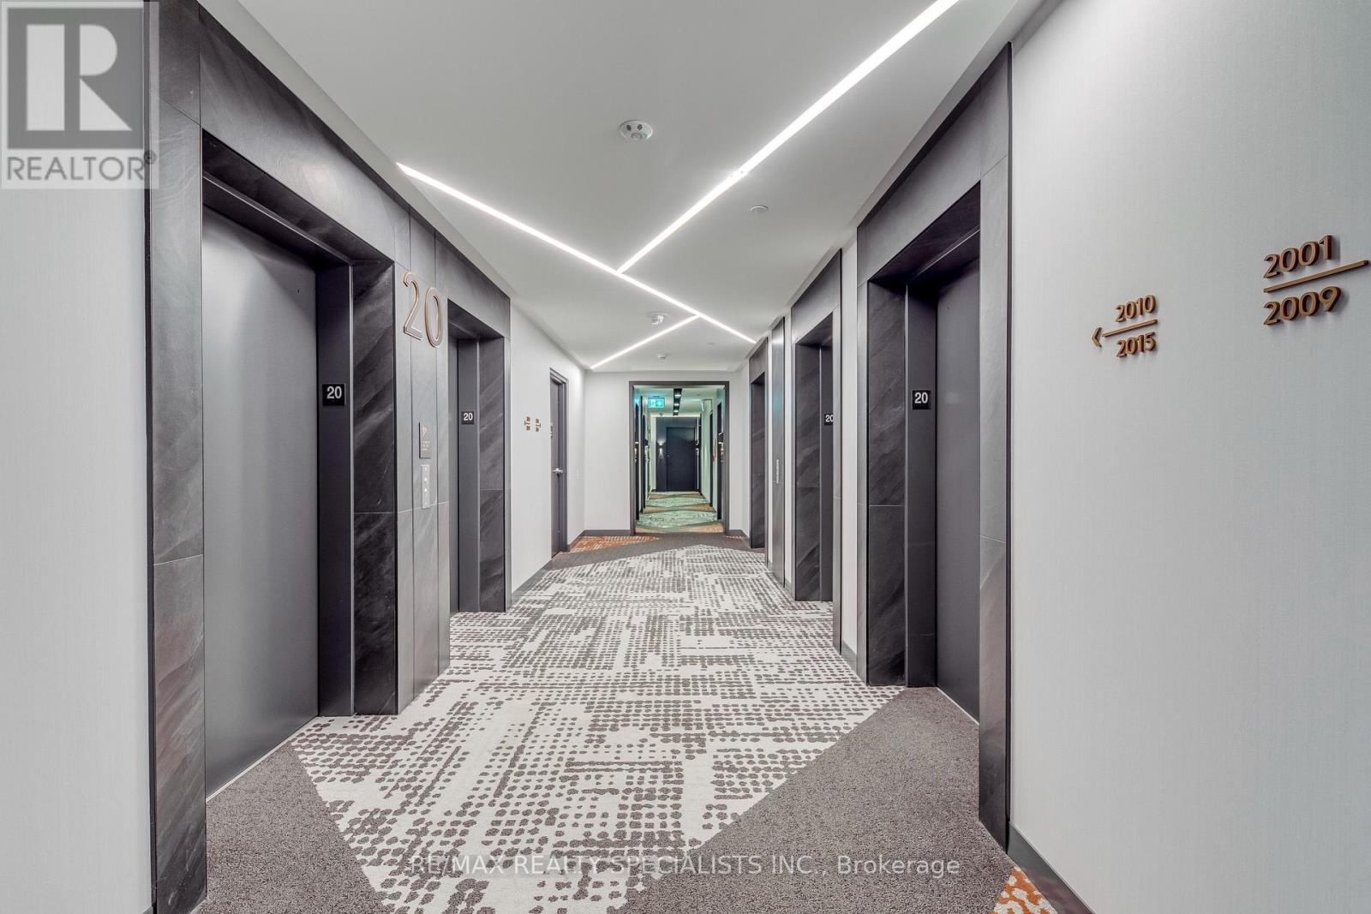
Welcome to The Well! This 2 bedroom + den suite offers 946 sq. ft. of spacious, well designed living with west facing views and tons of natural light. The split bedroom layout gives you plenty of privacy, while the den is a great bonus space for a home office. Living at The Well means having some of Toronto's best restaurants, shops, cafés and everyday conveniences right downstairs. You're also steps from King West, the waterfront, transit and the Entertainment District, making it easy to enjoy everything downtown has to offer. A great opportunity to live in one of Toronto's most exciting new communities, with the space, convenience and lifestyle to match.
Map data © OpenStreetMap contributors
No open houses are scheduled for this home.
Can't make it? Request a private viewing.
| Living room | Main level | 3.9 x 3 m |
| Kitchen | Main level | 3.7 x 3.4 m |
| Primary Bedroom | Main level | 3.8 x 2.8 m |
| Bedroom 2 | Main level | 3.4 x 2.8 m |
| Den | Main level | 2.1 x 1.7 m |