
 For rent 50
$3,200/mo
1+1 bed2 bath800–899 sq ft
2119 Lake Shore Boulevard West #217
Mimico, Toronto
27 days agoMLS® W13794744
RIGHT AT HOME REALTY
4725 Sheppard Avenue East #816
Agincourt South-Malvern West, Toronto, Ontario M1S5B2
For rent· Added
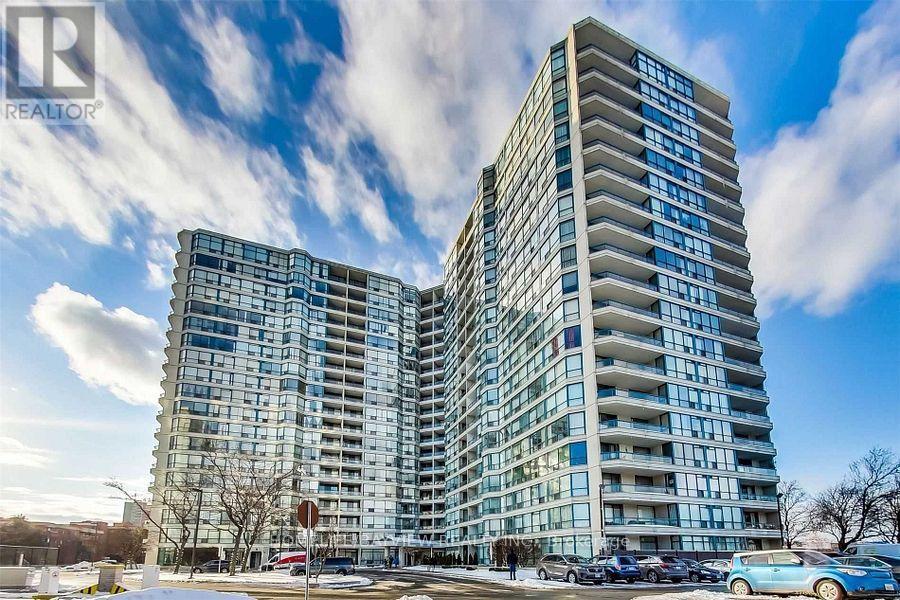
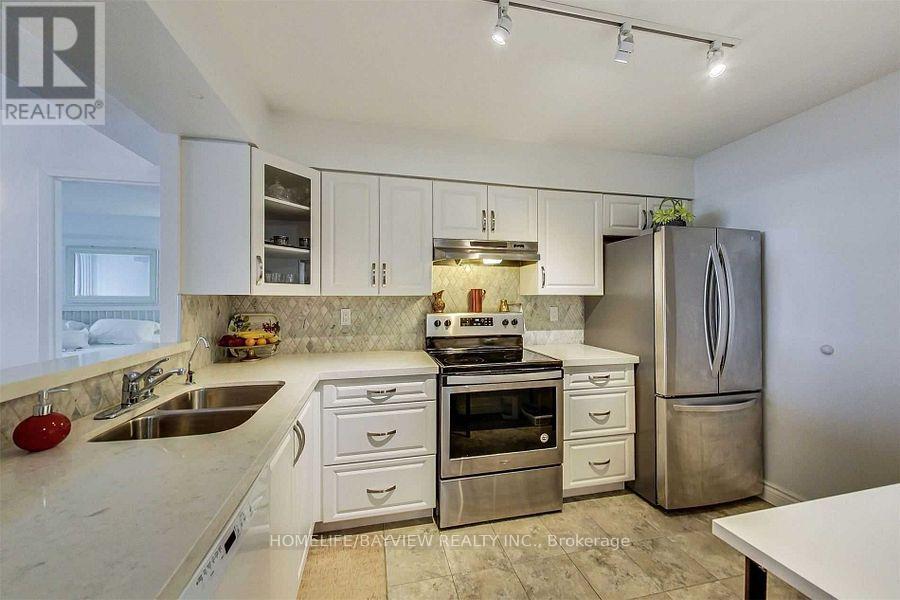
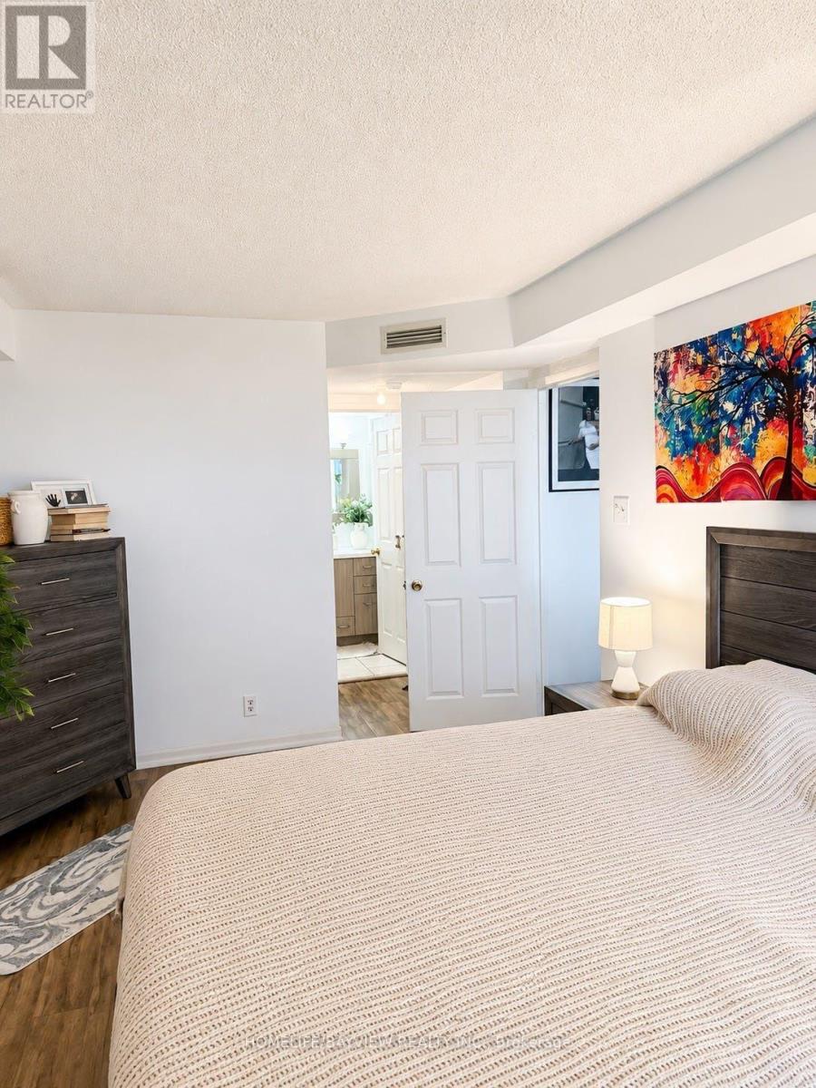
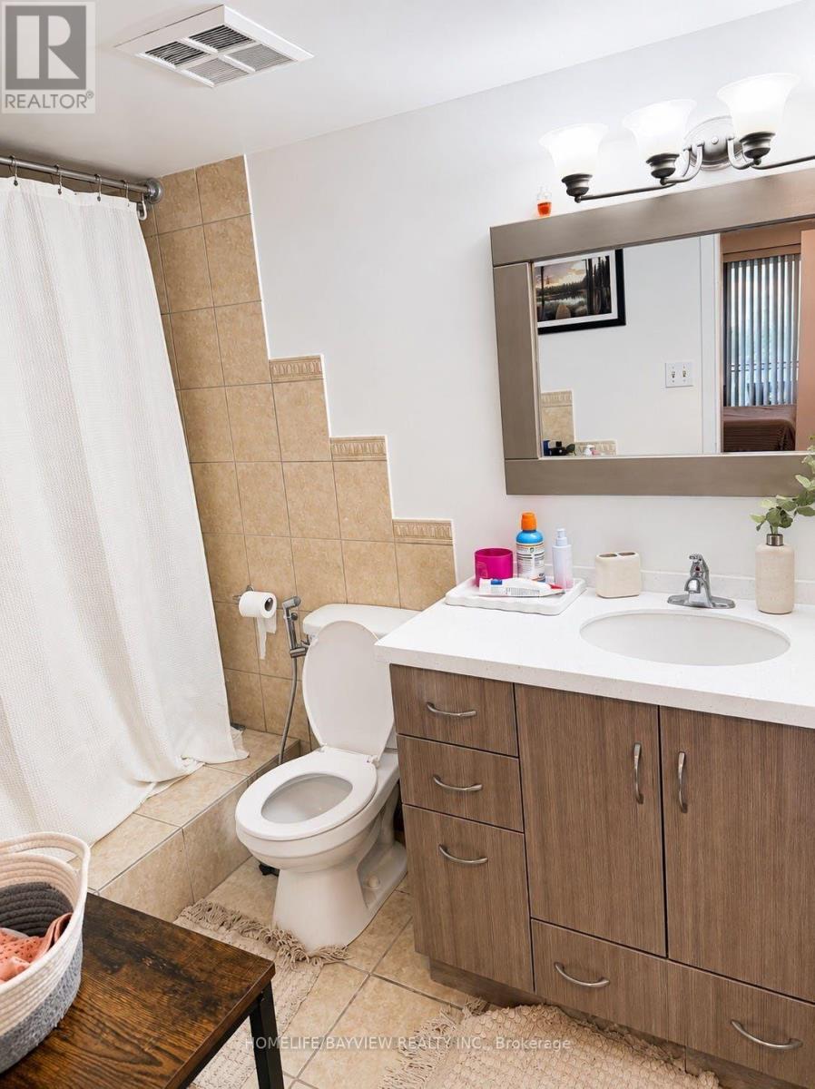
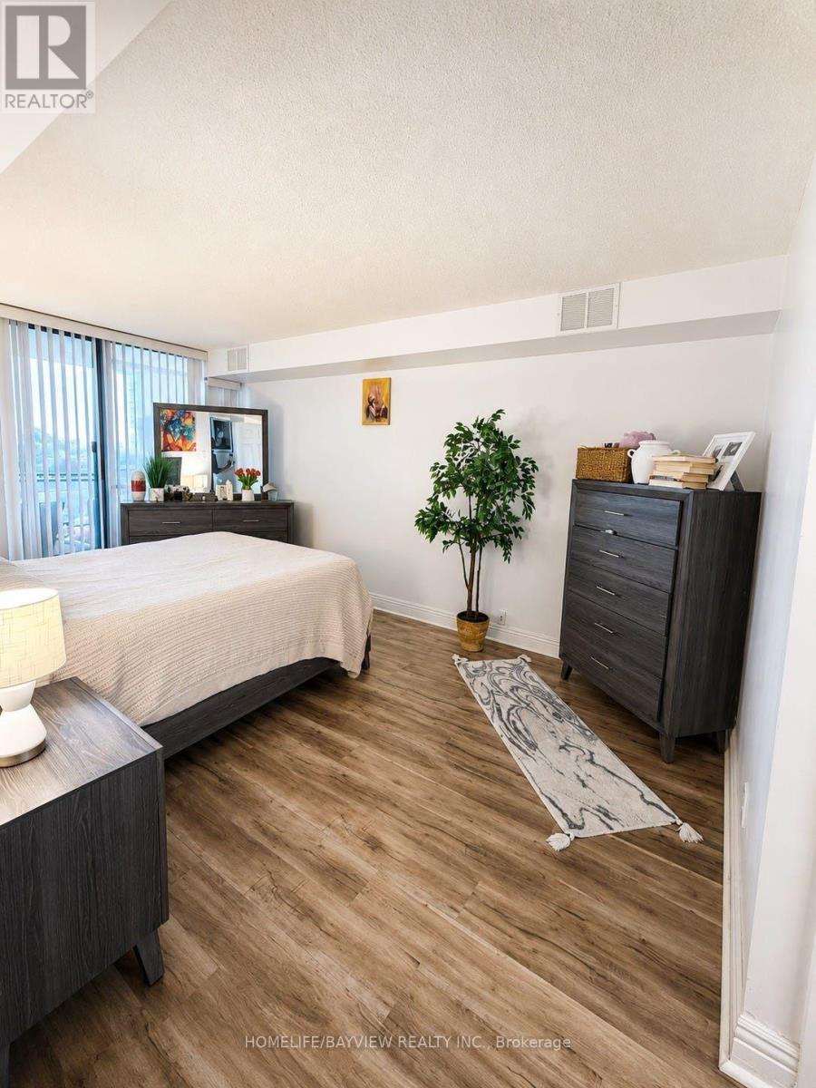
FULLY FURNISHED Updated 2+1 Suite In The Family-Friendly Riviera Club I Featuring Laminate Flooring Throughout And A Newly Renovated Kitchen With Stainless Steel Appliances. This Bright And Functional Layout Offers An Eat-In Kitchen With Pass-Through To A Spacious Open Concept Living And Dining Area With A Versatile Den, Perfect For A Home Office. Primary Bedroom Features A Large Walk-In Closet And Updated 3-Piece Ensuite. Generous Second Bedroom Fits A Queen-Sized Bed . Additional Full Bathroom And Ensuite Laundry For Added Convenience. Well-Maintained Building With Excellent Amenities, Such As Indoor/Outdoor Pool, Gym, Squash Court, Party Room, 24H Concierge, Free Internet & Cable TV Included. EV Charger Available In the Building. Super Convenient With The New Metrolinx Line 4 McCowan Subway Station Right Across The Street, Steps To TTC, Mins To 401/404, STC, Shops, Restaurants & More!
Map data © OpenStreetMap contributors
No open houses are scheduled for this home.
Can't make it? Request a private viewing.
| Living room | Flat | 4.5 x 3.4 m |
| Dining room | Flat | 6.3 x 2.6 m |
| Kitchen | Flat | 3.4 x 2.5 m |
| Bedroom | Flat | 4.8 x 3.1 m |
| Bedroom 2 | Flat | 3.7 x 2.8 m |
| Den | Flat | 2.5 x 24 m |




