
 For rent 50
$3,200/mo
1+1 bed2 bath800–899 sq ft
2119 Lake Shore Boulevard West #217
Mimico, Toronto
26 days agoMLS® W13794744
RIGHT AT HOME REALTY
477 Cosburn Avenue
Danforth Village-East York, Toronto, Ontario M4J2N6
For rent· Added
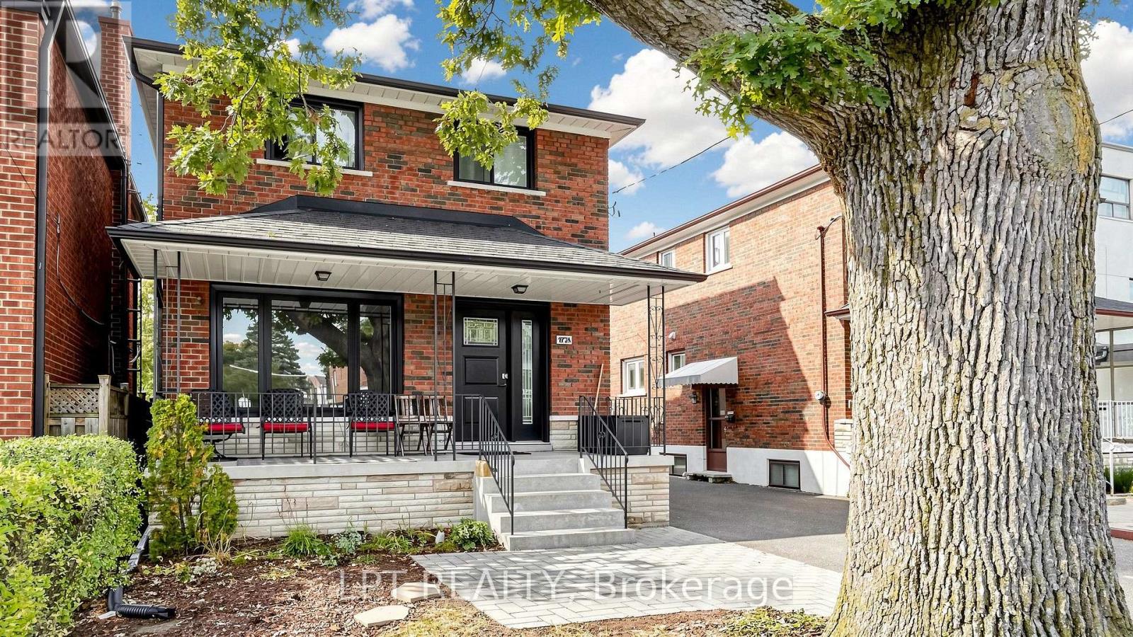
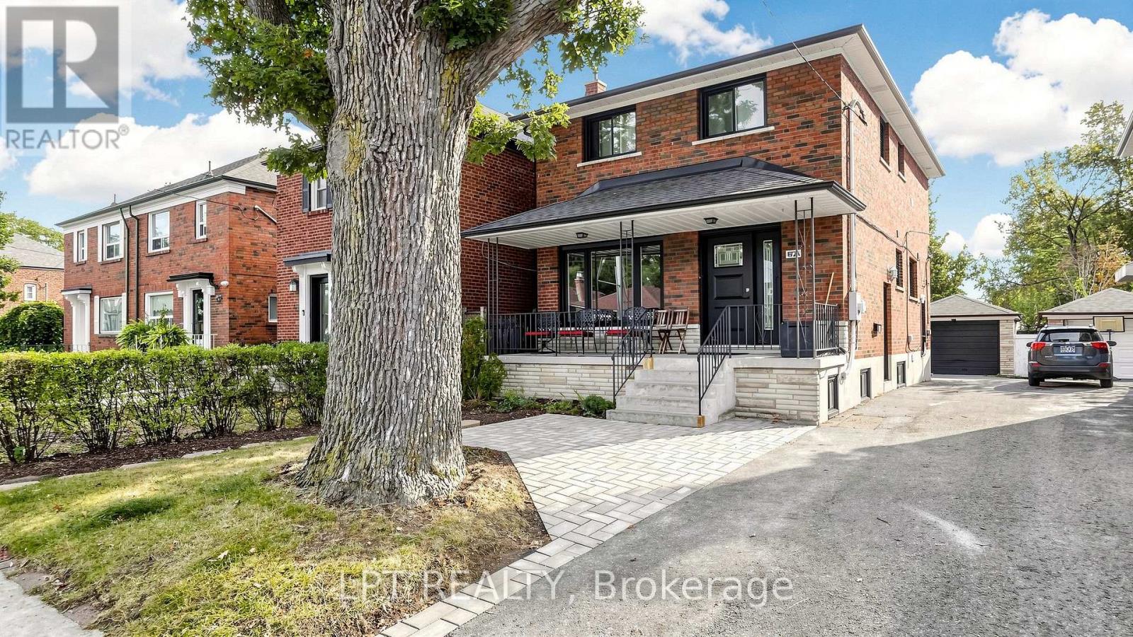
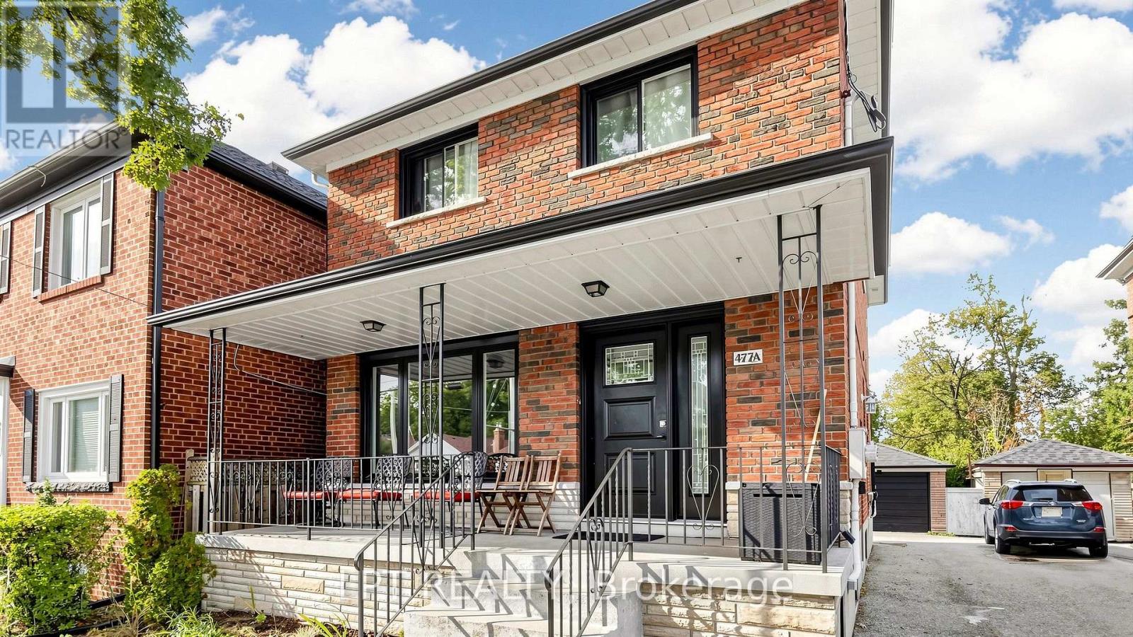
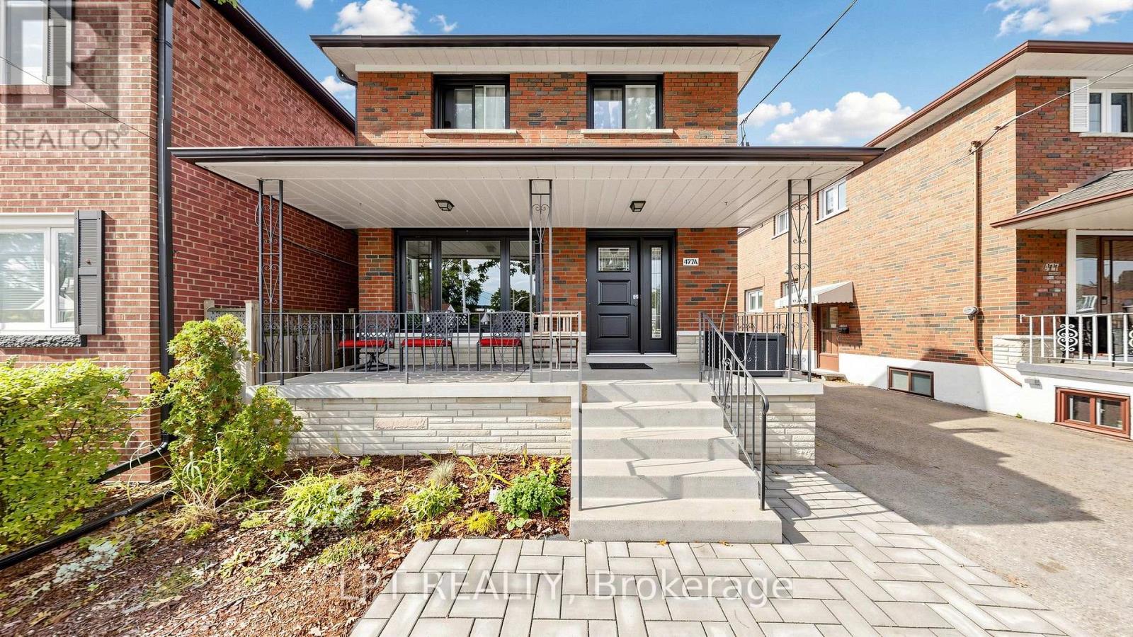
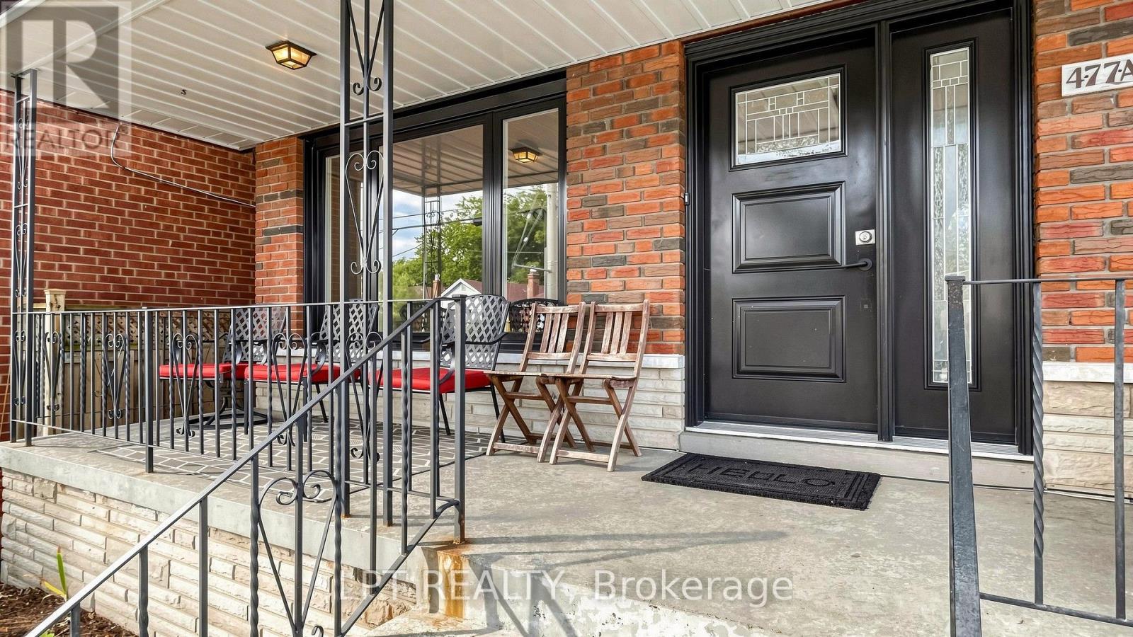
Welcome to your Stunning New Apartment Home at 477a Cosburn Av., Apt. 2 in Toronto! This fully renovated main floor city apartment in a detached home is a true gem that has never been lived in since the superb renovations in September 2026. With a private, separate entrance, you'll enjoy the privacy and comfort of this spacious living space. Featuring 2 bedrooms and 1 washroom, this apartment boasts newer easy-care vinyl plank flooring, quartz countertops, soft-close drawers, modern hardware and faucets! Hardwired, fire-rated smoke and carbon monoxide detectors. The beautiful custom kitchen and washroom are also brand new! Updated plumbing and electrical, complemented with New stainless steel appliances including a fridge, stove, built-in dishwasher, built-in microwave & private, free Clothes Washer and Clothes Dryer! You'll have shared use of the front and backyard. Non-smokers without pets are preferred, with a minimum 700 credit score. With 1 front yard parking space included. This apartment is ideally suited for 1 or 2 people, a maximum of 2 people. Don't miss out on this opportunity to live in a tastefully renovated, clean, modern space in an excellent East York location near Cosburn and Coxwell Avenues. This Home is in Park Heaven with 4 parks, 5 tennis courts, 2 skating rinks, 1 baseball diamond, plenty of Sports Facilities, excellent public transit, safety, a short walk to a Hospital, Shopping, Restaurants and all amenities!
Map data © OpenStreetMap contributors
No open houses are scheduled for this home.
Can't make it? Request a private viewing.
| Kitchen | Main level | 4.55 x 2.9 m |
| Living room | Main level | 3.5 x 3.2 m |
| Primary Bedroom | Main level | 3.5 x 2.8 m |
| Bedroom 2 | Main level | 3.5 x 3.2 m |
| Bathroom | Main level | 2.39 x 1.75 m |




