
 For sale 50
$375,000
1+1 bed1 bath900–999 sq ft
716 The West Mall #1405
Eringate-Centennial-West Deane, Toronto
15 days agoMLS® W13837116
RE/MAX REALTY SERVICES INC.
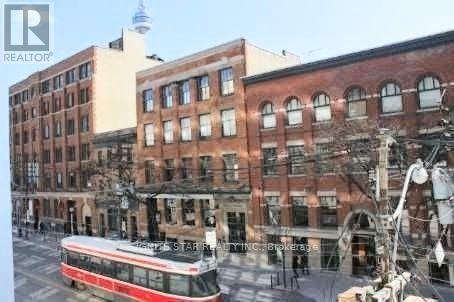
478 King Street West #209
Waterfront Communities C1, Toronto, Ontario M5V0A8
For sale· Added
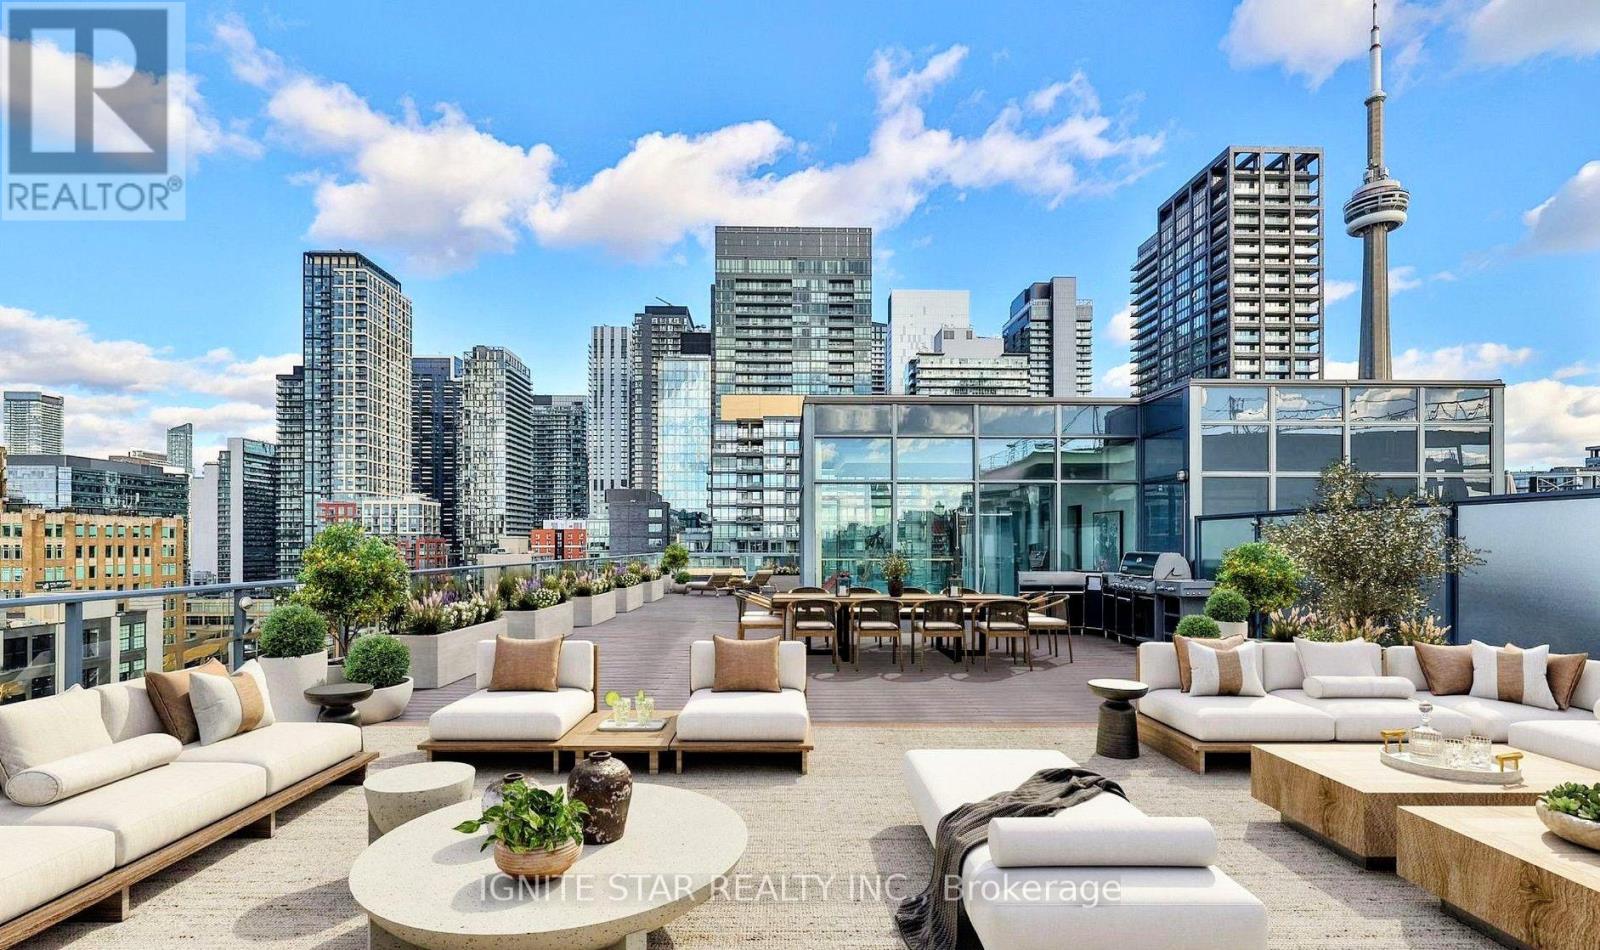
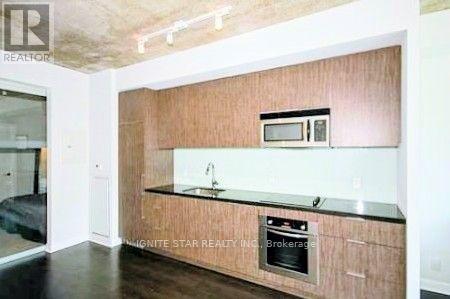
630 sq.ft. Large One bedroom home for sale!!. Nestled In A Boutique Building On King West*. This home is defined by its 9-ft concrete ceilings*, south-facing* balcony with CN Tower views, Modern open concept design*. This Home Is Spacious!, Bright!, With Hardwood Floors* through out. Modern Kitchen With Quartz Counters top* with plant of cabinet Storage. Floor to ceiling window!. This Building is a stunning soft loft with just 12 storeys! located in the heart of King West next to amazing restaurants**, entertainment** and convinience transit options. Steps to parks, theatres, and TTC at your door. This boutique building offers great amenities like a well equipped gym,** concierge**, party room** and guest suites**, fitness centre**, theatre/media room**, 24 hours concierge**. This is urban living with character, convenience, and community.
Map data © OpenStreetMap contributors
No open houses are scheduled for this home.
Can't make it? Request a private viewing.
| Living room | Flat | 4.35 x 3.23 m |
| Dining room | Flat | 4.05 x 3 m |
| Kitchen | Flat | 4.05 x 3 m |
| Bedroom | Flat | 3.05 x 2.7 m |
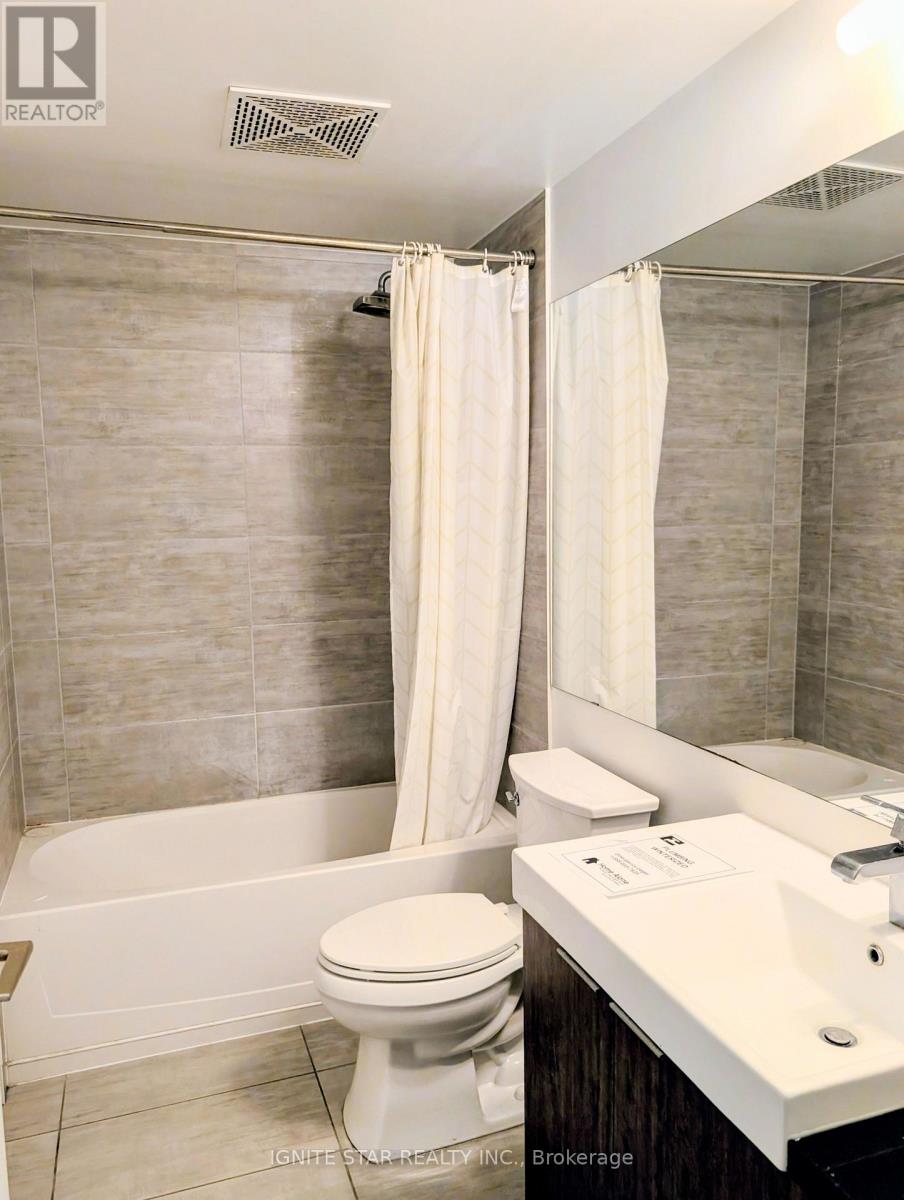
| Bathroom | Flat | 3 x 2 m |
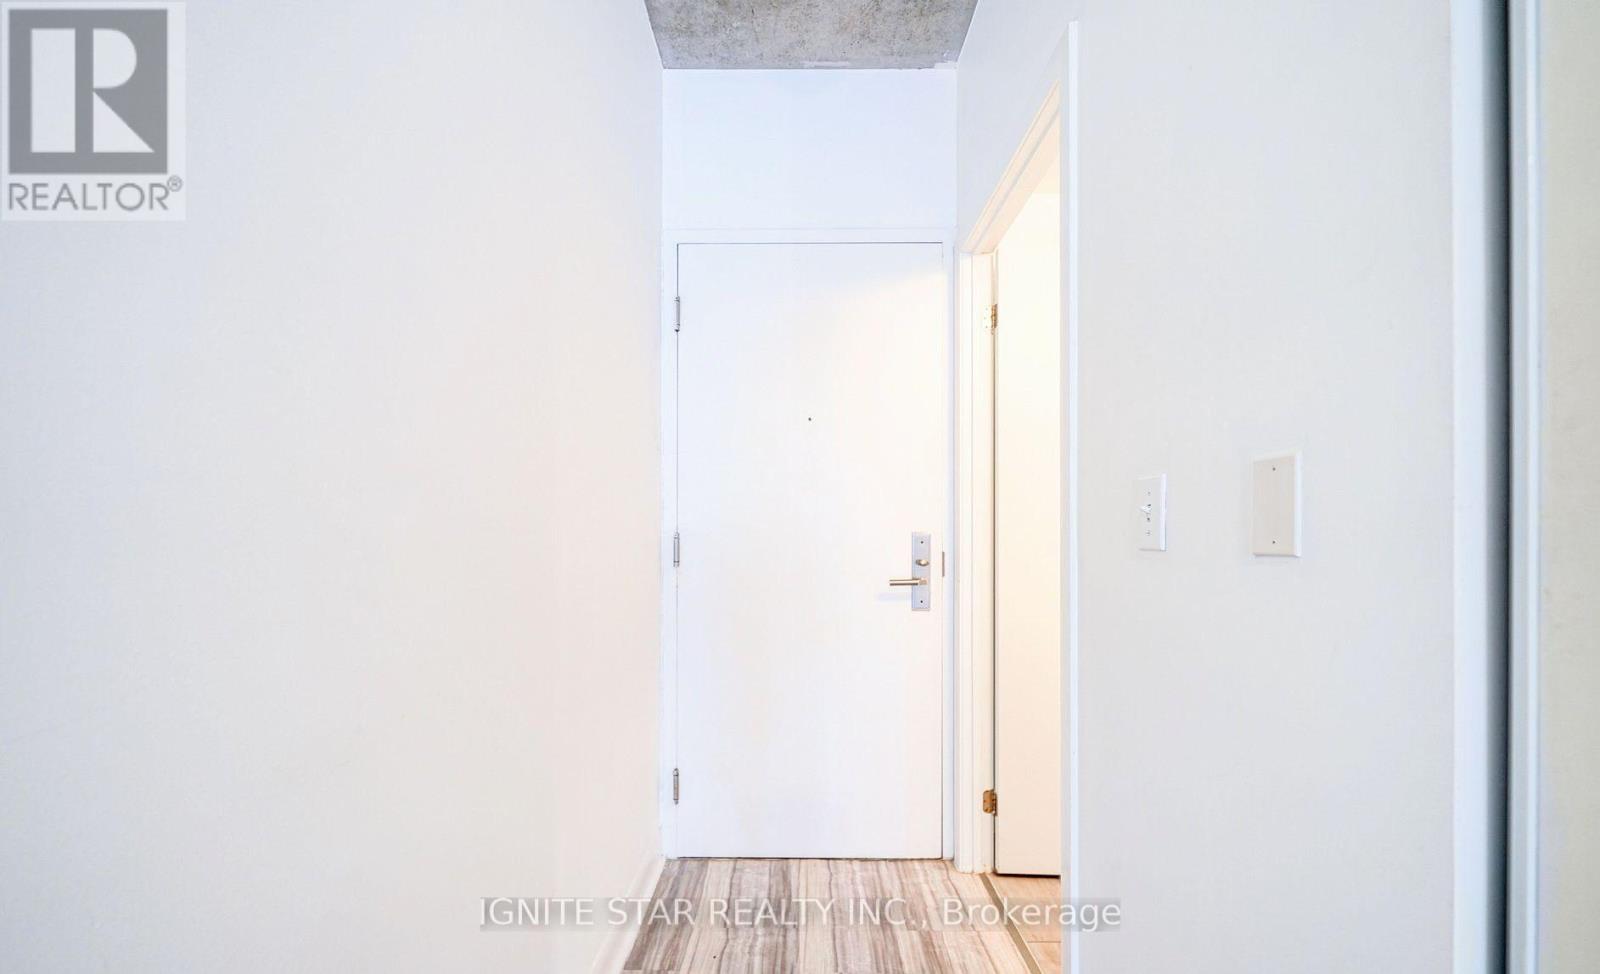
| Foyer | Flat | 2 x 1 m |




