
 For rent 50
$2,950/mo
1+2 bed2 bath700–1,100 sq ft
37 Seventeenth Street
New Toronto, Toronto
1 month agoMLS® W13765714
ROYAL LEPAGE REAL ESTATE SERVICES LTD.
481 Hounslow Avenue
Willowdale West, Toronto, Ontario M2R1J1
For rent· Added
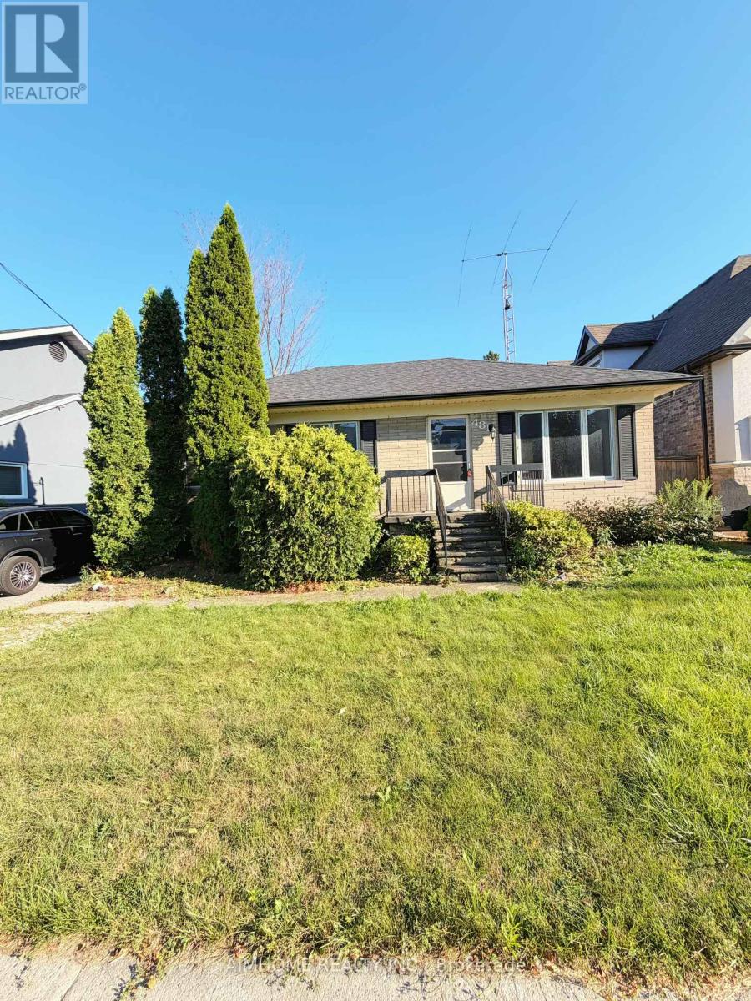
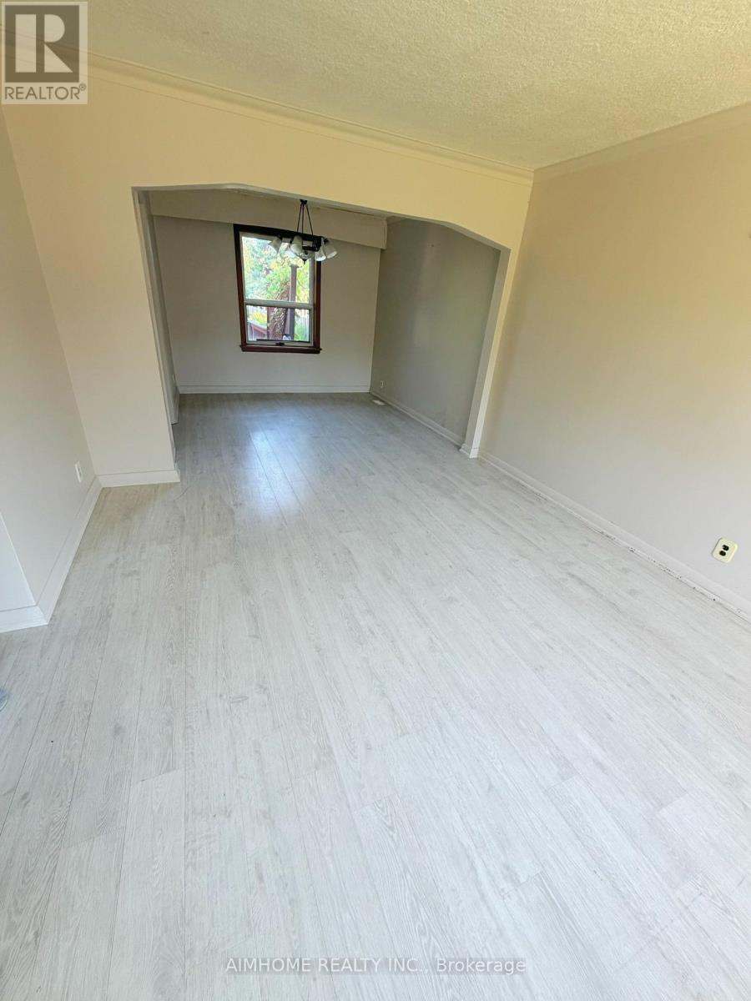
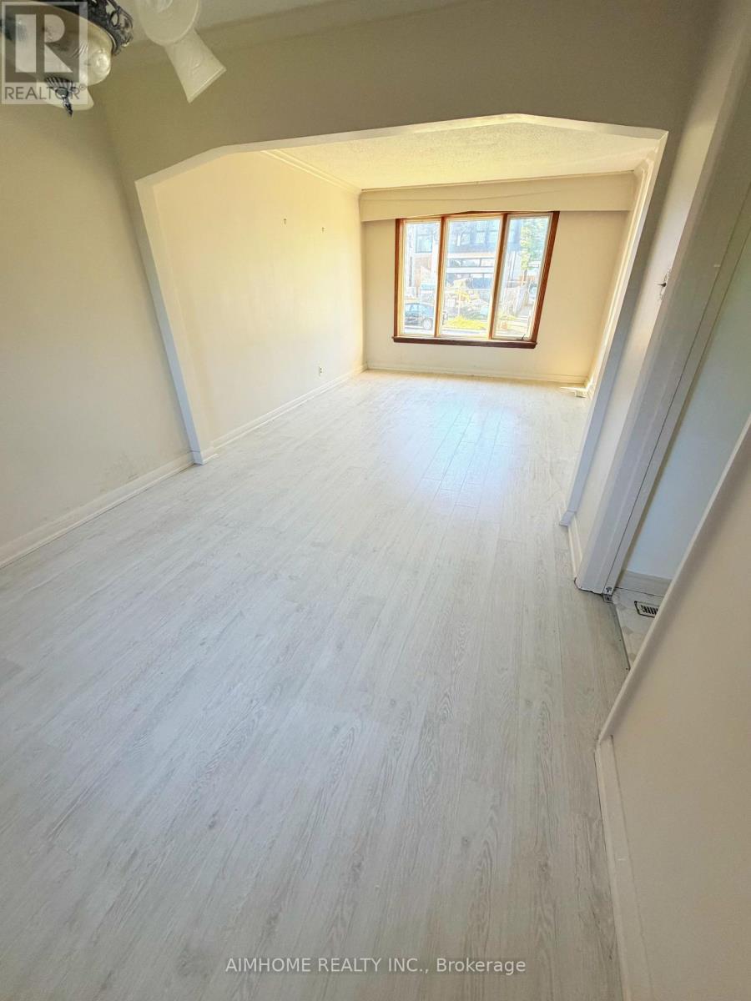
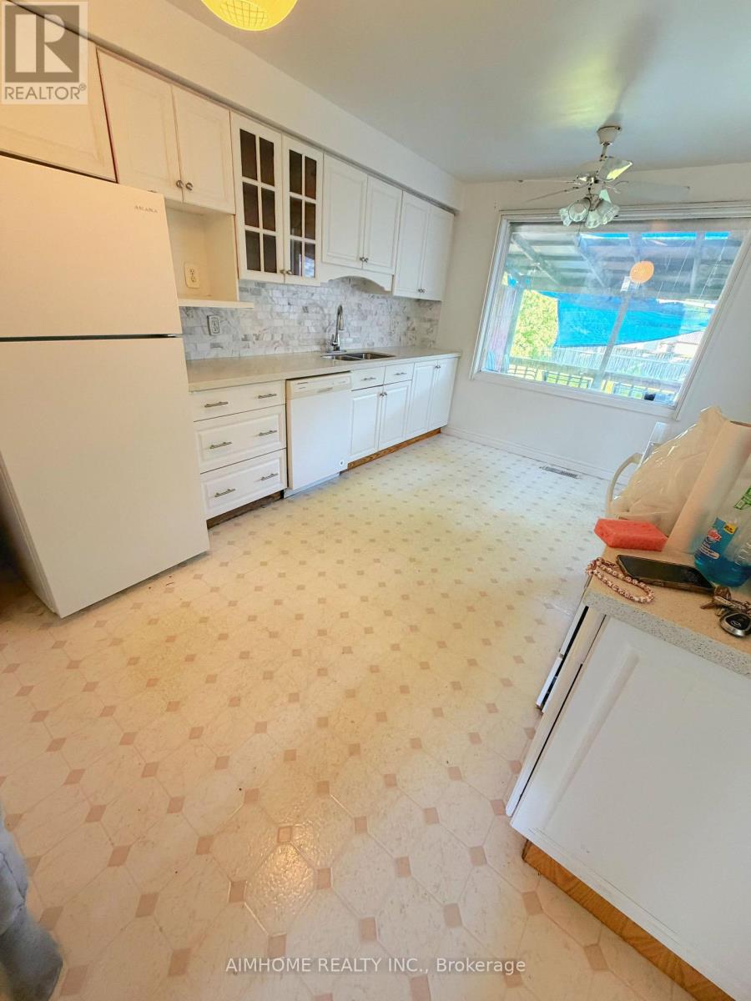
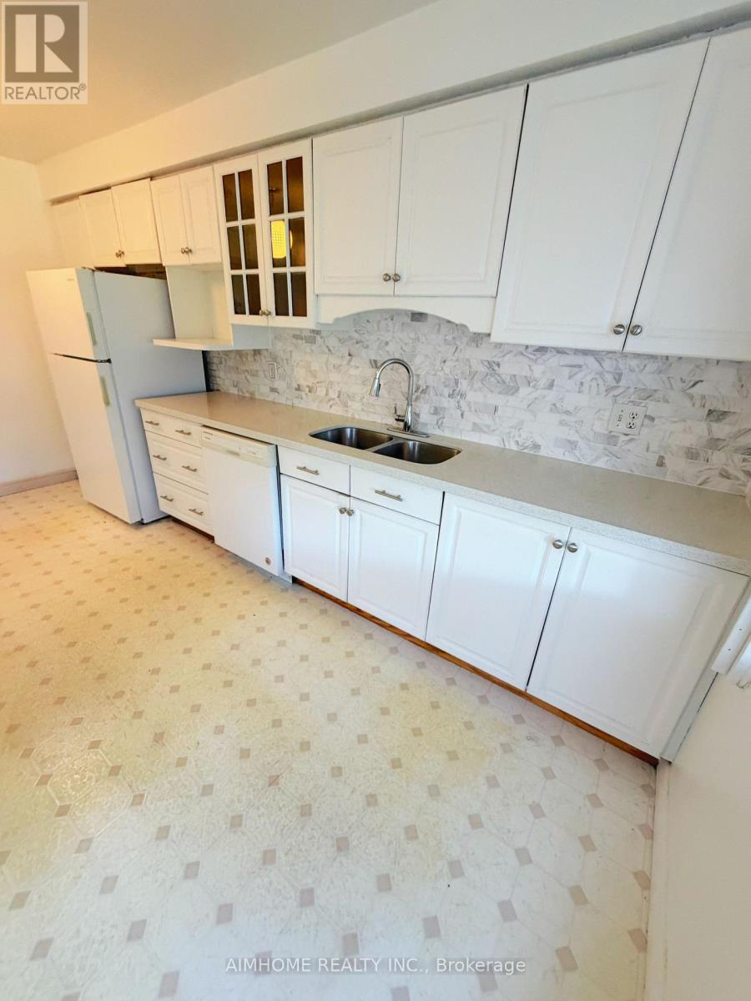
Welcome to this spacious 3-bedroom bungalow in a highly sought-after North York neighbourhood, surrounded by beautiful million-dollar homes and executive residences.The main floor features three bedrooms, a spacious open-concept living and dining area, and a generously sized kitchen with abundant storage and convenient pot drawers. The functional layout offers comfortable living space for families and everyday entertaining.Well-maintained with newer shingles and an updated furnace.Enjoy an excellent location within walking distance to Bathurst Street, grocery stores, shops, cafés and great restaurants, with convenient access to public transit and everyday amenities.A wonderful opportunity to live in an established and desirable residential neighbourhood while enjoying the comfort and convenience of a spacious family bungalow.
Map data © OpenStreetMap contributors
No open houses are scheduled for this home.
Can't make it? Request a private viewing.
| Living room | Main level | 4 x 3.4 m |
| Dining room | Main level | 3.08 x 2.9 m |
| Kitchen | Main level | 4.6 x 3.2 m |
| Bedroom | Main level | 3.42 x 3.38 m |
| Bedroom 2 | Main level | 3.82 x 2.94 m |
| Bedroom 3 | Main level | 3.05 x 2.34 m |
| Other | Basement | 6.98 x 3.35 m |




