
 For rent 50
$4,000/mo
4+1 bed4 bath2,000–2,500 sq ft
44 Bankview Circle
West Humber-Clairville, Toronto
1 month agoMLS® W13724672
ROYAL LEPAGE SIGNATURE REALTY
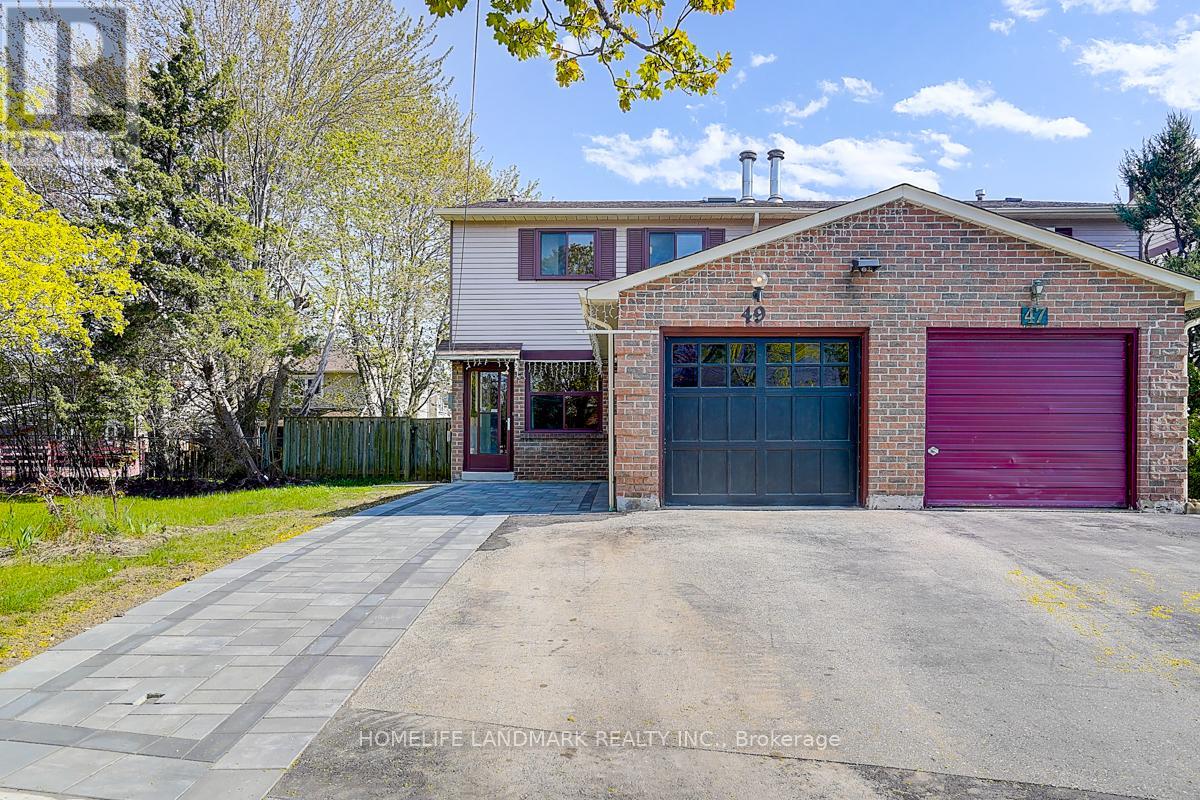
49 Grenbeck Drive
Milliken, Toronto, Ontario M1V2H5
For rent· Added
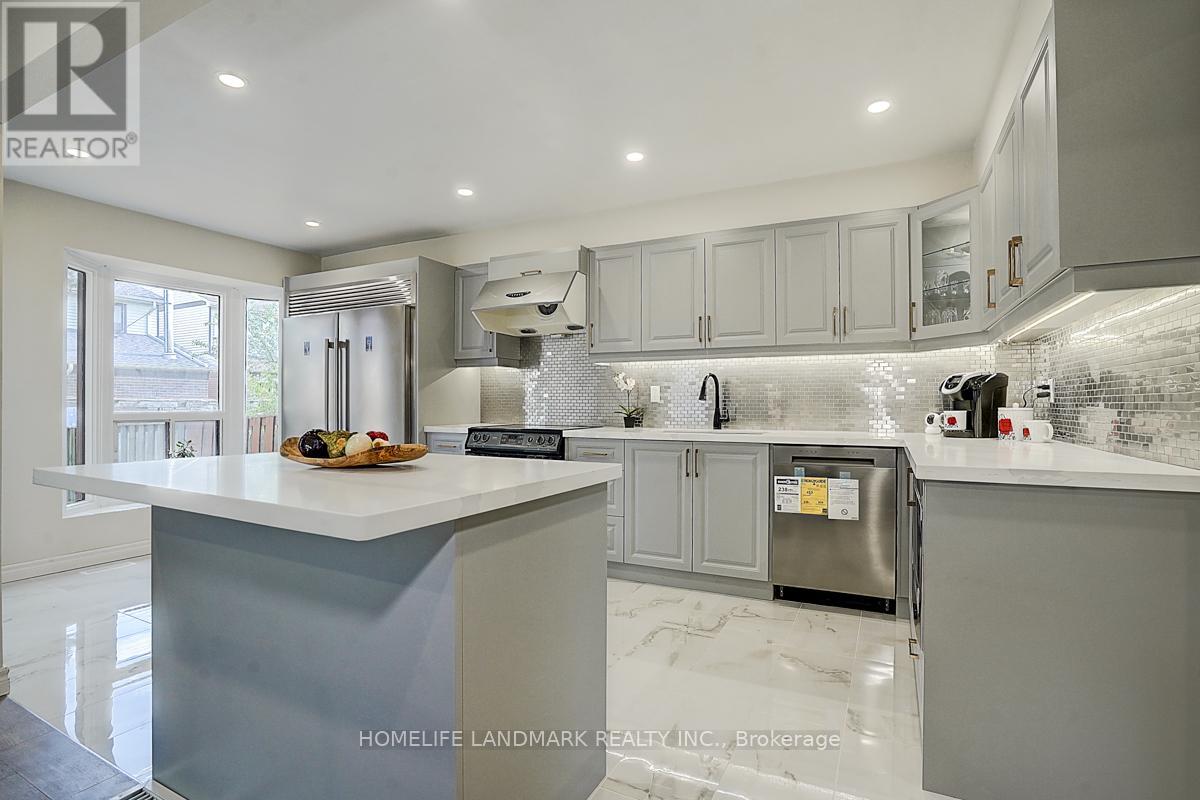
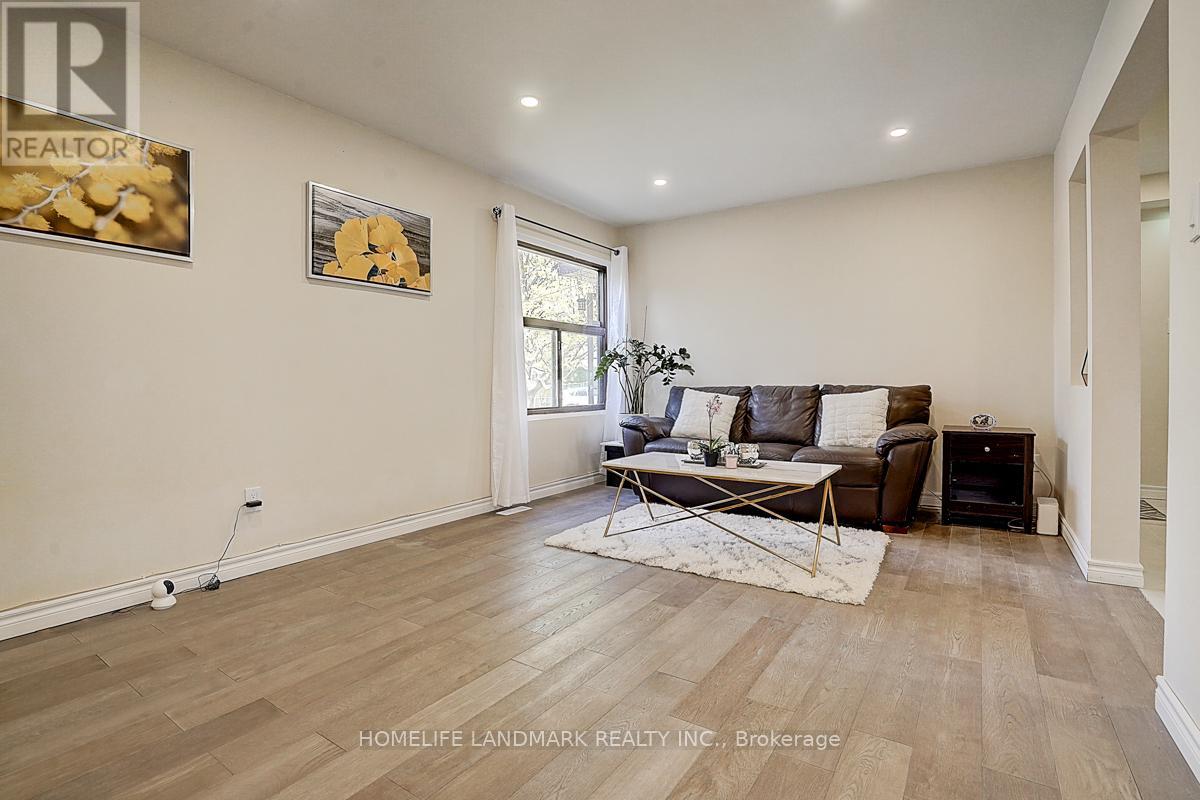
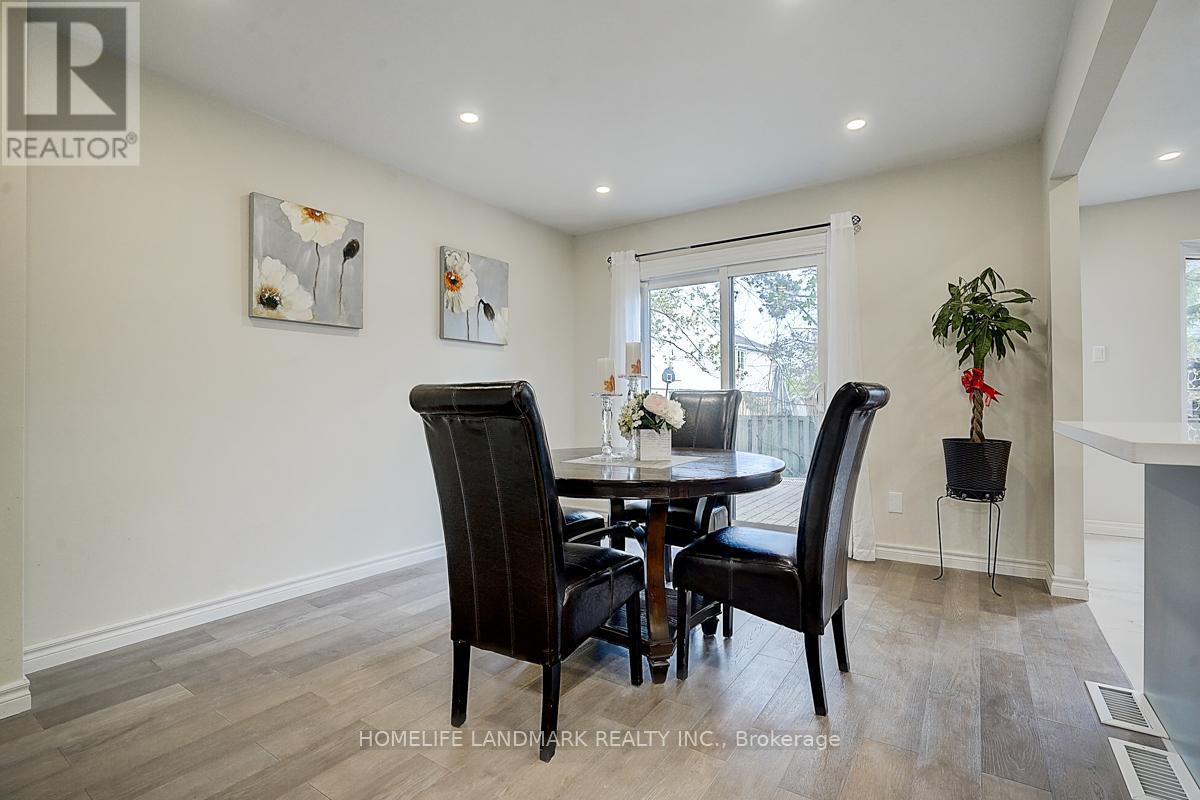
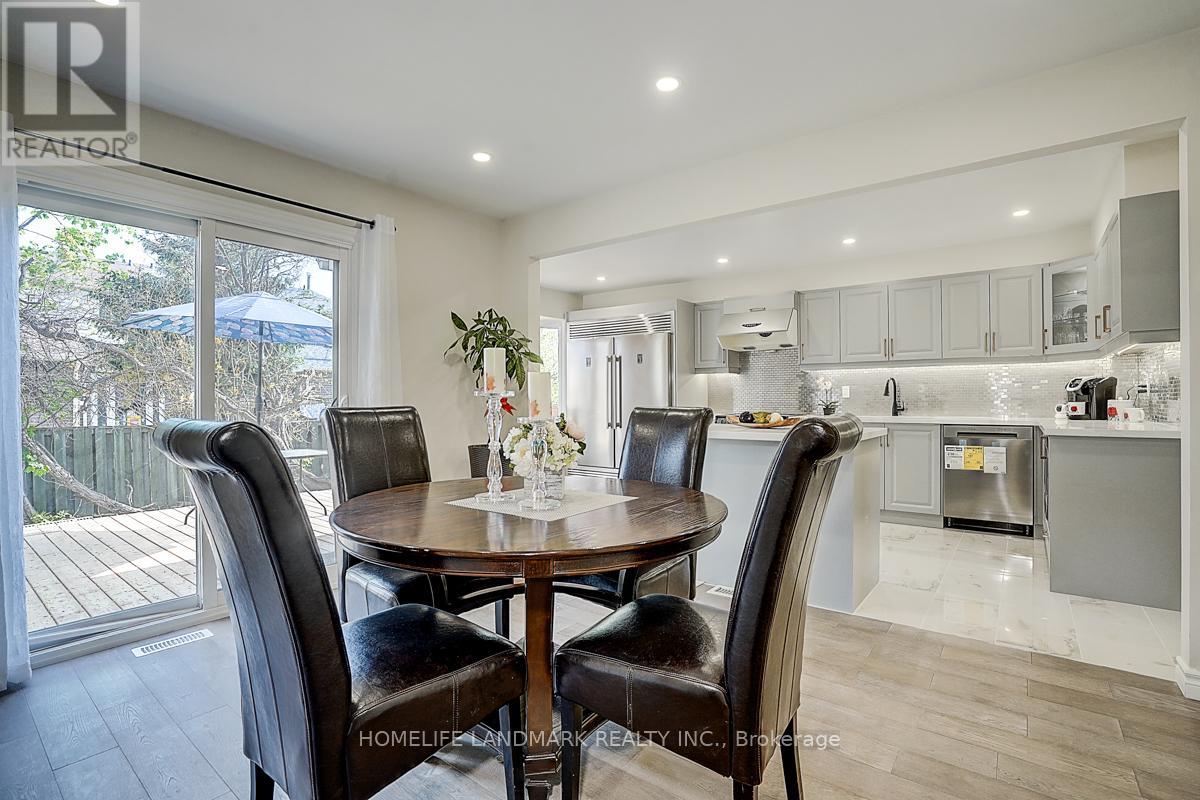
Very Well maintained Semi-detached home in a highly demanded Milliken , Bright and spacious layout. Gourmet Kitchen with Centre Island, New Kitchen Closet and extra large Fridge and Freezer. Build in Micro wave , Smooth Ceiling all over the house, Engineering Hardwood 1st and 2nd floor , Laminate Floor in the Basement. Privacy Large Back yard . 3 Driveway Parking . steps to School, Library, Superstores and TTC.
Map data © OpenStreetMap contributors
No open houses are scheduled for this home.
Can't make it? Request a private viewing.
| Living room | Ground level | 17.49 x 11.48 m |
| Primary Bedroom | Second level | 21 x 12.04 m |
| Bedroom 4 | Basement | 16.4 x 10.83 m |
| Dining room | Ground level | 12.99 x 10.99 m |
| Bedroom 2 | Second level | 13.52 x 10.01 m |
| Kitchen | Ground level | 17.98 x 9.48 m |
| Bedroom 3 | Second level | 13.52 x 9.02 m |




