
 For sale 50
$410,000
1 bed1 bath500–599 sq ft
15 James Finlay Way #624
Downsview-Roding-CFB, Toronto
4 months agoMLS® W13150962
RE/MAX NOBLECORP REAL ESTATE
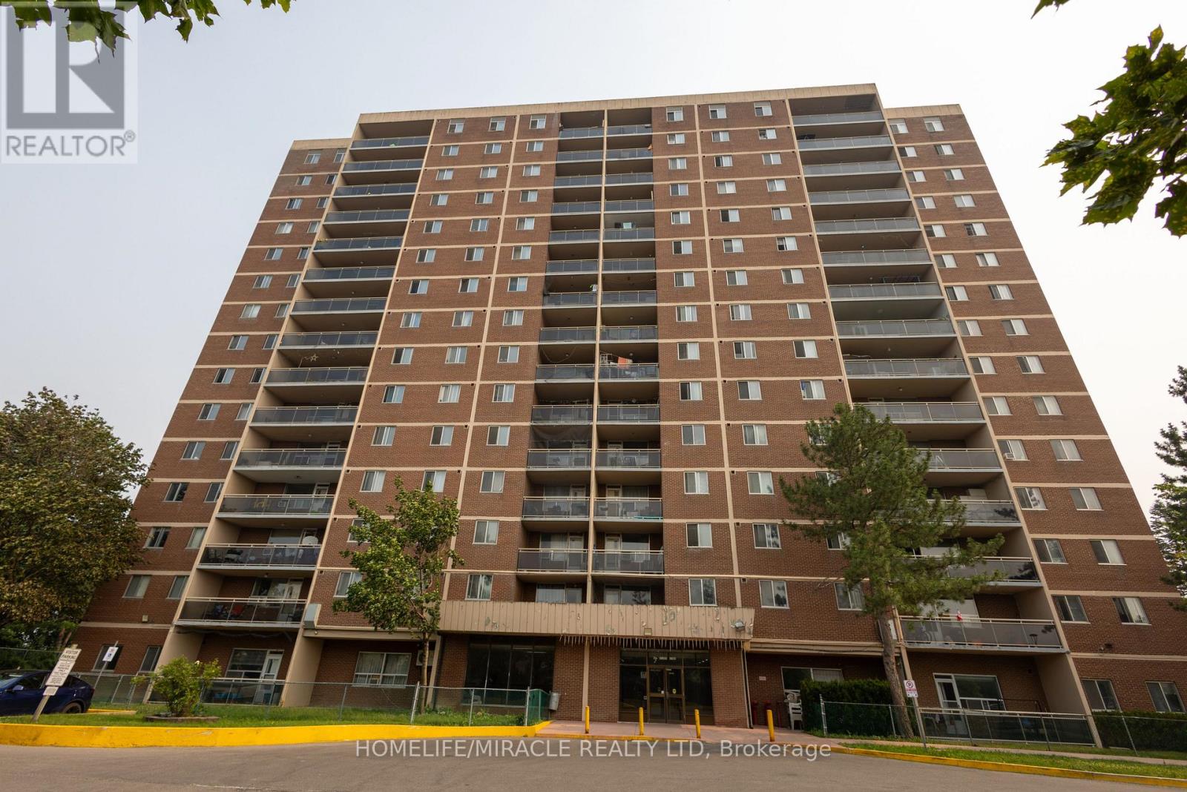
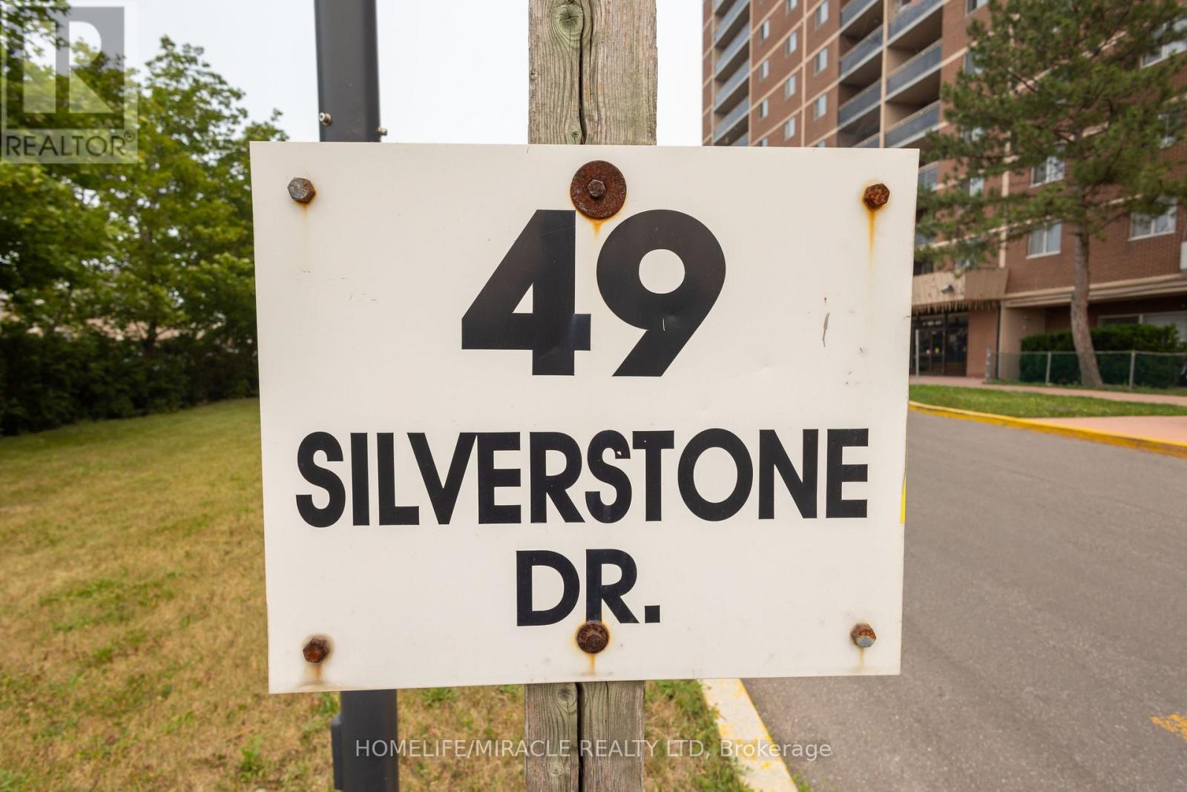
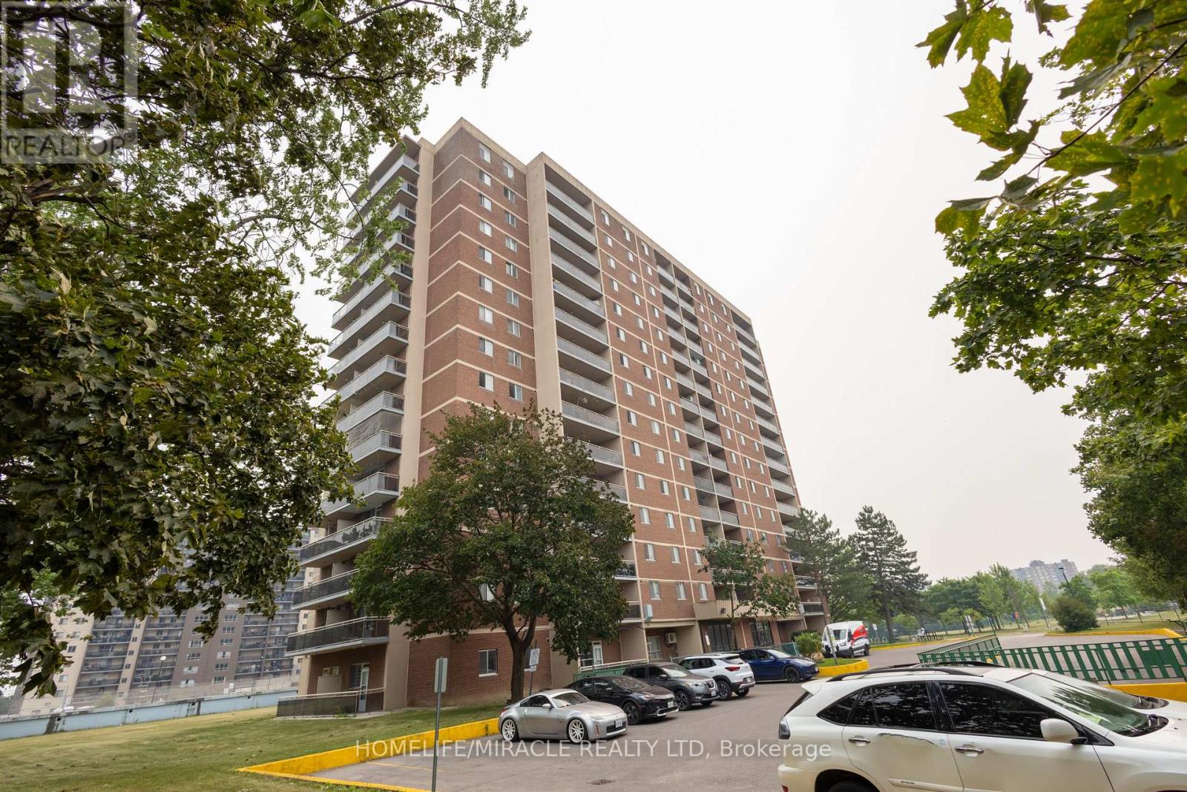
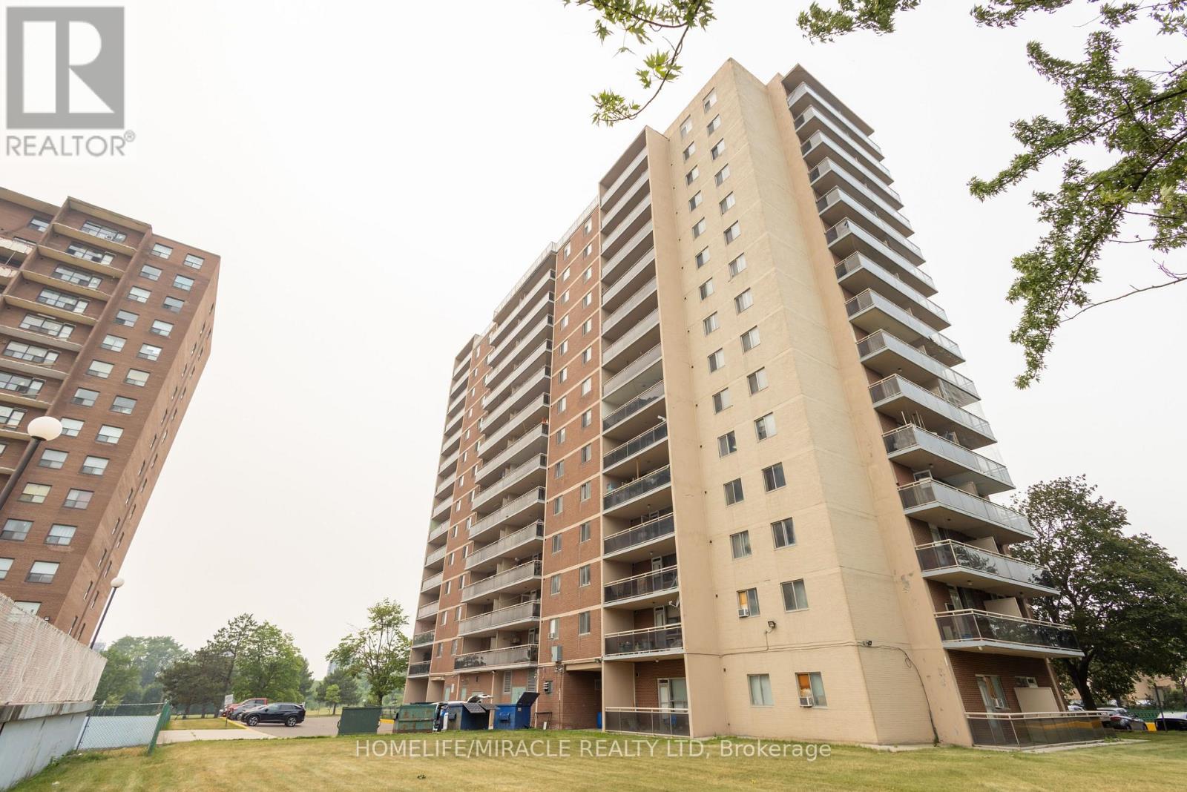
49 Silverstone Drive #1007
Mount Olive-Silverstone-Jamestown, Toronto, Ontario M9V3G2
For sale· Added
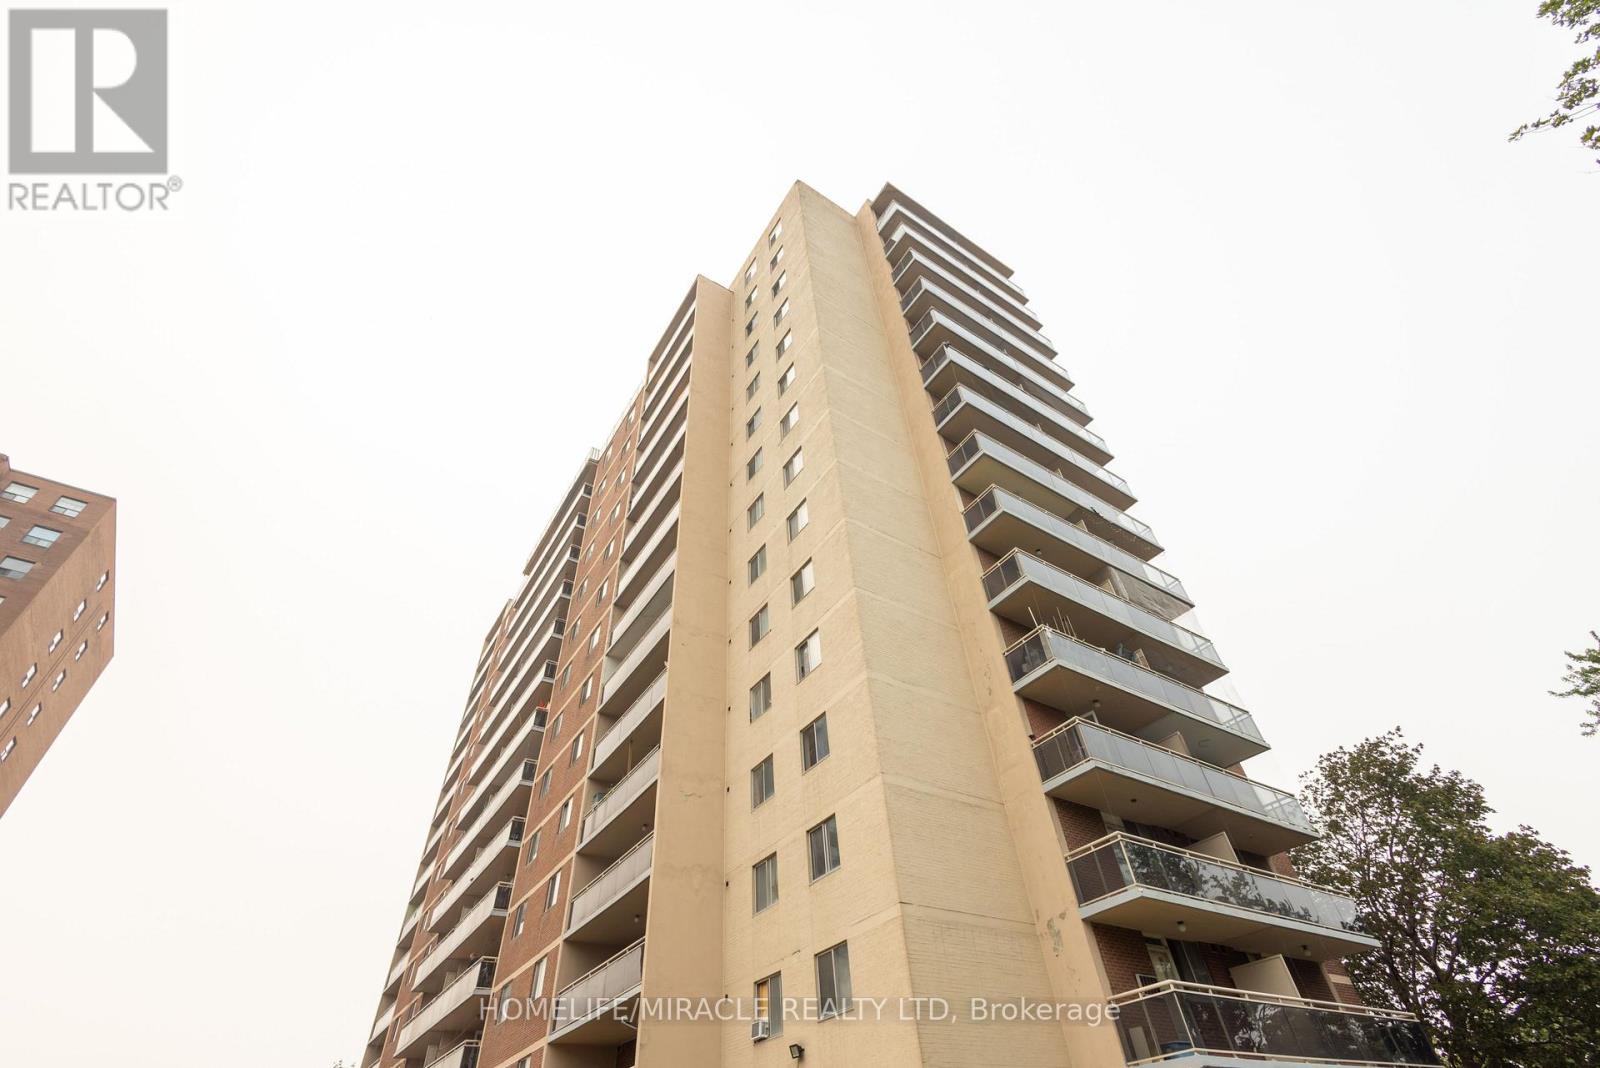
Spacious & Bright large 3 Bedroom corner unit with two balconies, A huge foyer & 2 coat closets, walk into the living room with a view of the north east side. Step out to the balcony for the nice evening sun, Spacious kitchen with renovated cabinets, connected to a breakfast area that can also be used as a dining area, Huge principal bedroom with walk out to a east view balcony & large closet with 2 Pc ensuite, spacious second & third bedrooms, ****Ensuite Laundry****Underground owned parking with exclusive use of locker. ***MUST SEE*******Opposite of school, all level schools walking distance, walking distance to Albion mall, New LRT connected to subway and Humber university, York University. Close to 401,407,427 Major hwys. Property tax Intrim bill.
Map data © OpenStreetMap contributors
No open houses are scheduled for this home.
Can't make it? Request a private viewing.
| Living room | Main level | 6.03 x 3.28 m |
| Dining room | Main level | 5.88 x 3.63 m |
| Kitchen | Main level | 4.68 x 2.45 m |
| Primary Bedroom | Main level | 5.35 x 3.88 m |
| Bedroom 2 | Main level | 3.68 x 2.95 m |
| Bedroom 3 | Main level | 3.45 x 2.75 m |
| Laundry room | Main level | 0 x 0 m |




