
 For rent 50
$3,200/mo
1+1 bed2 bath800–899 sq ft
2119 Lake Shore Boulevard West #217
Mimico, Toronto
26 days agoMLS® W13794744
RIGHT AT HOME REALTY
49 Vine Avenue #MAIN
Junction Area, Toronto, Ontario M6P1V6
For rent· Added
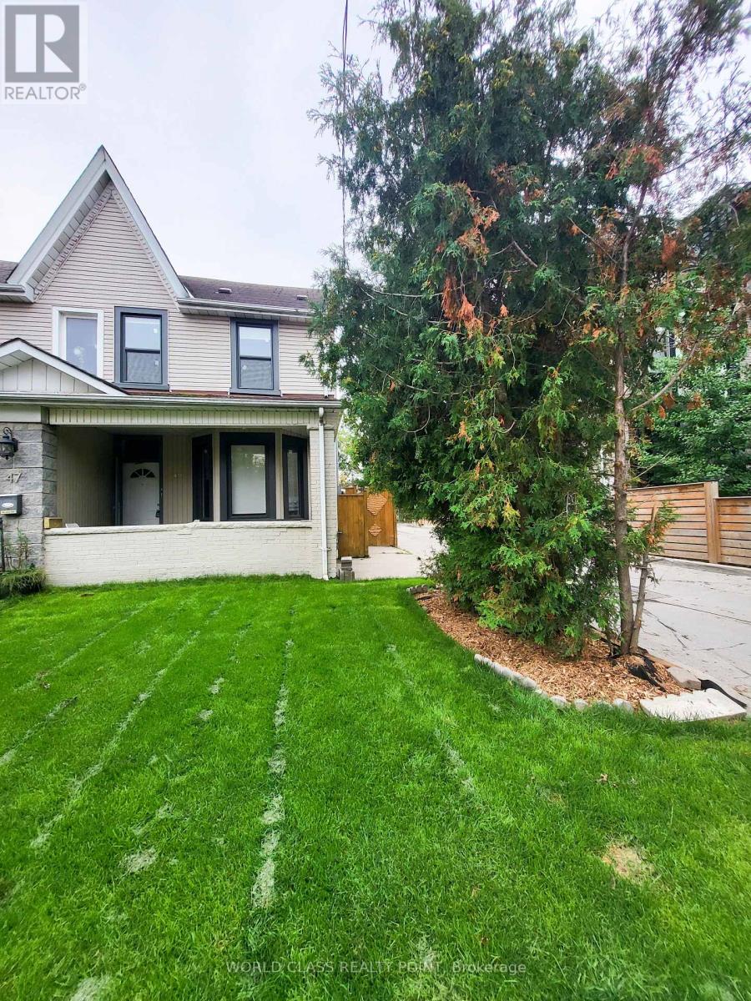
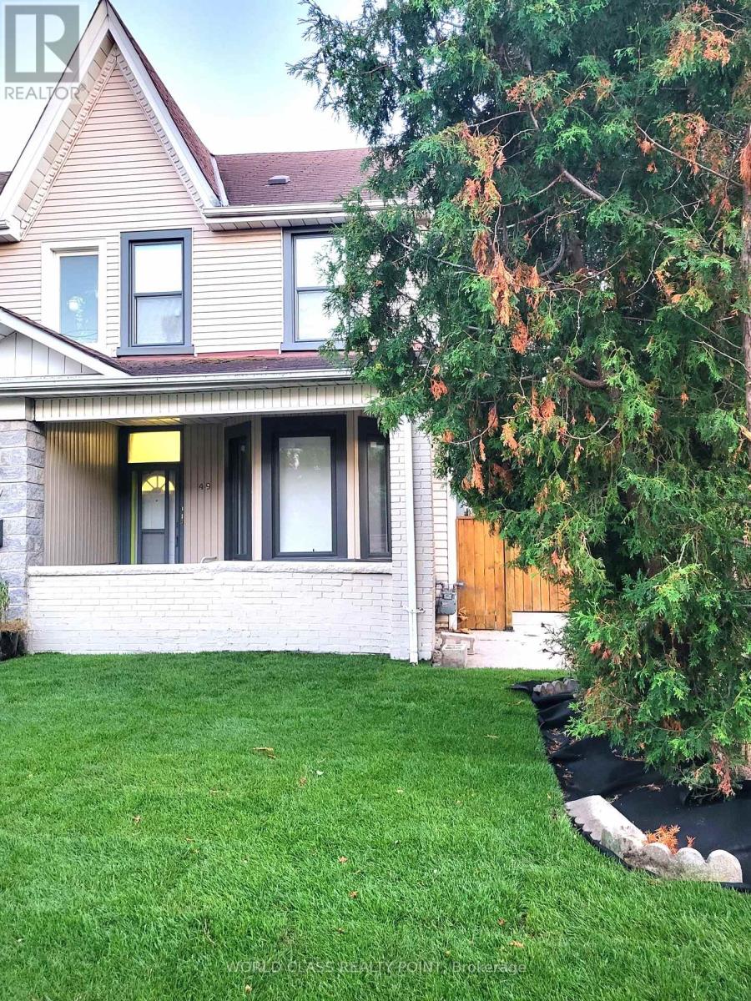
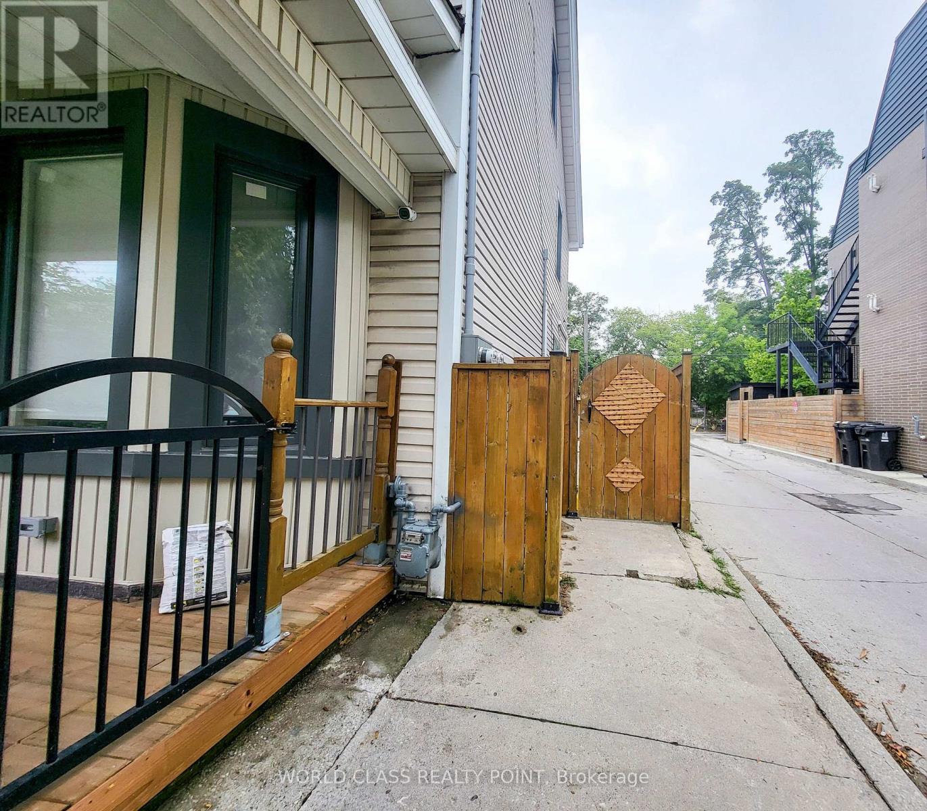
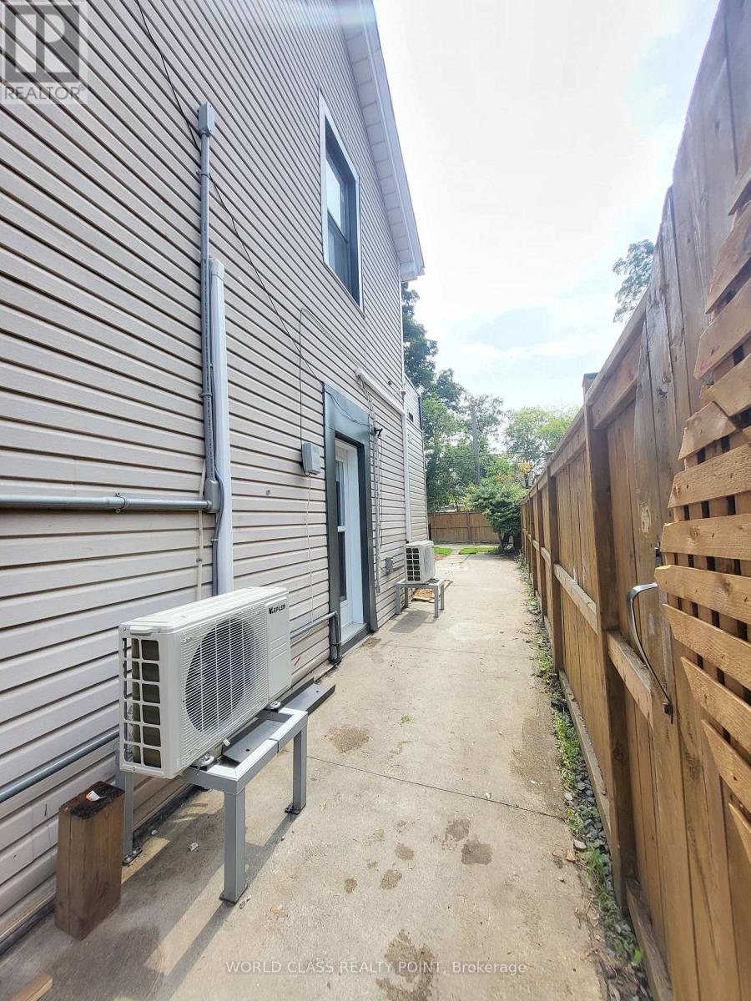
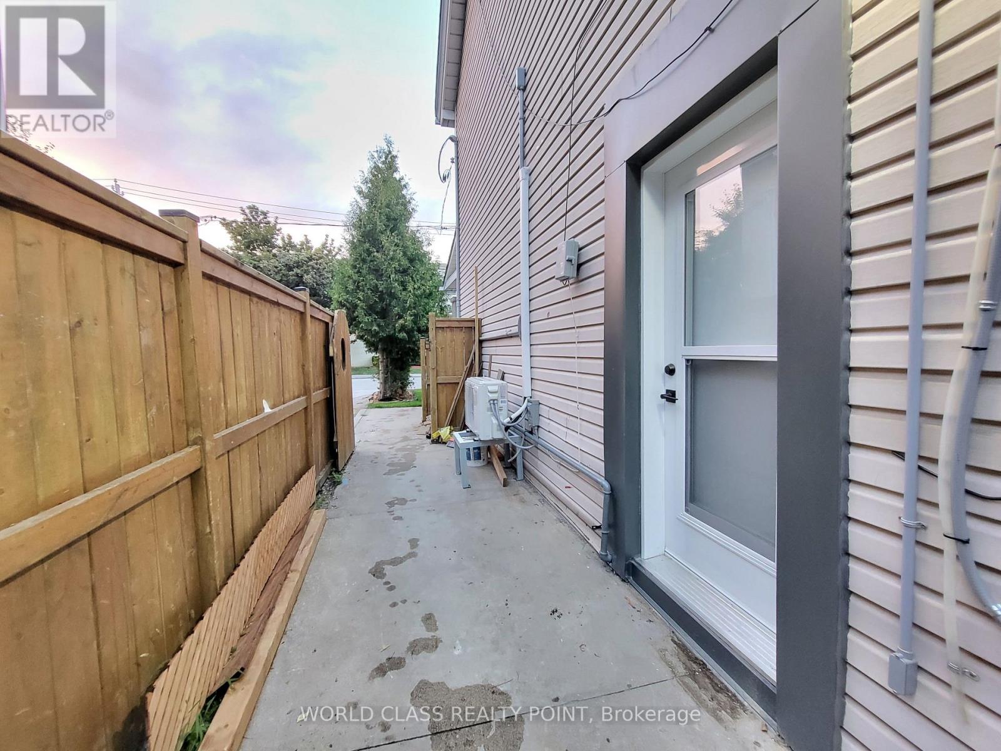
Be the first to occupy this brand-new, fully renovated 2-bedroom, 2-bathroom, legal duplex in the heart of The Junction. Built-out from the studs and framing, with sustainability and functionality goals, this light-filled, minimalist design with all new systems, premium finishes, energy efficient appliances, independent entrance and a secure parking spot will check all the boxes. Offering 9-foot ceilings, high-end luxury finishes and a massive outdoor space, this home delivers exceptional modern style, luxury and value, on a quiet, tree-lined street. Property highlights include well-lit, well-appointed 2 bedrooms, 2 washrooms, and a Chef's Kitchen that's bright, spacious, and eat-in, featuring premium quartz countertops, matching backsplash, pot lights and sleek porcelain floors. It is equipped with all new stainless-steel appliances. Washrooms feature porcelain tiles and glass door showers. You have your own Climate Control with the brand-new split-system A/C custom, sleek radiators that can be individually controlled in each room, new custom room-darkening blinds, new in-suite laundry sound-proofed floors. All this is topped-off with outdoor living space. Step out into your massive, ultra-private backyard-perfectly balanced with low-maintenance hard and soft landscaping that work for entertaining kids and grown-ups.Other perks include brand-new, high-efficiency appliances, in-suite laundry, and one secure parking spot inside a fully fenced yard. Eco-friendly systems and high-efficiency appliances help keep your utility costs low. The location, besides being in the heart of The Junction, (Walk Score of 97, Bike Score of 85 and Transit Score of 76) is in a pedestrian-friendly pocket, just steps from Dundas St W's gourmet dining, specialty groceries, boutique shopping, gyms, High Park, Stockyards Village, and top-tier schools. Offers seamless commuting with 24-hour TTC buses, two subway stations, the LRT, and fast access to the Gardiner, HWYs 400 and 401.
Map data © OpenStreetMap contributors
No open houses are scheduled for this home.
Can't make it? Request a private viewing.
| Living room | Main level | 3.43 x 4.04 m |
| Bedroom | Main level | 3.73 x 4.27 m |
| Kitchen | Main level | 4.42 x 3.2 m |
| Bedroom 2 | Main level | 3.05 x 3.05 m |




