
 For rent 50
$3,200/mo
1+1 bed2 bath800–899 sq ft
2119 Lake Shore Boulevard West #217
Mimico, Toronto
26 days agoMLS® W13794744
RIGHT AT HOME REALTY
491 Hopewell Avenue
Briar Hill-Belgravia, Toronto, Ontario M6E2S5
For rent· Added
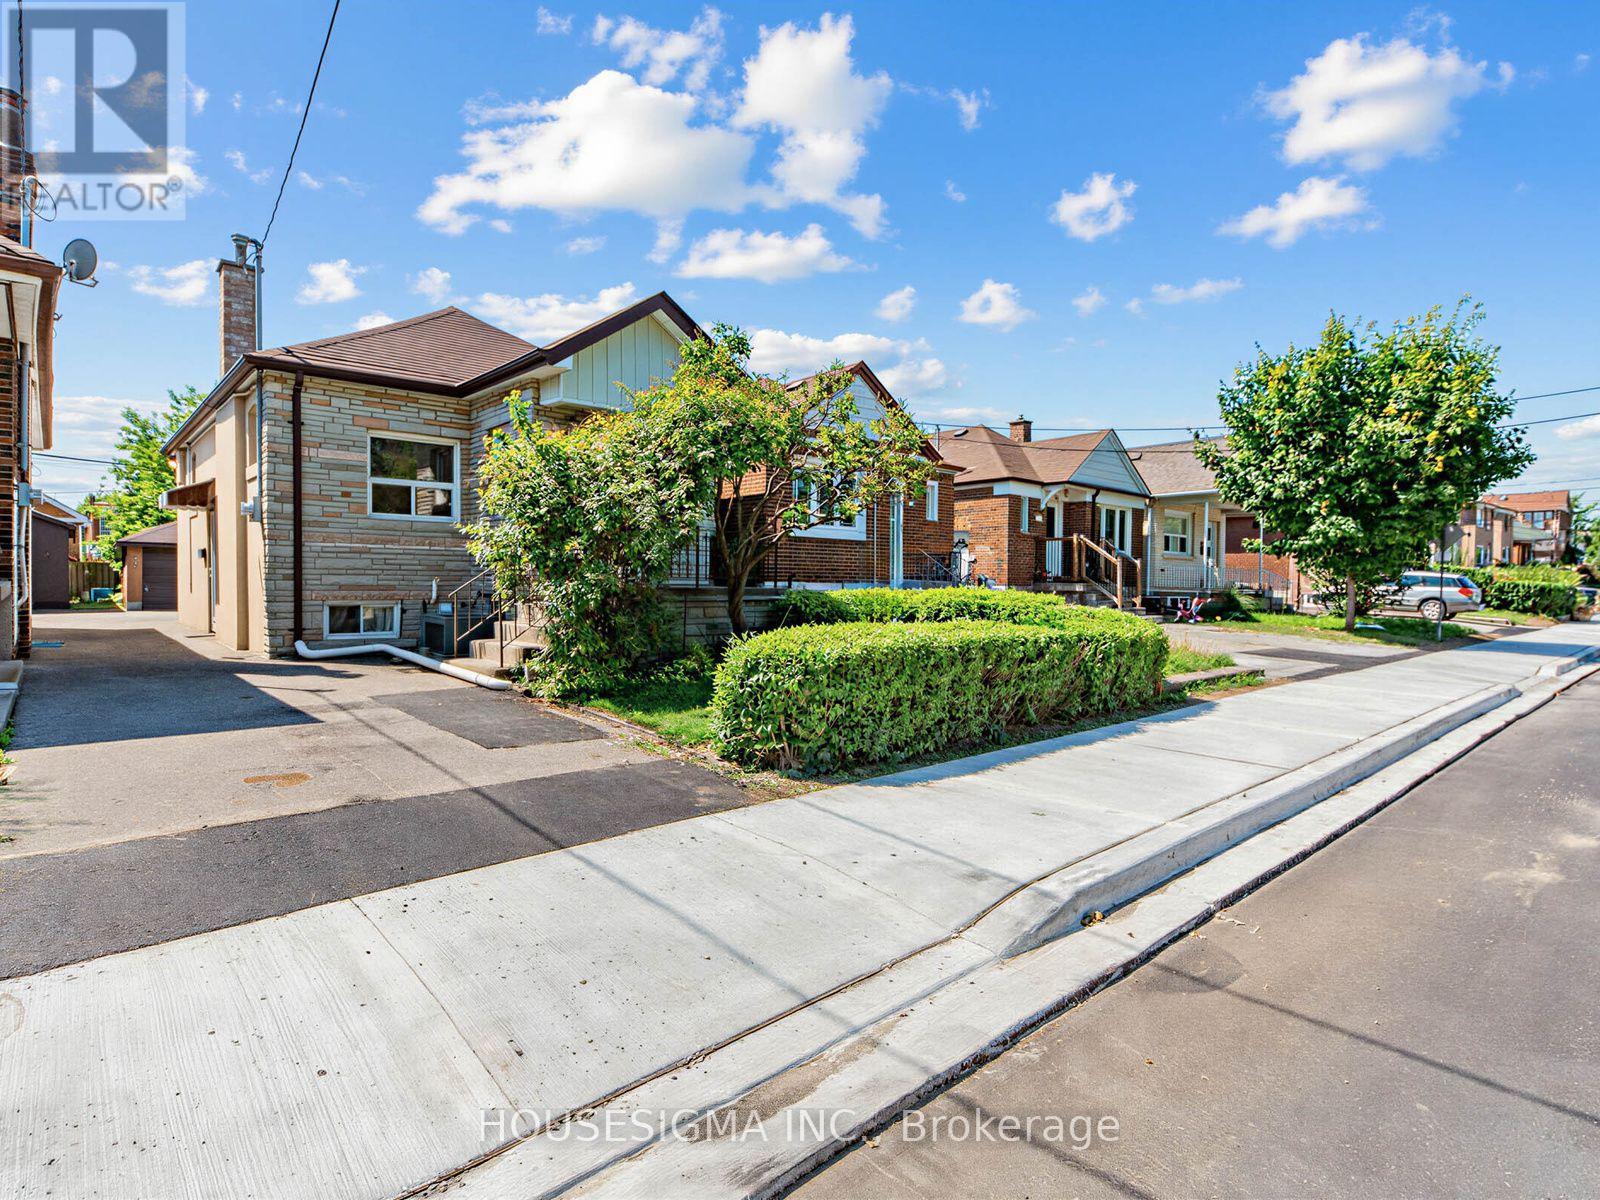
Welcome to 491 Hopewell Avenue, a charming detached home available for lease in desirable Belgravia. This bright and inviting 2-bedroom, 1-bath residence offers a comfortable layout with many original craftsman details. It is the ideal choice for professionals, couples, or small families looking to enjoy the best of urban living. Situated along the scenic York Beltline Trail, you'll have direct access to beautiful walking, running, and cycling paths right outside your door. Enjoy the perfect balance of city convenience and outdoor recreation in a peaceful residential setting.Commuting is effortless with the Eglinton LRT and Subway transit just minutes away, providing quick access throughout the city. You'll also be close to parks, schools, shopping, restaurants, and all the everyday amenities that make this neighbourhood so desirable.
Map data © OpenStreetMap contributors
No open houses are scheduled for this home.
Can't make it? Request a private viewing.
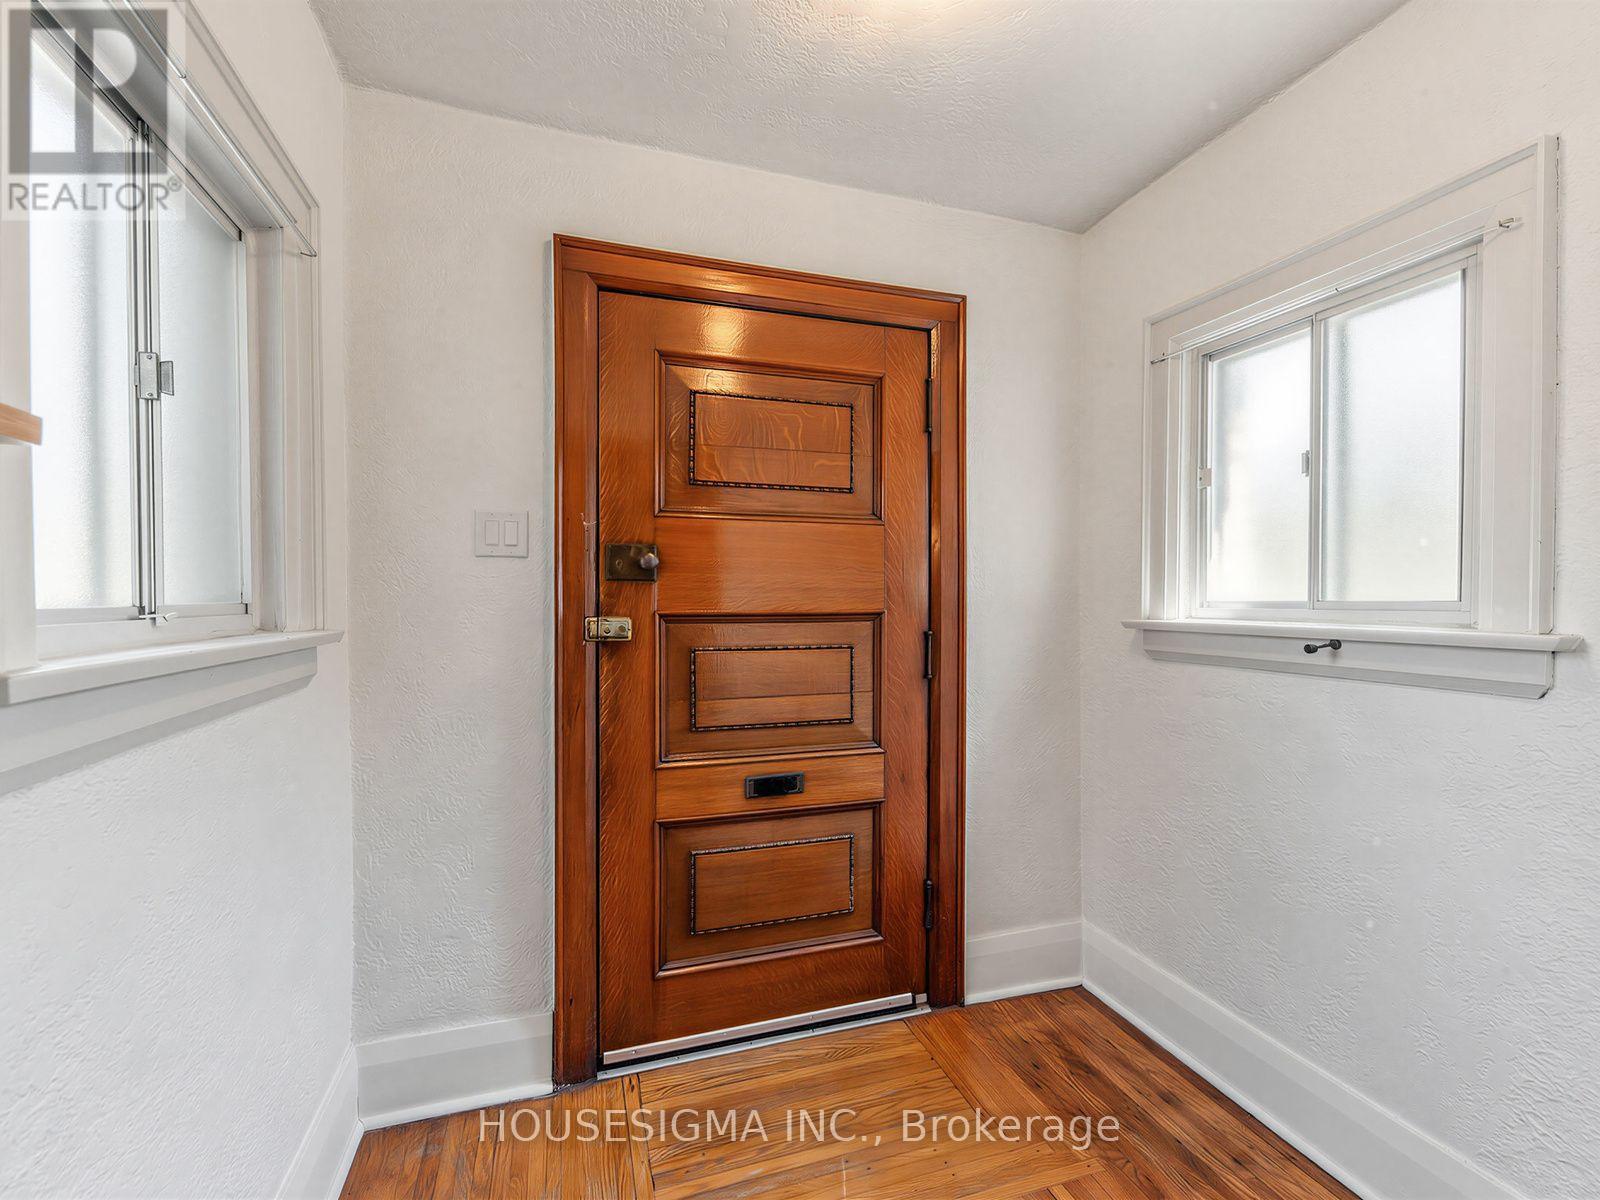
| Foyer | Main level | 2.159 x 1.75 m |
| Living room | Main level | 3.96 x 3.71 m |
| Dining room | Main level | 3.96 x 2.9 m |
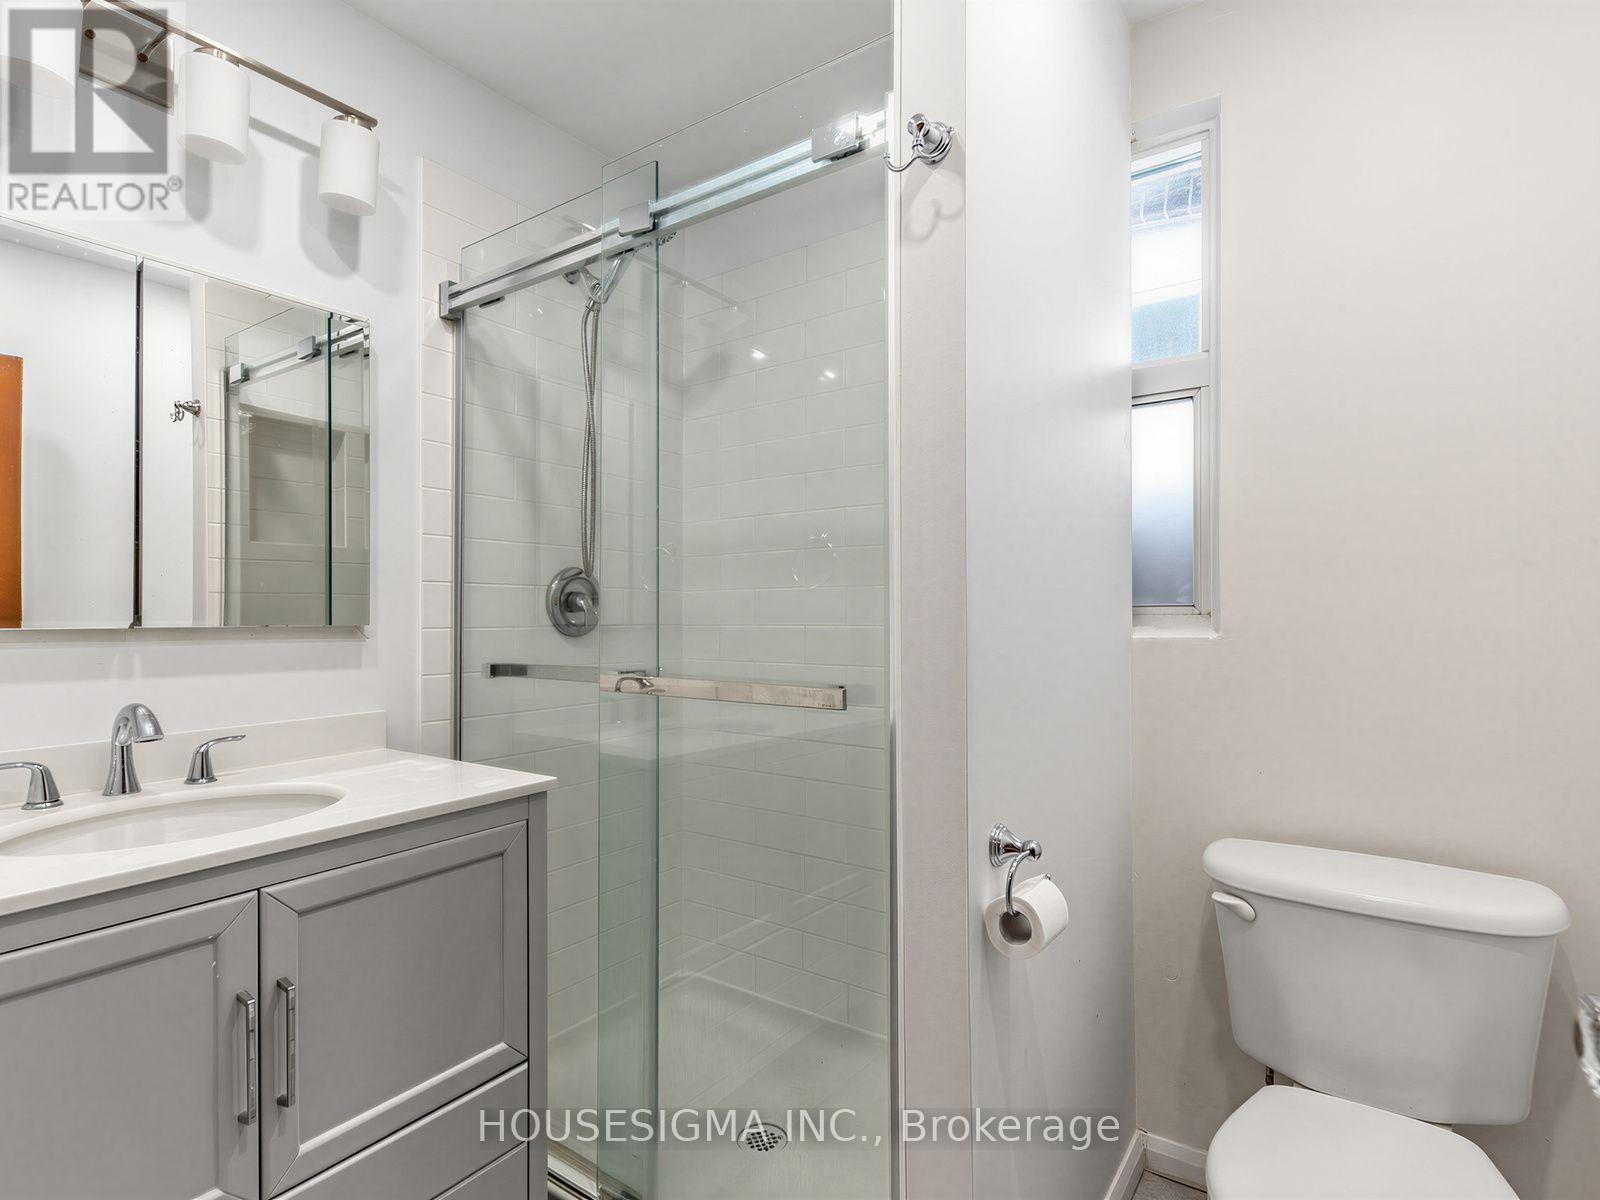
| Bathroom | Main level | 2.03 x 1.8 m |
| Primary Bedroom | Main level | 3.1 x 2.97 m |
| Bedroom 2 | Main level | 2.97 x 2.97 m |
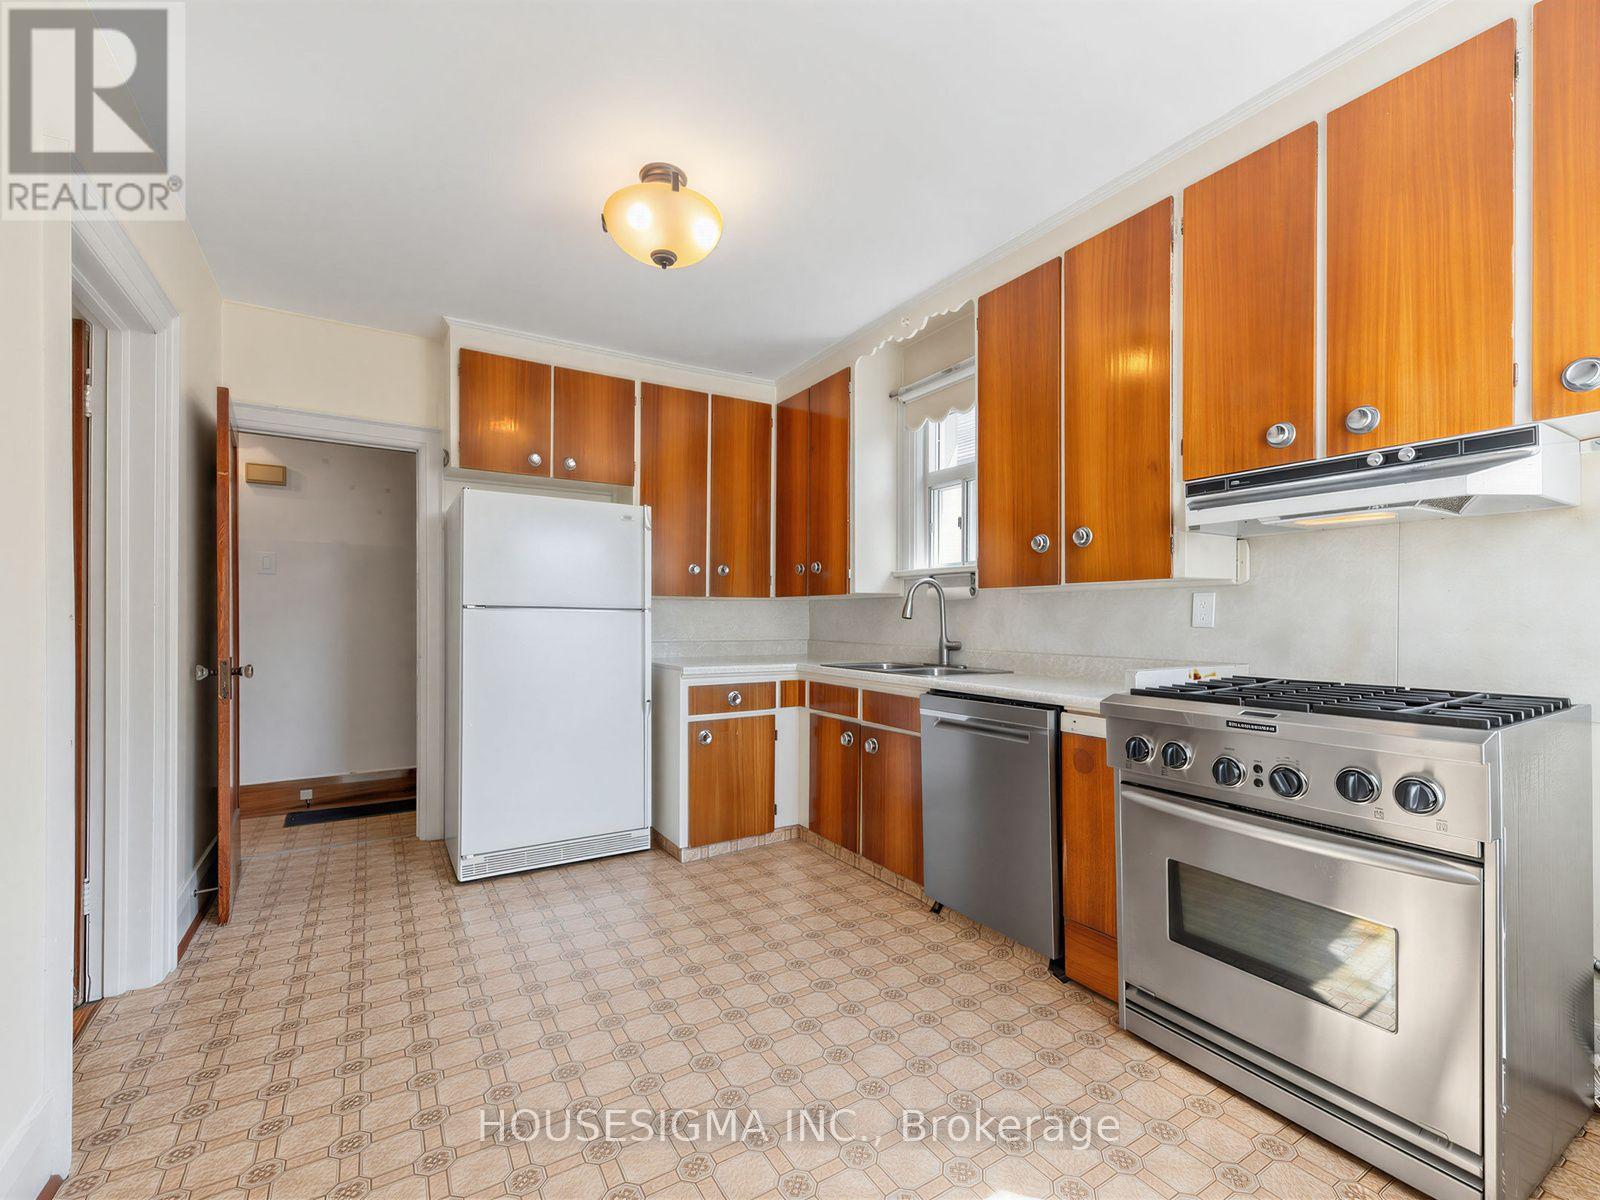
| Kitchen | Main level | 4.06 x 2.97 m |
| Laundry room | Basement | 9.04 x 6.25 m |




