 For sale 50
$1,429,000
4+1 bed3 bath1,500–2,000 sq ft
30 Ulster Street
University, Toronto
22 days agoMLS® C13809482
CENTURY 21 LEADING EDGE REALTY INC.
492 Euclid Avenue
Palmerston-Little Italy, Toronto, Ontario M6G2S9
For sale· Added
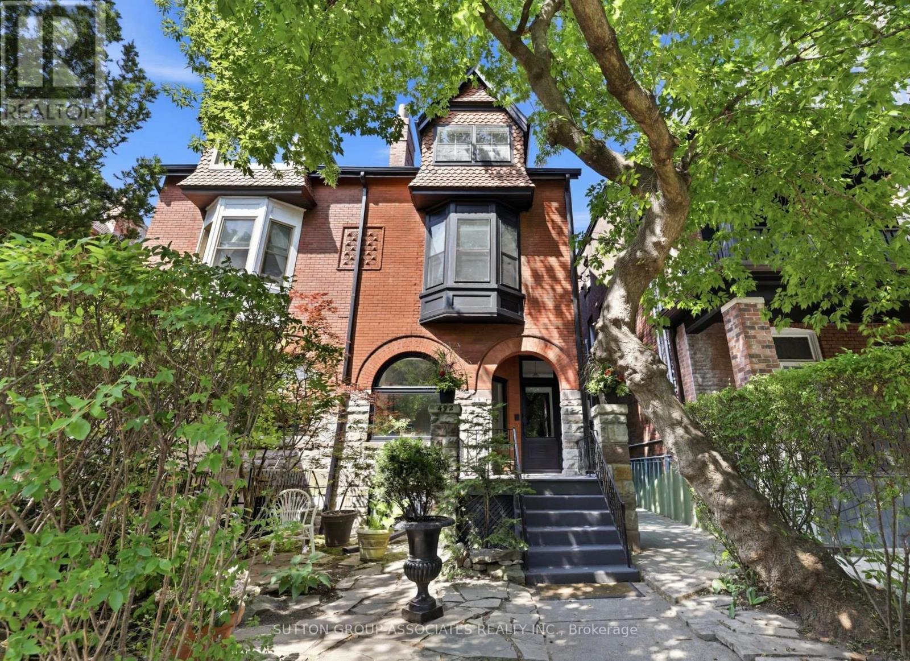
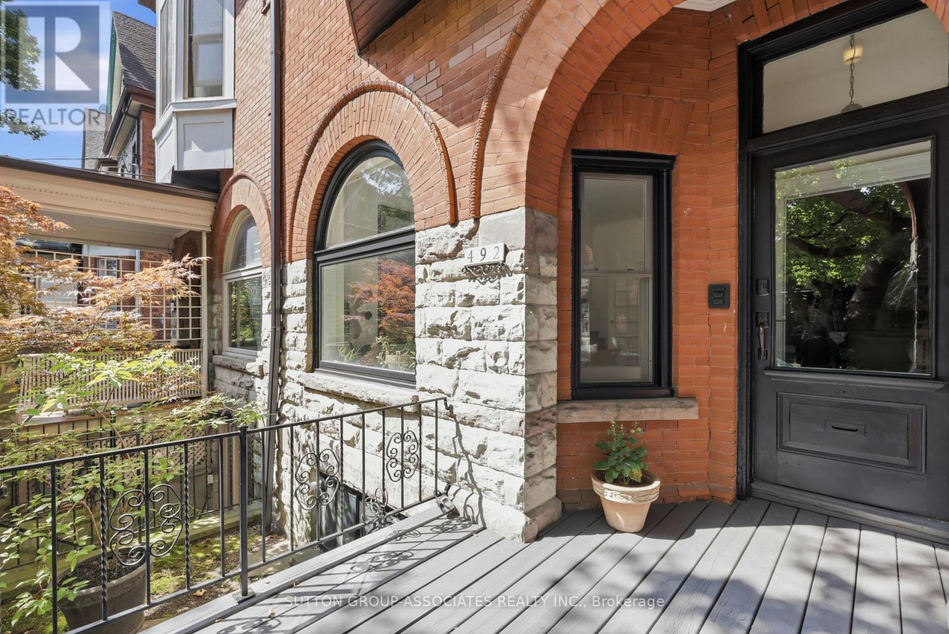
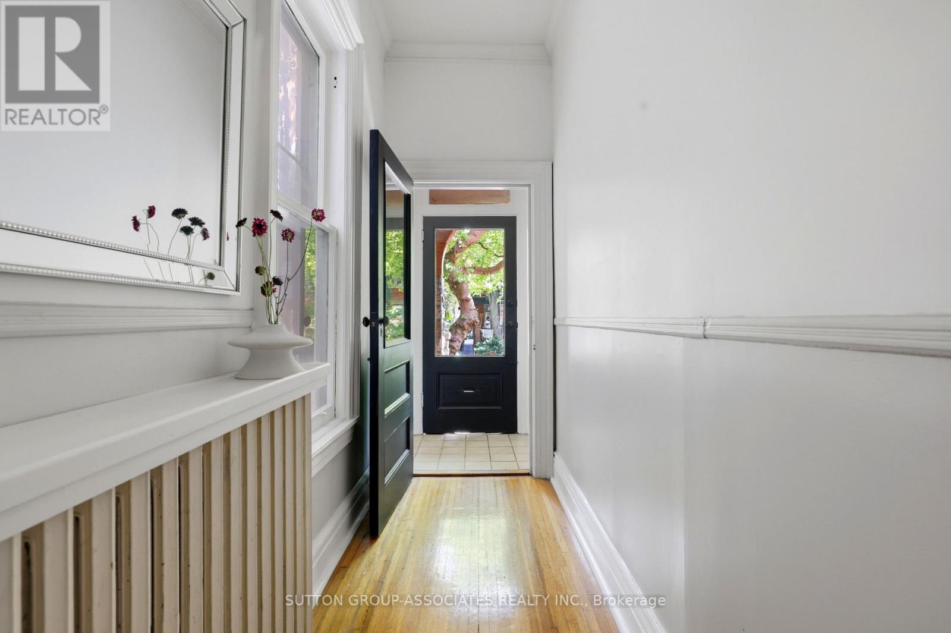
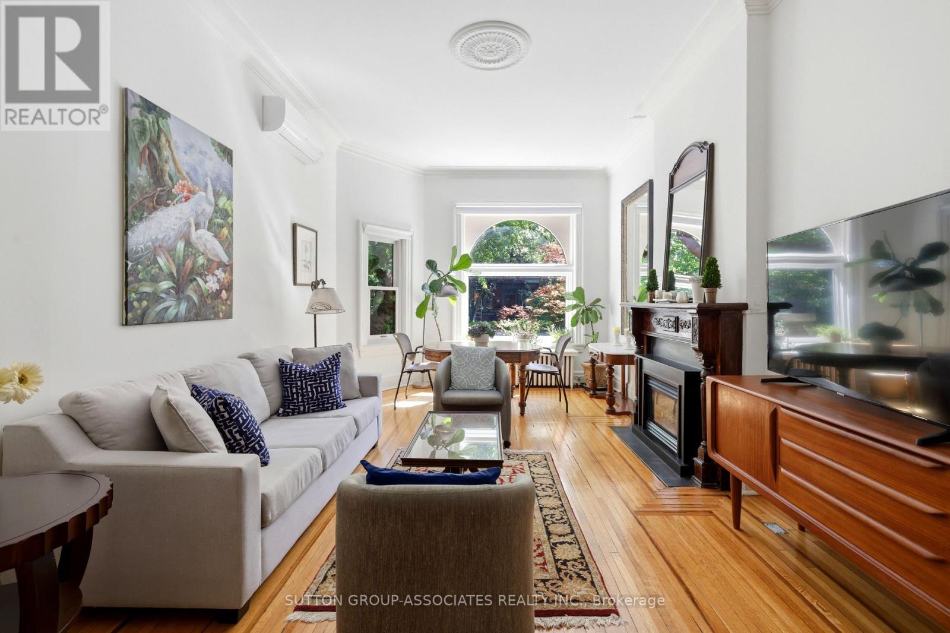
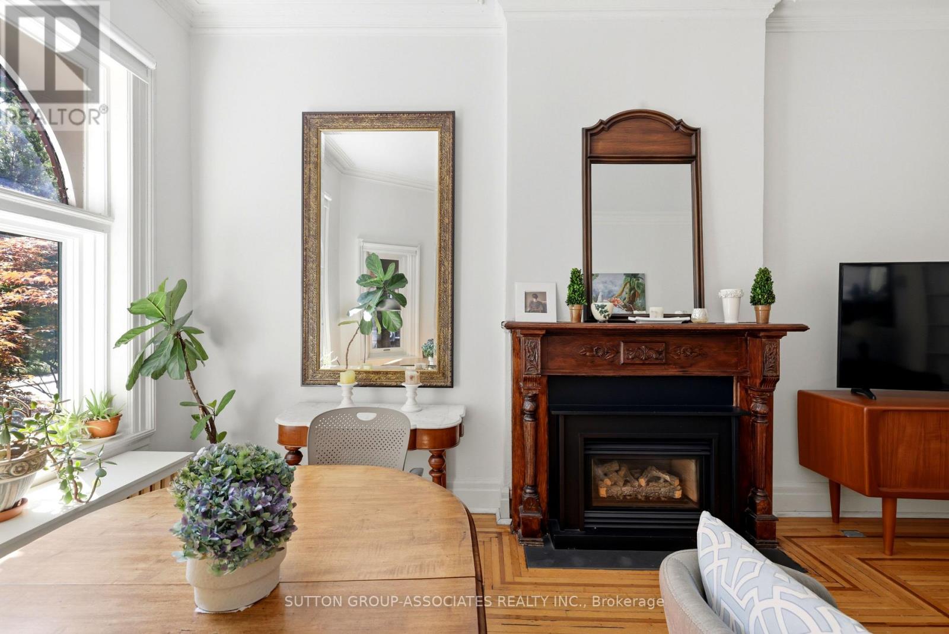
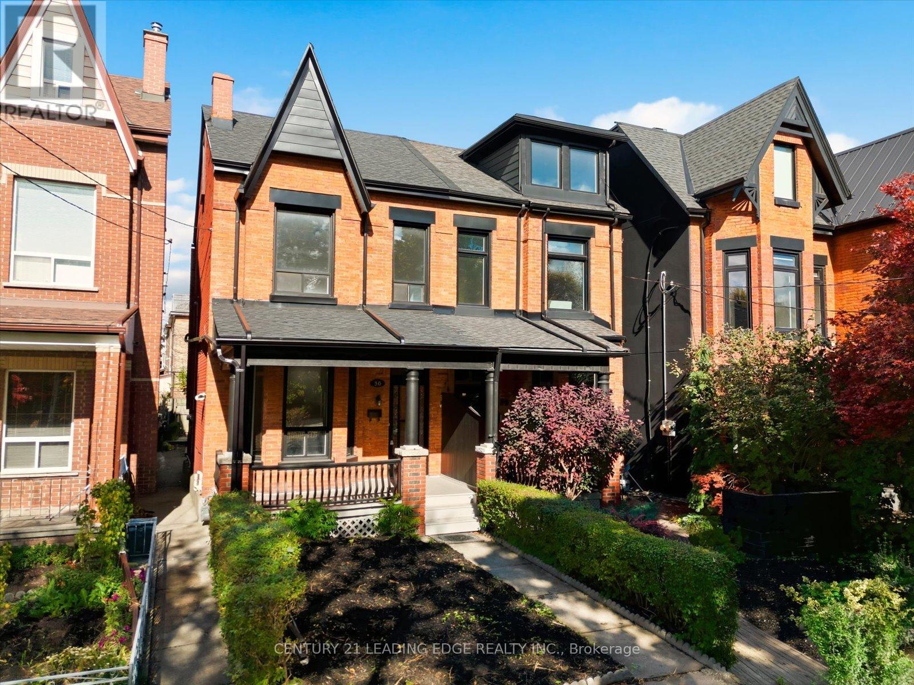
Striking Victorian grandeur. Prestigious Little Italy street. Sprawling 2,800 square feet, 3 storey stately Victorian home. Elegant period details. Soaring ceilings, ornate mouldings, arched window and stained glass. Easily convert to a distinguished single family. Perfect multigenerational or income producing home, with three charming and presently vacant units. Fabulous, oversized 2 bedroom owner's suite with lofty 13 foot cathedral ceilings. Bright spaces. Exposed brick wall and rooftop deck with a view. West-facing landscaped backyard. Separate entrance to basement. Quiet, one-way street. Few doors from beloved neighbourhood park. Highly-desirable location. Steps to popular College street. Michelin star eateries, local favourites and cafes. Walk to U of T, hospitals and Queen's Park.
Map data © OpenStreetMap contributors
Eastern time. Can't make it? Request a private viewing.
| Bedroom | Main level | 4.04 x 2.74 m |
| Living room | Third level | 4.32 x 4.17 m |
| Bedroom | Third level | 3.84 x 3.45 m |
| Laundry room | Lower level | 4.65 x 3.2 m |
| Bedroom | Second level | 3.4 x 2.97 m |
| Kitchen | Main level | 3.86 x 3.89 m |
| Living room | Main level | 6.1 x 3.58 m |
| Living room | Second level | 4.95 x 2.9 m |
| Bedroom | Second level | 3.56 x 3.28 m |
| Bedroom | Second level | 4.8 x 3.96 m |
| Dining room | Main level | 6.1 x 3.58 m |
| Kitchen | Third level | 3.28 x 3.12 m |