
 For sale 50
$579,000
2+1 bed2 bath700–799 sq ft
7 Mabelle Avenue #3807
Islington-City Centre West, Toronto
27 days agoMLS® W13788690
EXP REALTY
5 Elsie Lane #TH135
Dovercourt-Wallace Emerson-Junction, Toronto, Ontario M6P3N3
For sale· Added
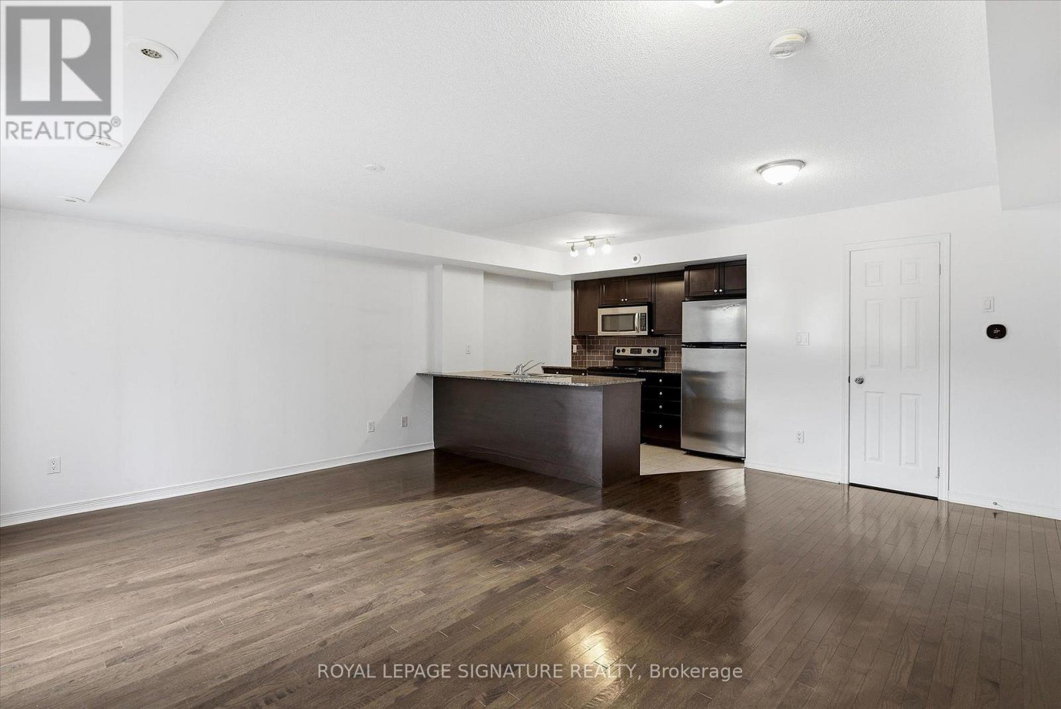
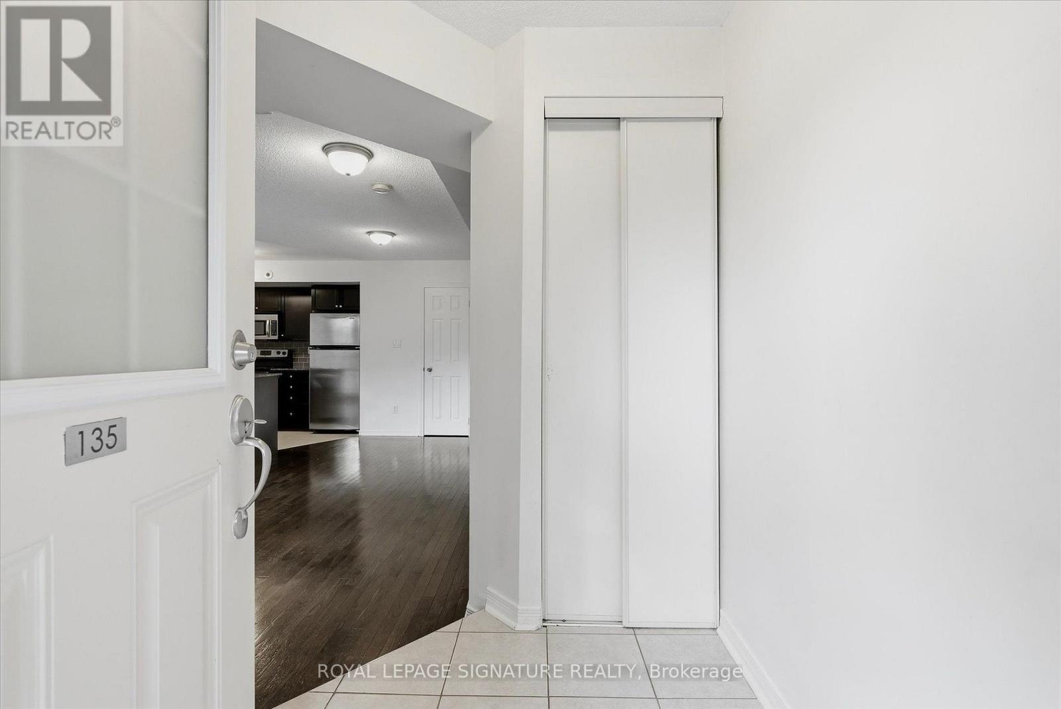
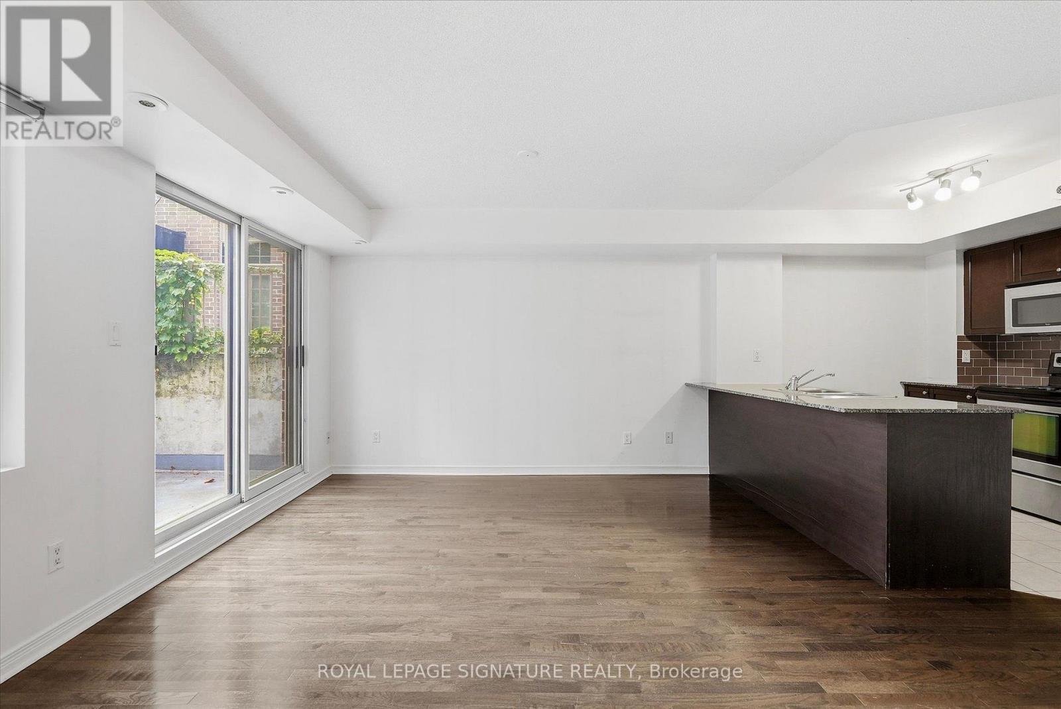
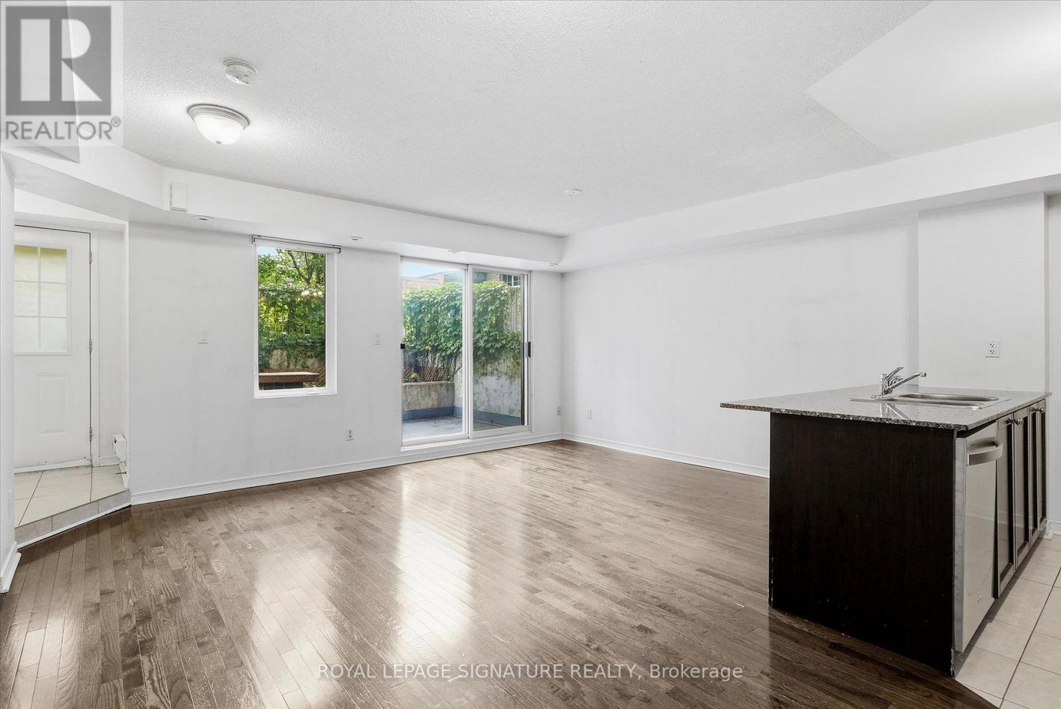
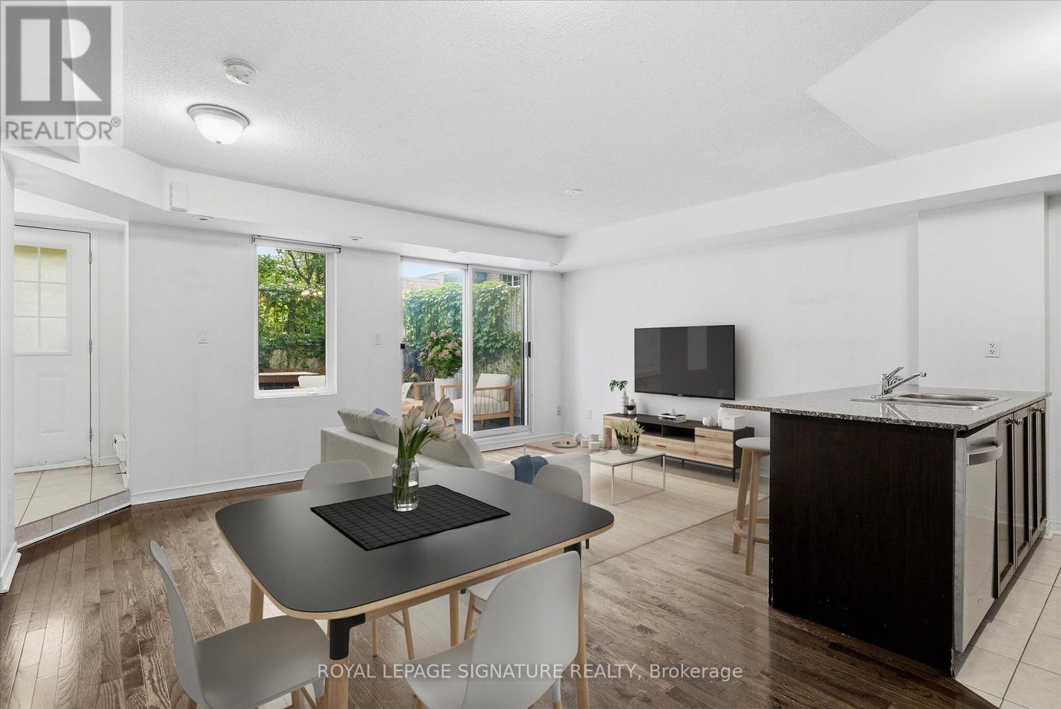
Available For The First Time Since 2012, This Spacious Open Concept 2 Bedroom + Den Unit, Comes With A Brand New Owned Navien Tankless Water Heater (No Monthly Rental Payments), Brand New Laid Carpet On The Staircase & 2nd Floor (current pictures show previous carpeting), A 6 Months Old Dishwasher & One Underground Parking Spot (Bye Bye Overheating & Snow Removal!). The Corner Location within The Complex Provides Added Privacy & Quietness. Its Two-Storey Configuration Is Ideal To Separate Public & Private Lives With The Main Floor Offering A Combined Living & Dining Space To Entertain, The Laundry & Mechanical Room, A Walk-Out To The Terrace Where BBQ's Are Permitted & A Modern Kitchen With Full Sized Appliances, Granite Countertops & Generous Storage For The Chef In You. The Upper Floor Is Where You Will Find Your Den For Your Home Office, The Primary 4-Piece Bathroom & Both Bedrooms With Windows In Each & A Walk-In Closet In The Primary. The Location Is Hard To Beat With Dundas West Station & The Up Express Walking Distance, Which Makes a Quick Commute Anywhere Possible! Groceries, Restaurants, Shopping and more are Just A Jaunt Away Too. You Can Also Easily Access Both High Park & The Junction Neighbourhoods For Live Music, More Errands & Shopping. It's The Perfect Home For Young Professionals!
Map data © OpenStreetMap contributors
No open houses are scheduled for this home.
Can't make it? Request a private viewing.
| Living room | Flat | 5.33 x 4.9 m |
| Kitchen | Flat | 2.43 x 3.05 m |
| Bedroom 2 | Second level | 3.62 x 2.34 m |
| Den | Second level | 1.72 x 1.88 m |
| Dining room | Flat | 5.33 x 4.9 m |
| Bedroom | Second level | 4.54 x 2.74 m |




