
 For sale 50
$299,000
2 bed1 bath900–999 sq ft
1881 Jane Street #401
Rustic, Toronto
2 months agoMLS® W13613832
RE/MAX EXCEL REALTY LTD.
5 Frith Road #402
Glenfield-Jane Heights, Toronto, Ontario M3N2L5
For sale· Added
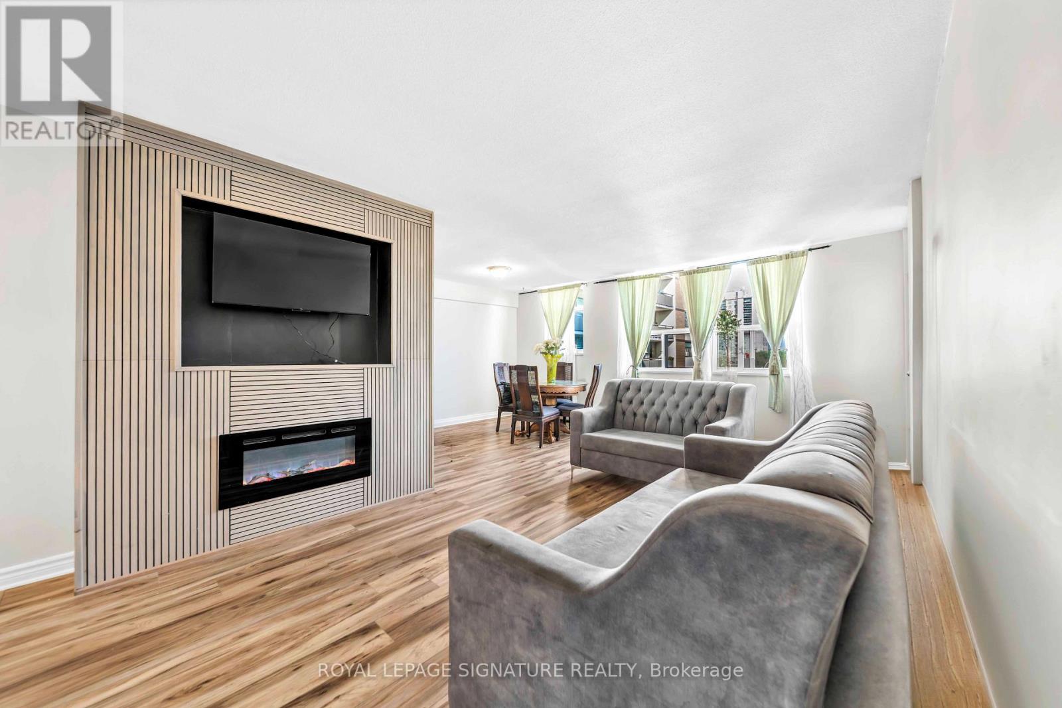
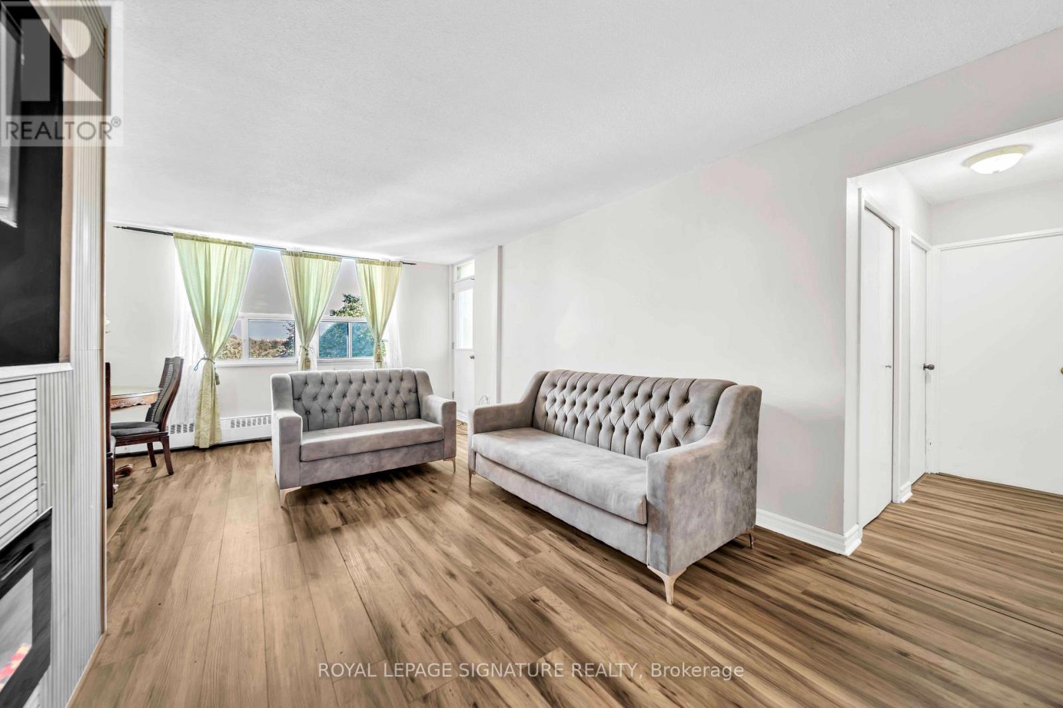
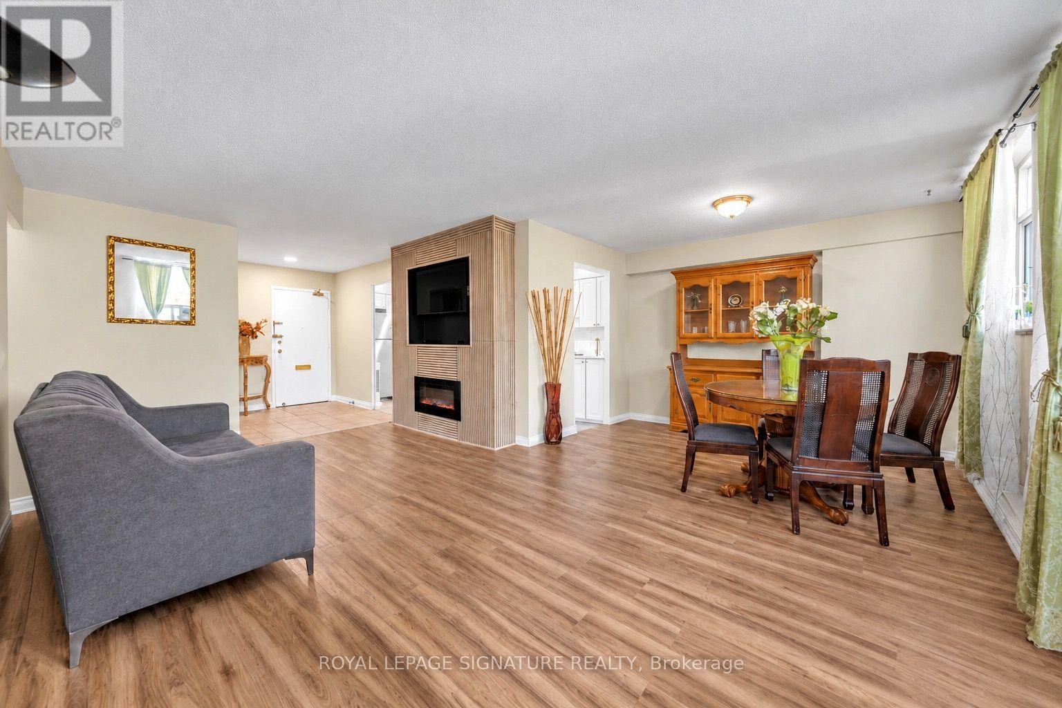
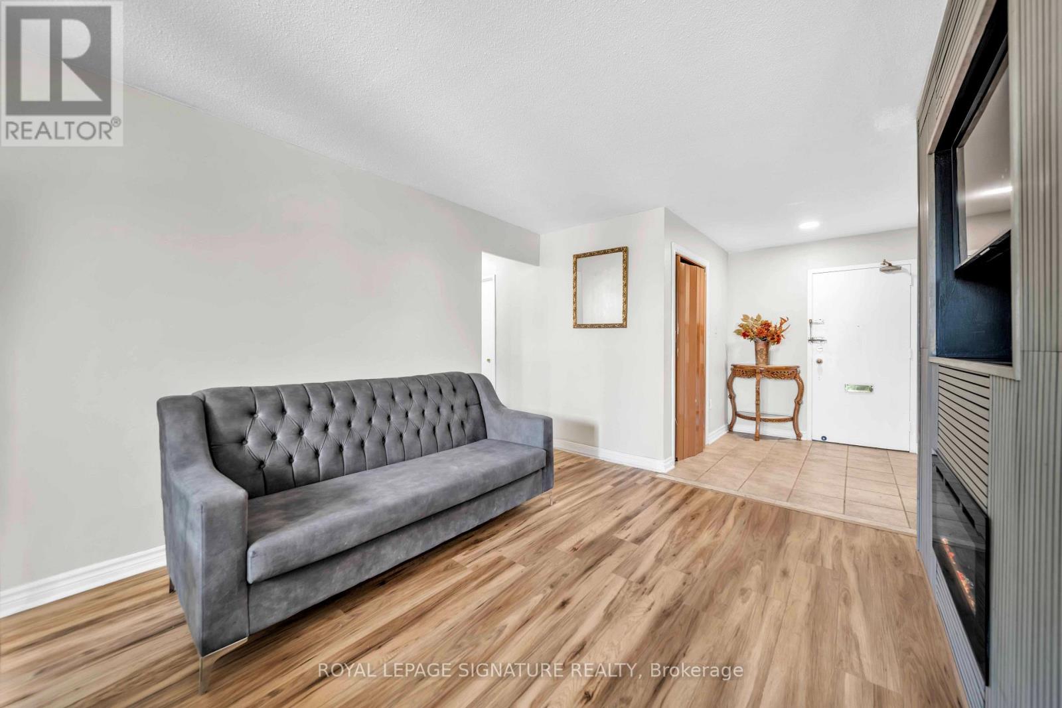
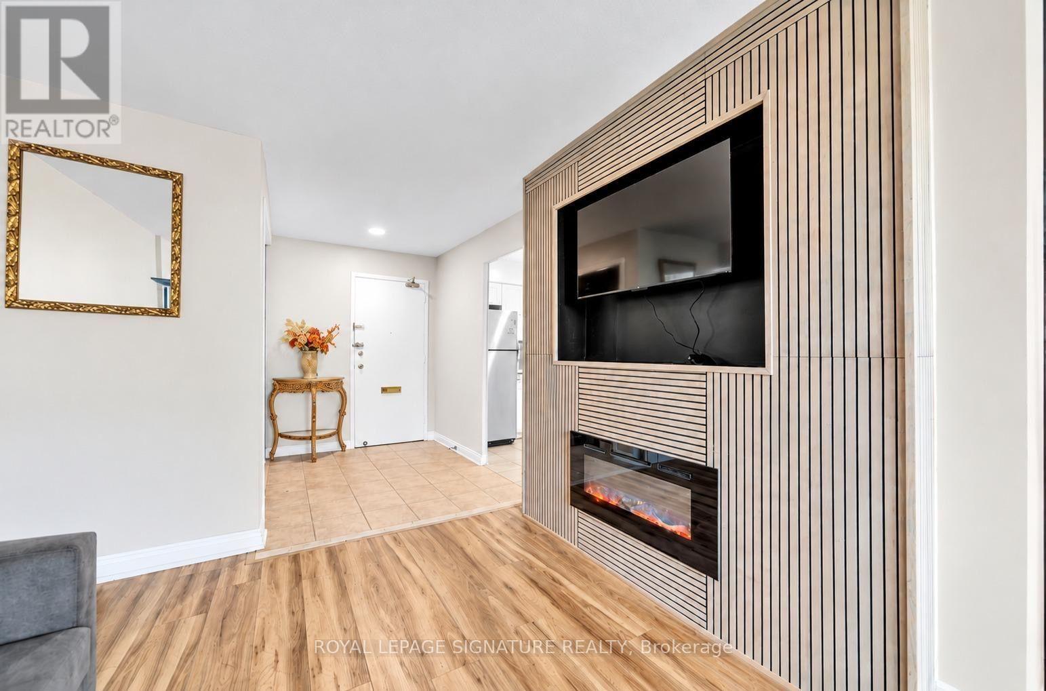
Welcome to this beautifully updated 2 Bedroom, 1 Bathroom condo offering an impressive 1,031sq. ft. of living space. Featuring an abundance of natural light, a well-designed layout and generously sized rooms, this inviting residence offers a wonderful balance of comfort, style and functionality. The open-concept living and dining area provides an ideal setting for both everyday living and entertaining. The eat-in kitchen features ample counter space and cabinetry, offering plenty of room for meal preparation and storage. The generously sized primary bedroom features a large closet and an oversized window, while the second bedroom offers flexibility for guests, a home office or a nursery. Step onto your private balcony and enjoy clear, unobstructed city views. Residents can take advantage of an excellent selection of amenities, including an outdoor pool, gym, sauna and visitor parking. The all-inclusive maintenance fees cover heat, water, and hydro, providing added convenience and value. One Underground parking space and a locker are also included. Conveniently located in a well-established community, this home is just minutes from York University, Downsview Park,Humber River Hospital, local shopping, parks, schools and TTC transit. With easy access to Highways 400, 401, and 407, commuting throughout the GTA is convenient. Offering an updated interior, generous living space, desirable amenities and excellent connectivity, this condo is an appealing opportunity for first-time buyers, downsizers or anyone looking for a home that combines condo convenience, comfort and value.
Map data © OpenStreetMap contributors
No open houses are scheduled for this home.
Can't make it? Request a private viewing.
| Living room | Flat | 7.23 x 3.5 m |
| Dining room | Flat | 7.23 x 3.5 m |
| Kitchen | Flat | 4.04 x 2.34 m |
| Primary Bedroom | Flat | 5.44 x 3.31 m |
| Bedroom 2 | Flat | 4.07 x 3.23 m |




