
 For sale 50
$375,000
1+1 bed1 bath900–999 sq ft
716 The West Mall #1405
Eringate-Centennial-West Deane, Toronto
15 days agoMLS® W13837116
RE/MAX REALTY SERVICES INC.
5 Massey Square #215
Crescent Town, Toronto, Ontario M4C5L6
For sale· Added
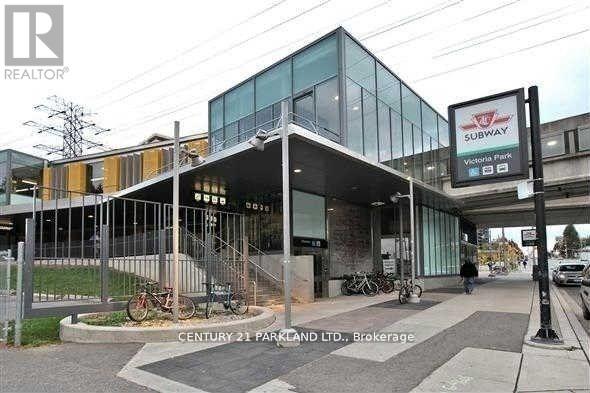
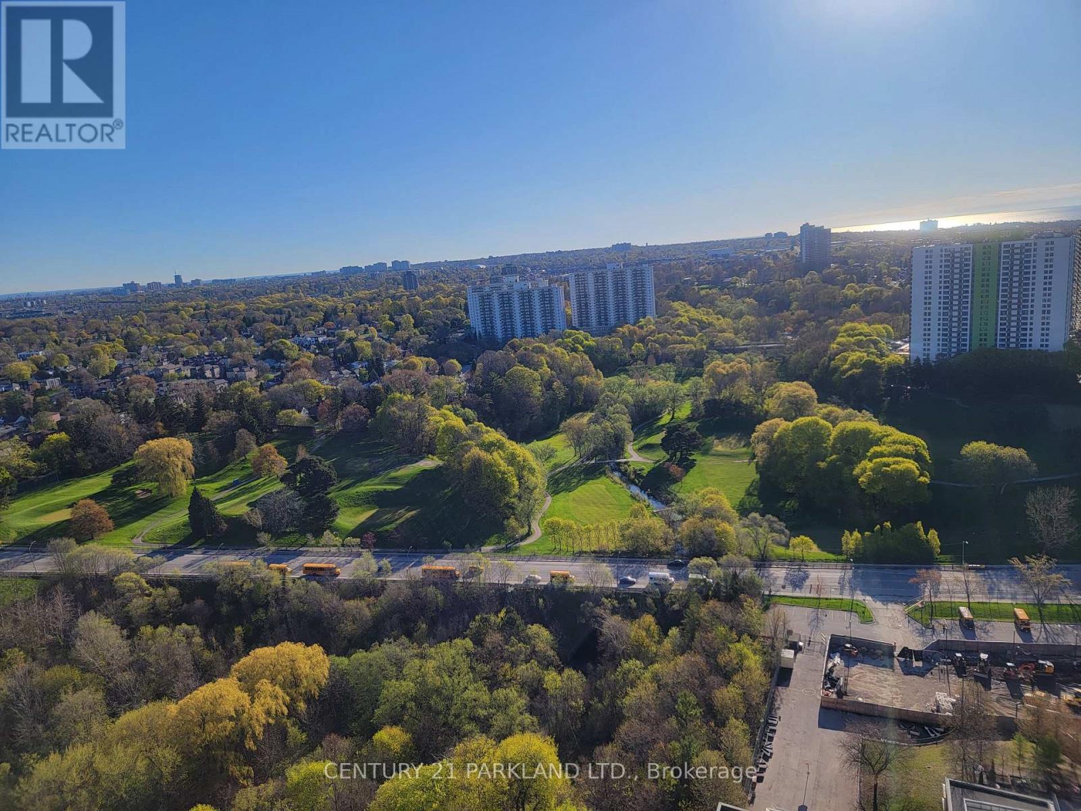
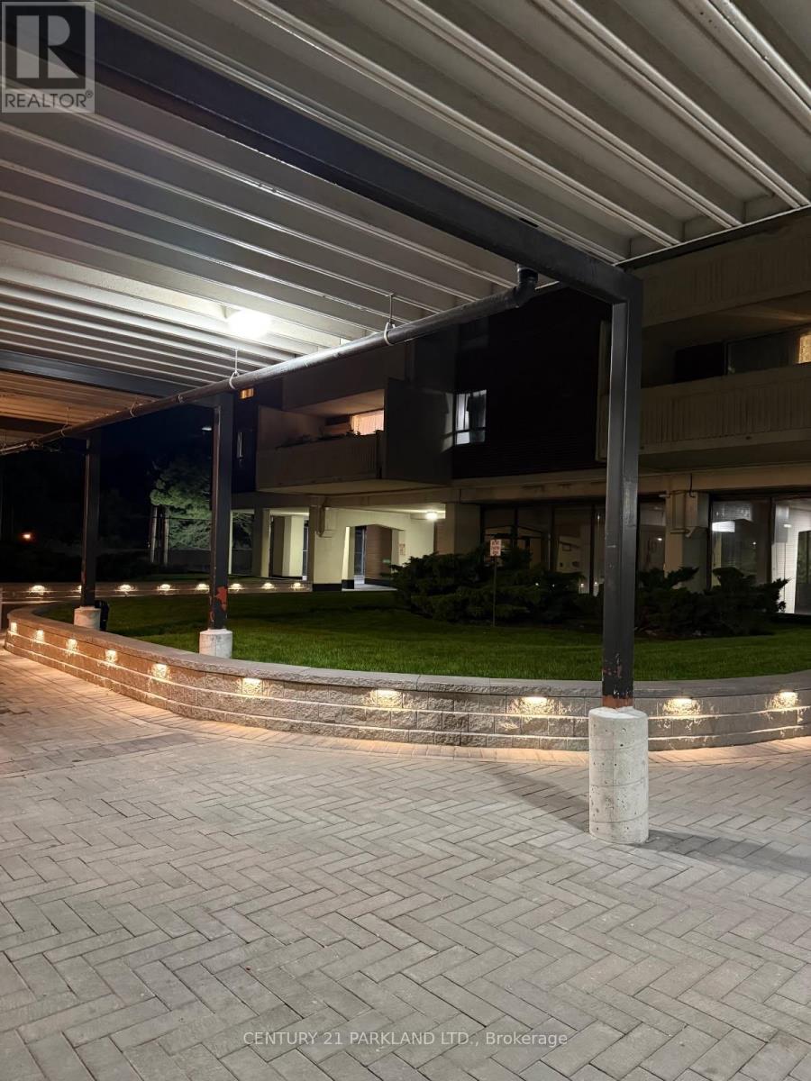
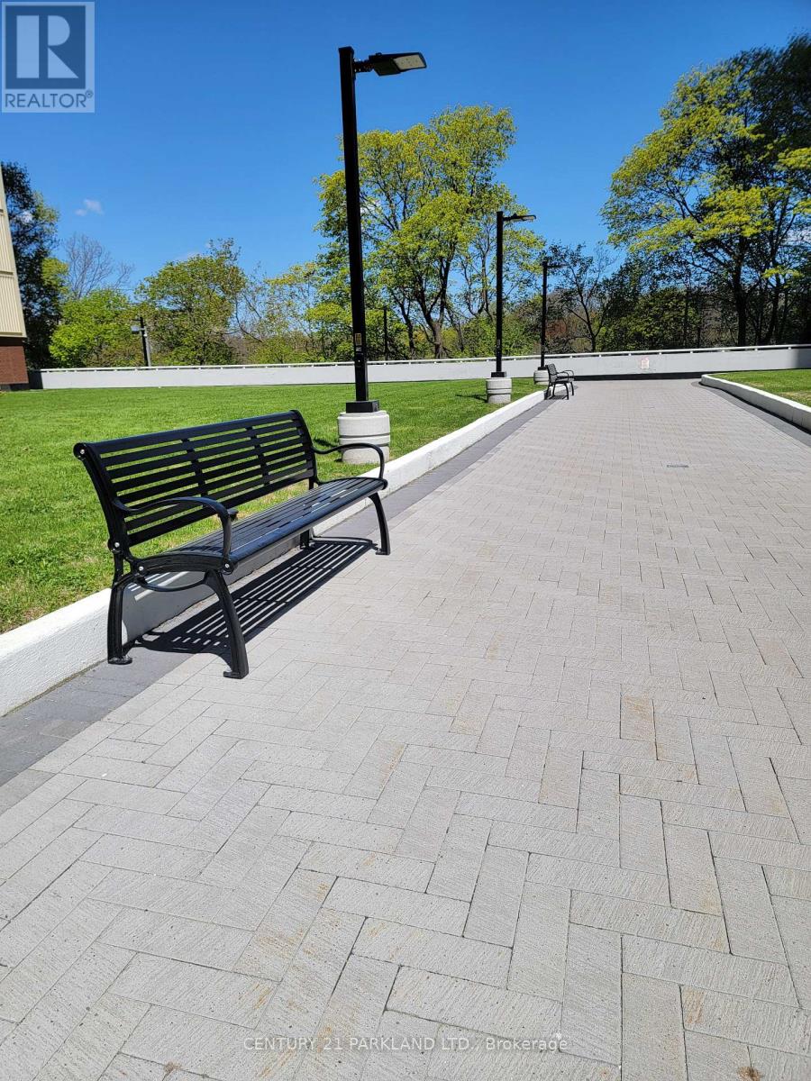
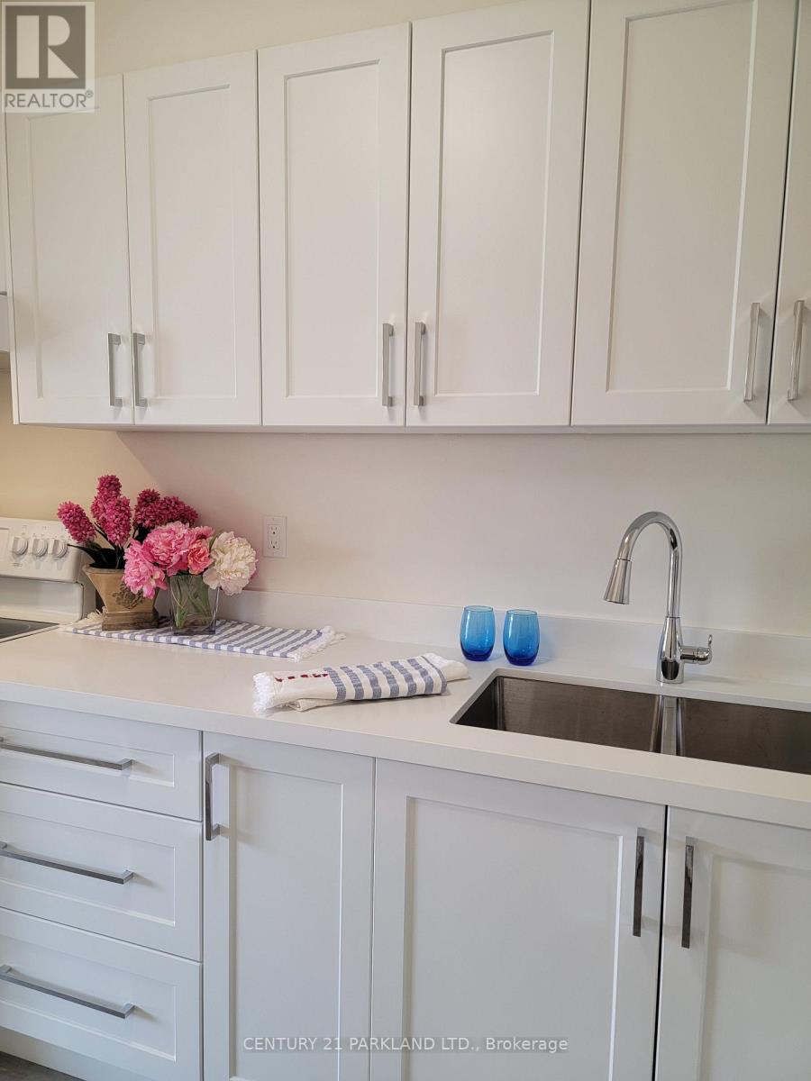
Freshly Painted with Sunny Westerly Views. This 3 Bedroom/2 Bathroom Nestled Corner Unit Overlooks the Lovely Lawns & Gardens from the Rarely Available 20 x 8 1/2 Foot BALCONY. A Wonderful Space in Summer to Relax on your Daybed and/or Enjoy Summer Meals on a Picnic Table. *Options GALORE* -- RENOVATED Kitchen, Lovely Re-Sanded Parquet Floors & UPGRADED BATHROOMS with NEW Vanities and Front Hallway includes Coat Closet, Back Hallway includes Storage Closet. Two EV charging stations ***On Subway Line, 20 Minutes from Downtown and to Downtown, 10 Minutes to Beaches, 24/7 Security Guards/Cameras, Maintenance/Cleaning Staff, (Plumber, Electricians, etc.) including On-Site Management Office, Multi-Million $$$ Recreation Centre (FREE Membership), Daycare, Elementary School, Doctor Clinic, Grocery Store.+++
Map data © OpenStreetMap contributors
No open houses are scheduled for this home.
Can't make it? Request a private viewing.
| Living room | Main level | 6.41 x 3.41 m |
| Dining room | Main level | 3.52 x 2.25 m |
| Kitchen | Main level | 3.21 x 2.25 m |
| Primary Bedroom | Main level | 4.45 x 3.48 m |
| Bedroom 2 | Main level | 3.78 x 2.86 m |
| Bedroom 3 | Main level | 4.21 x 2.84 m |




