
 For sale 50
$299,000
2 bed1 bath700–799 sq ft
2500 Bridletowne Circle #106
L'Amoreaux, Toronto
13 days agoMLS® E13844518
EXECUTIVE REAL ESTATE SERVICES LTD.
5 Parkway Forest Drive #1109
Henry Farm, Toronto, Ontario M2J1L2
For sale· Added
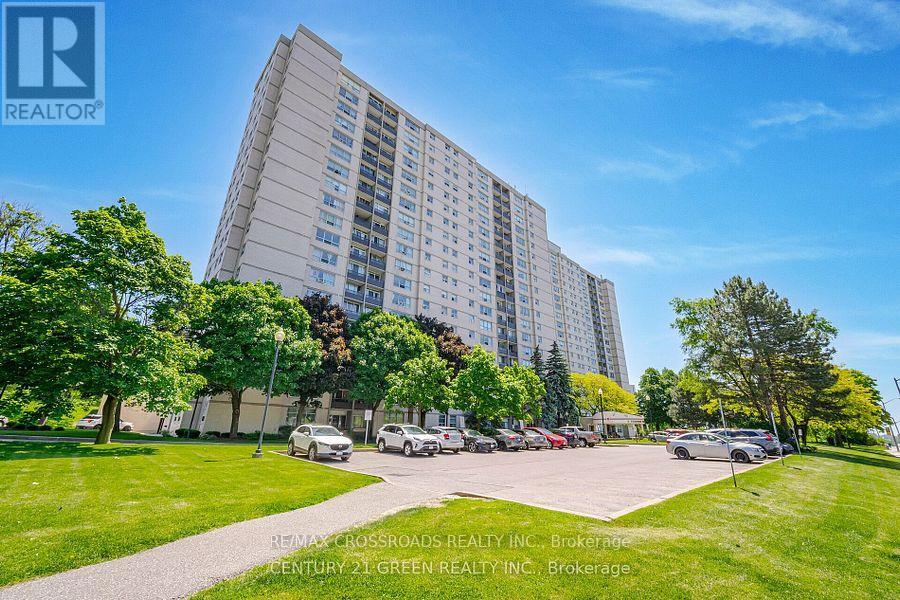
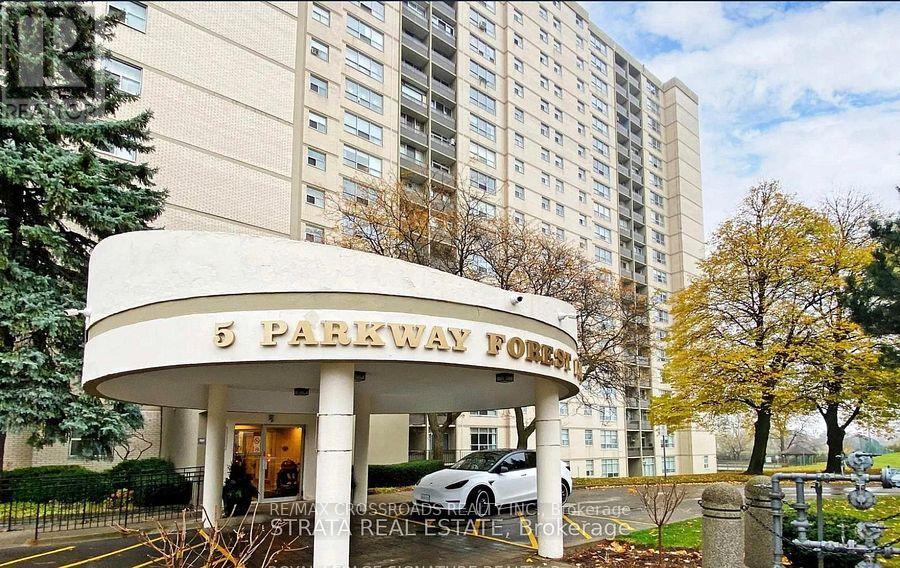
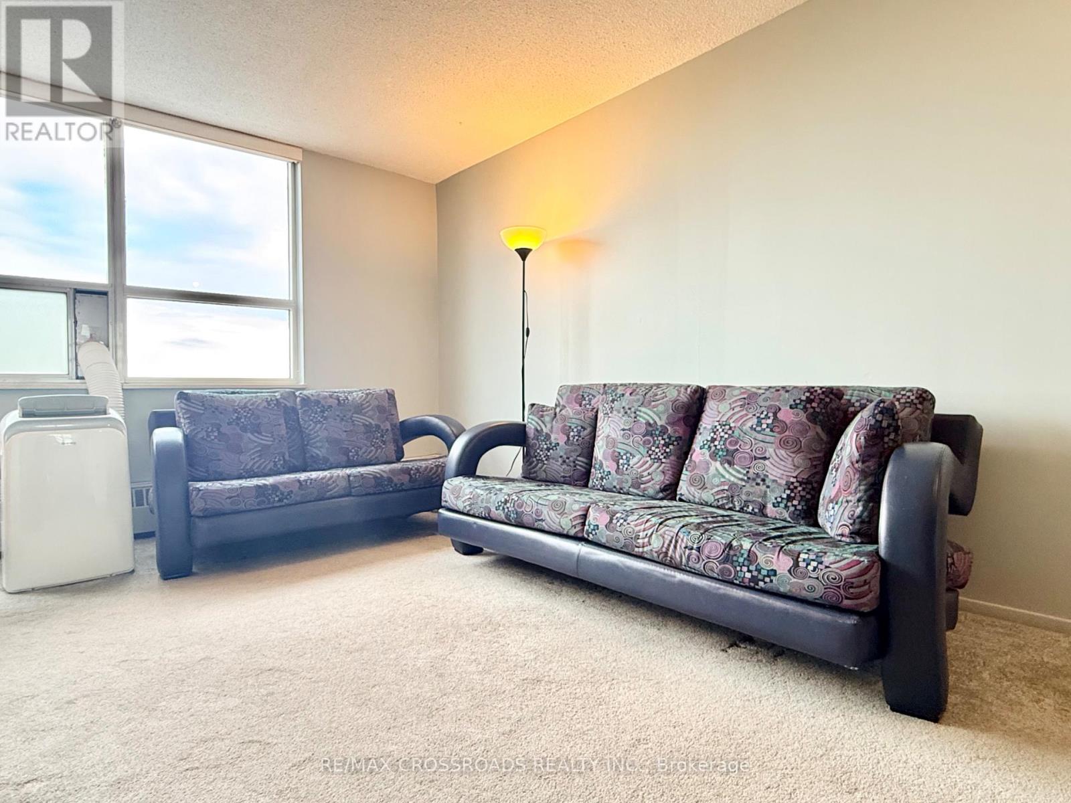
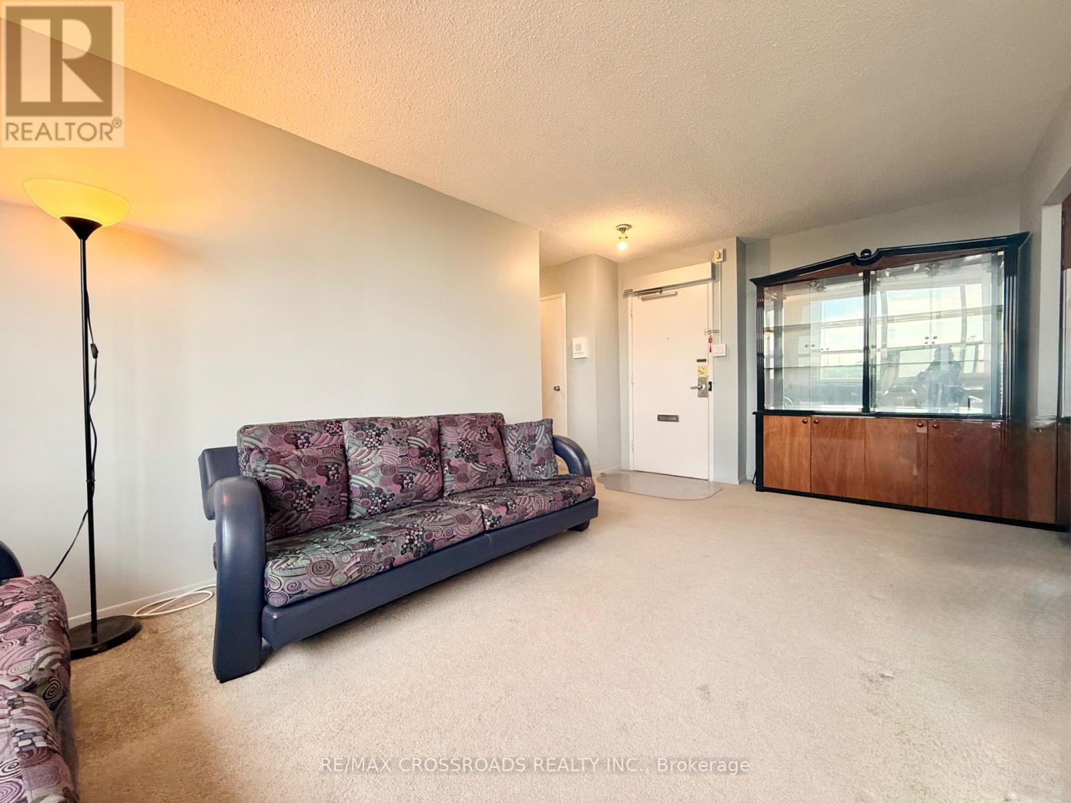
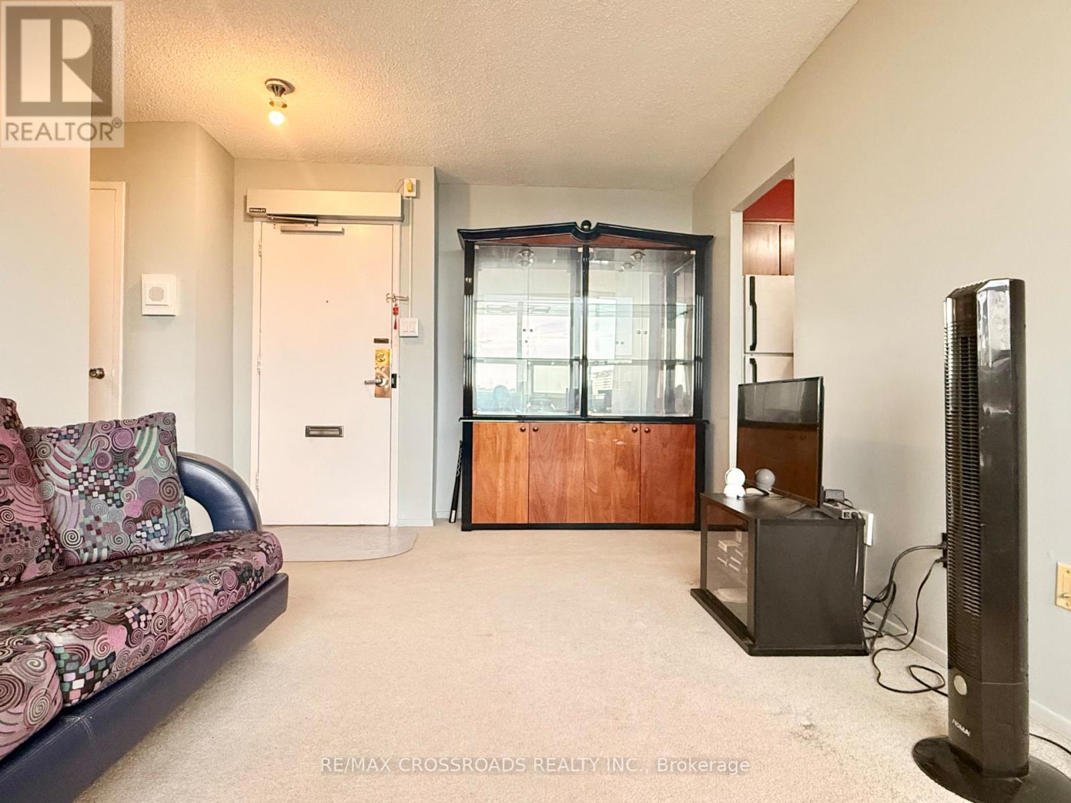
Welcome to this Well Maintained, Spacious and Sun-Filled unit at 5 Parkway Forest Drive, An Excellent Opportunity to Update or Renovate this 1,000sf plus Unit with 2 Large Bedroom + Sunroom to your Own Taste. Residents Enjoy Exclusive Amenities like Outdoor Pool, Dual Saunas, Tennis Court, and Playground. Situated in a Renovated Building with a Good Management Team that offers Peace of Mind and Convenience. Within a 10-minute walk to Forest Manor Public School, Shaughnessy Public School, plus other Catholic and High Schools. Located Just Minutes from Don Mills Station, Fairview Mall, Major Highways (401/404/DVP), TTC Express Routes, GO Station, and Much More...
Map data © OpenStreetMap contributors
No open houses are scheduled for this home.
Can't make it? Request a private viewing.
| Living room | Main level | 6 x 3.2 m |
| Dining room | Main level | 3.35 x 2.4 m |
| Primary Bedroom | Main level | 3.95 x 3.15 m |
| Bedroom 2 | Main level | 3.8 x 2.5 m |
| Primary Bedroom | Main level | 3.99 x 3.2 m |
| Bedroom 2 | Main level | 3.84 x 2.52 m |
| Laundry room | Main level | 2.75 x 2.4 m |
| Sunroom | Main level | 2.7 x 2.5 m |




